- Overview
- Description
- Property Details
- Location
- HOA Management
- Facts & Features
- Getting Around
- Nearby Homes
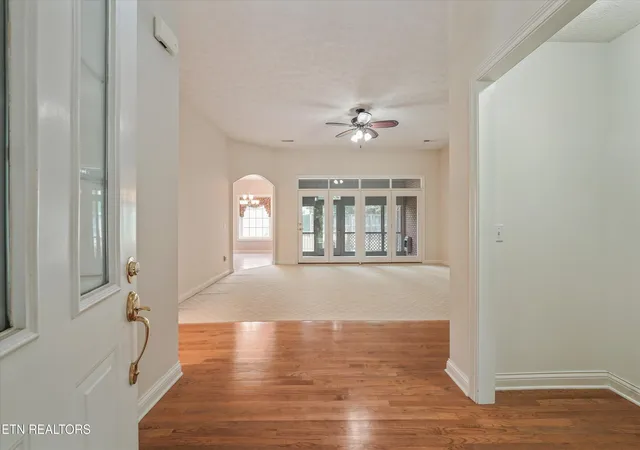

Street View
$619,900
Monthly Est:$3,085
 4 Beds
 3 Baths
2 full baths + 1 half bath
 2,845sqft
823 Royal View Dr, Maryville, TN 37801
$619,900
$3,085/moEst:
Get Pre-Approved
Single Family Residence
Built in 1995
$79.25/mo HOA
0.41 acre lot
$218/sq.ft
Description
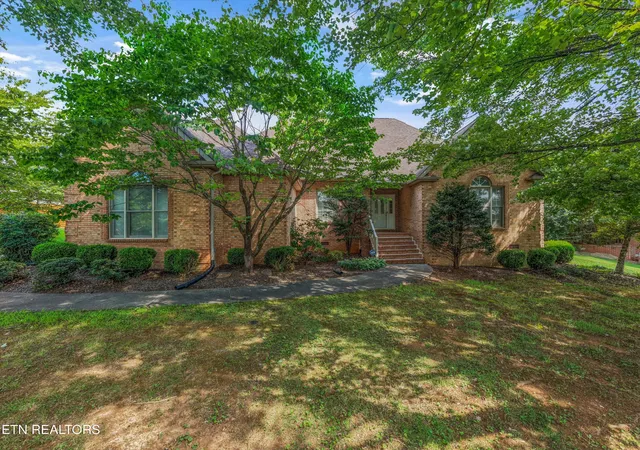
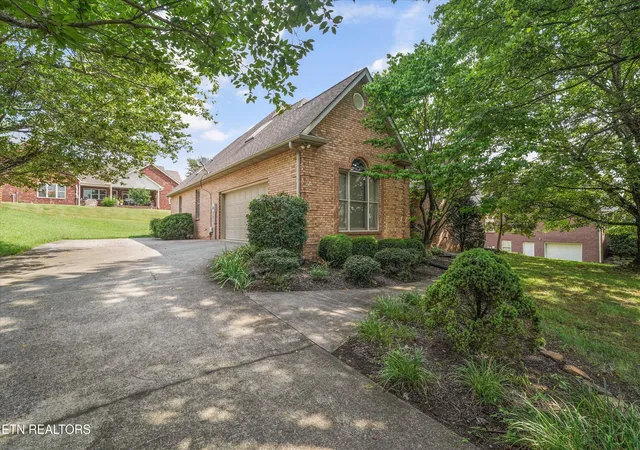
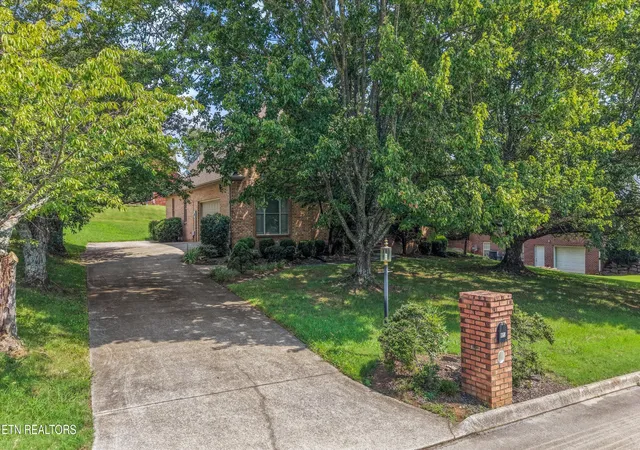
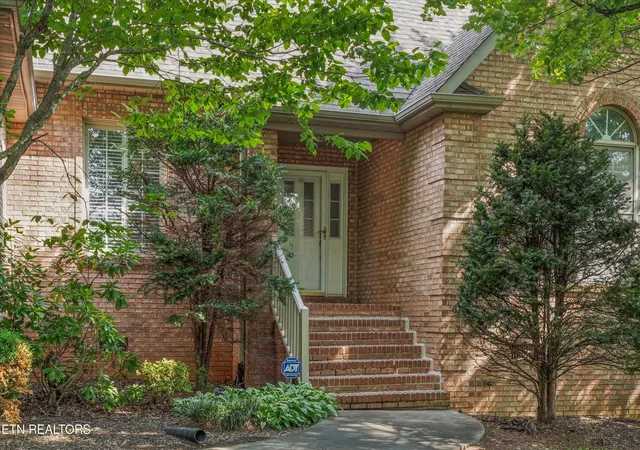
Welcome home to this beautiful all-brick, 4-bedroom, 2.5 bathrooms on the main level. This home makes everyday living effortless. The layout is thoughtfully designed with no wasted space. Upstairs, enjoy a spacious bonus room-ideal for a home office, or private guest retreat. Located within the highly sought-after Maryville City School District. Designed for both everyday living and entertaining, the chef's kitchen features granite countertops, new gas cooktop, double ovens, breakfast room, formal dining room, and a keeping room conveniently located just off the kitchen, perfect for entertaining. The spacious primary suite provides a relaxing retreat with a jacuzzi tub, walk-in shower, double sinks and ample space to unwind. Recent updates offer peace of mind, including custom made shutters, newer water heater, and HVAC system that is less than 5 years old. Situated on a peaceful quiet street with very little traffic similar to a cut-de-sac, this home offers both privacy and convenience with the community pool just a short walk away. Experience the beauty of every season with panoramic mountain views, spectacular fall colors, and the stunning cherry blossoms that bloom each spring. Additional features include an oversized two-car garage, and an irrigation system, providing added functionality, convenience, and enhanced curb appeal. Don't miss your opportunity to own this exceptional home in one of Maryville's most desirable neighborhoods. Schedule your private showing today!
- Houzeo last checked: 3 minutes ago
- Listing updated: October 26, 2026 at 6:37 am
- Listing Provided by: Janice Loveday | Realty Executives Associates (865) 983-0011
- Source: East Tennessee REALTORS® MLS-TN | MLS#: 1349929

Property Details
Status
Active
Type
Single Family Residence
No. of Stories
-
County
City
Neighborhood
--
Year Built
1995
HOA Fees
$79.25/mo
Finished Area
2,845 sqft
Lot Size
0.41 acre lot
Basement Area
- sqft
MLS Name
East Tennessee REALTORS® MLS
MLS Number
1349929
MLS Status
Active
Days on Market
105

Continue Your Journey in App
Find your dream home, receive real-time updates, and many more!
Continue Your Journey in App
Find your dream home, receive real-time updates, and many more!
Location
HOA Management
N/A
HOA Fees
$951/ Yearly
Disclaimer: Amenities are based on third-party information and may vary; buyers must independently verify all amenities, as information is deemed reliable but not guaranteed.
Facts & Features
Rooms
Bedrooms & bathrooms
Bedrooms: 4
Bathrooms: 3
Interior
Interior Features
Walk In Closet(s), Breakfast Bar
Window Features
Windows Wood, Windows Insulated
Flooring
Carpet, Hardwood, Tile
Heating
Central, Natural Gas
Appliances
Gas Cooktop, Dishwasher, Disposal, Microwave, Range, Refrigerator, Self Cleaning Oven
Sewer
Public Sewer
Cooling
Central Cooling, Ceiling Fan(s)
Exterior Features
Irrigation System
Construction
Year Built
Year Built: 1995
Home type
Single Family Residence
Construction Materials
Brick
Architectural Style
Traditional
Utilities & Energy
Basement
Crawl Space
Parking Features
Garage Faces Side, Garage Door Opener, Attached, Main Level
Security Features
Security Alarm, Smoke Detector
Fireplace Features
Gas Log
Water Source
Public
Other Features
Lot Features
Irregular Lot, Level
Subdivision Name
Royal Oaks
Patio And Porch Features
Porch Enclosed, Porch Covered, Deck
Price History
| Date | Event | Price |
|---|---|---|
10/17/2026 Source: | Price Decreased | $619,900 -3.13% $218/sqft |
09/11/2026 Source: | Price Decreased | $639,900 -1.54% $225/sqft |
07/29/2026 Source: | Listed for Sale | $649,900 +124.18% $228/sqft |
07/29/2013 Source: | Price Increased | $289,900 +3.54% $102/sqft |
07/29/2013 Source: | Sold | $280,000 $98/sqft |

Nearby Homes
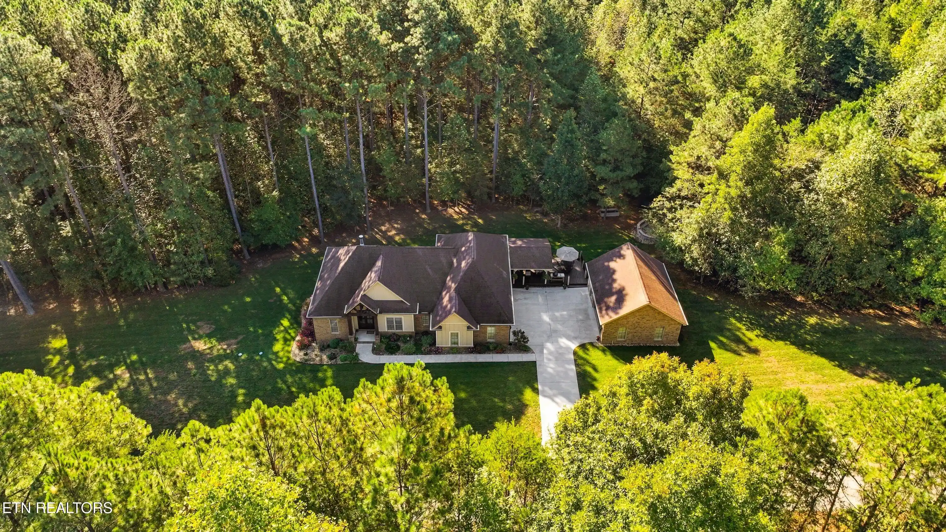
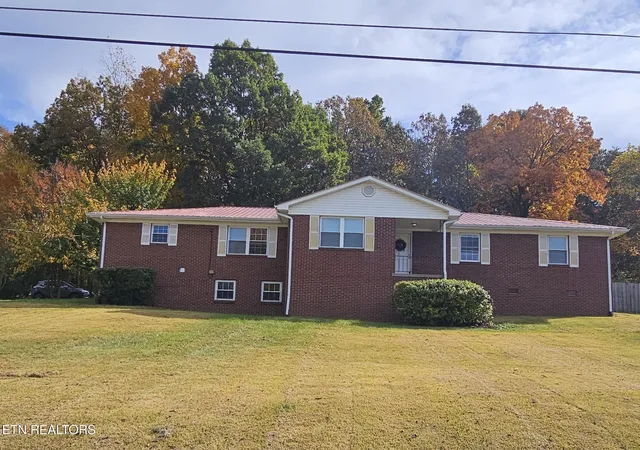
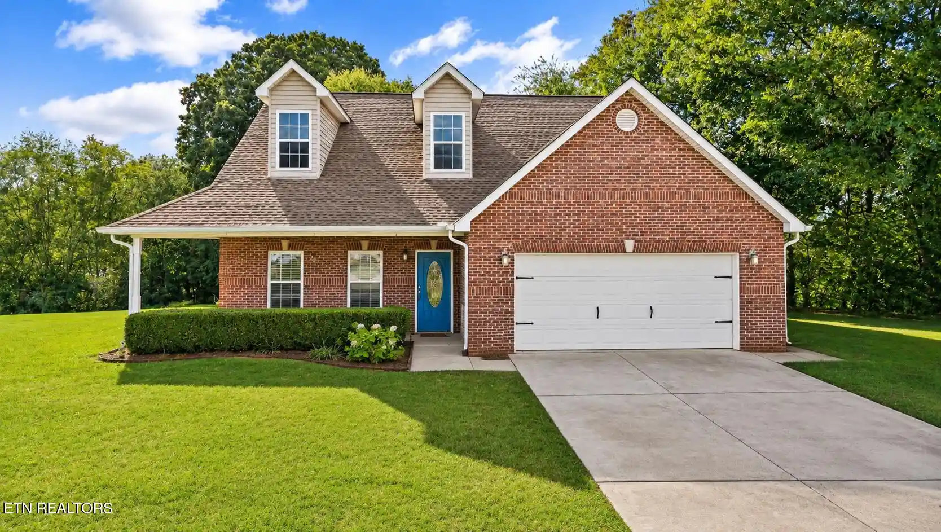
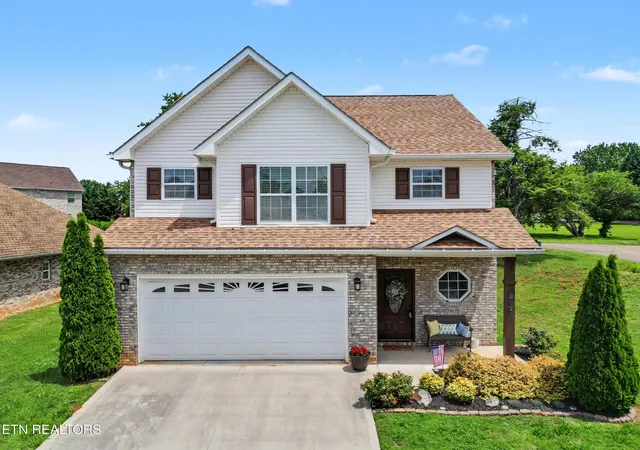

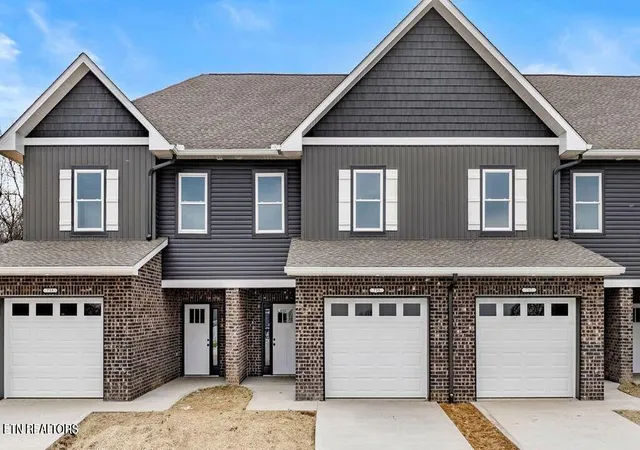
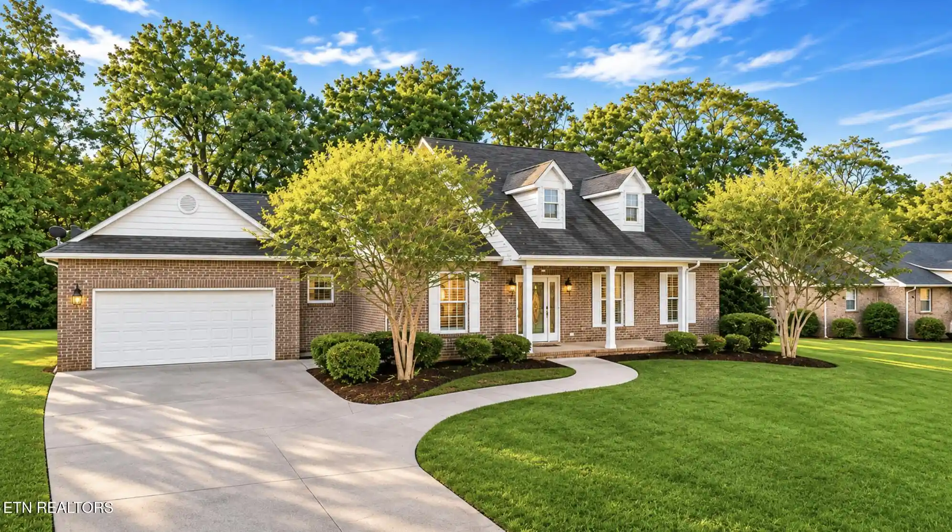
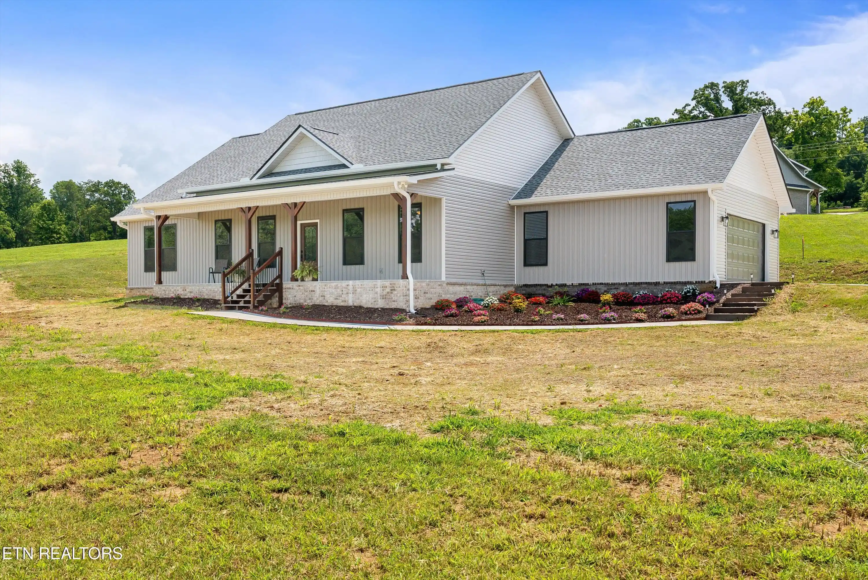
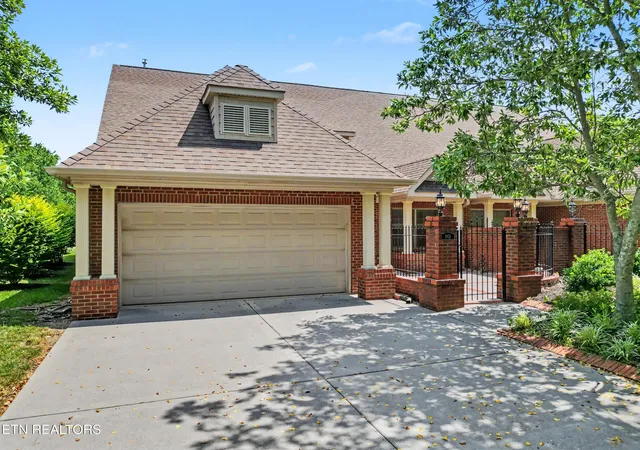
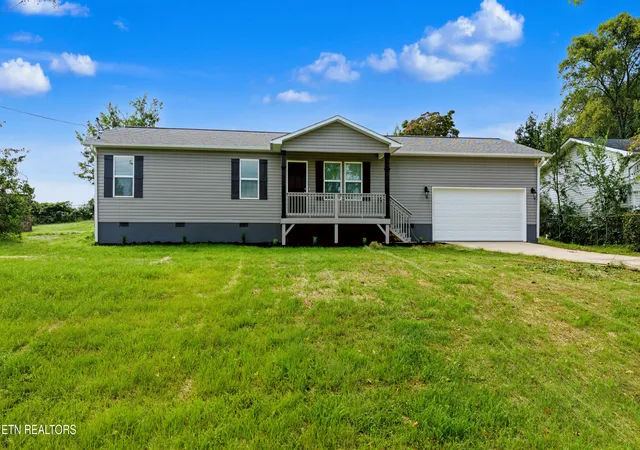
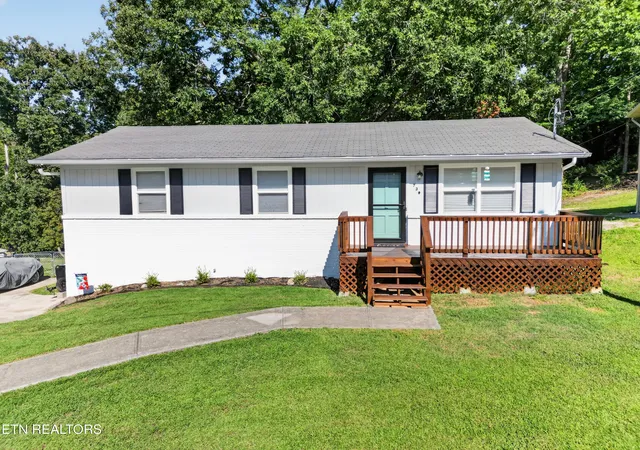
Find Homes by Property Features in Maryville, TN
Nearby New Homes For Sale

Based on information from the Knoxville Area Association of REALTORS MLS through Nov 11, 2026, 06:45PM. Information is provided exclusively for consumers’ personal, non-commercial use. It may not be used for any purpose other than to identify prospective properties that consumers may be interested in purchasing. The data is deemed reliable but is not guaranteed accurate by the MLS. This website may not include listings or property addresses of sellers who have directed their listing brokers to withhold their listing or their property address from display on the Internet. © 2026 Knoxville Area Association of REALTORS® MLS. All Rights Reserved. Angela Fowler Real Estate, LLC | 423.320.4620 | afowler@catt.com Mailing Address: 452 Kailors Cove Cir, Ringgold, GA 30736
 Advertising Broker: Angela Fowler | Angela Fowler Real Estate, LLC.
