- Overview
- Description
- Property Details
- Location
- HOA Management
- Facts & Features
- Getting Around
- Nearby Homes



$489,000
Monthly Est:$2,434
 4 Beds
 3 Baths
2 full baths + 1 half bath
 3,186sqft
824 Ardent Trl, Belmont, NC 28012
$489,000
$2,434/moEst:
Get Pre-Approved
Single Family Residence
Built in 2015
$71/mo HOA
0.14 acre lot
$153/sq.ft
Description
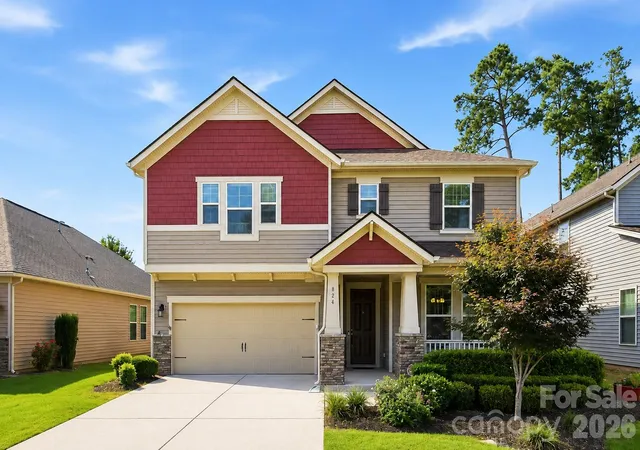
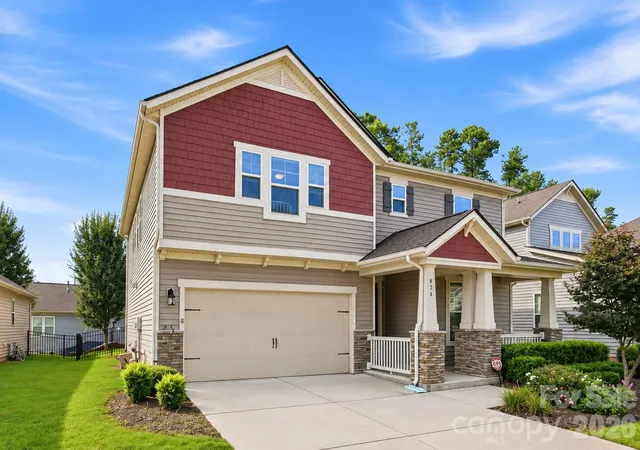
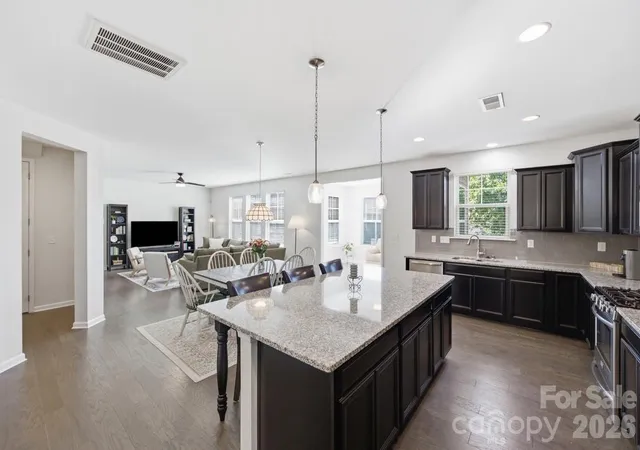
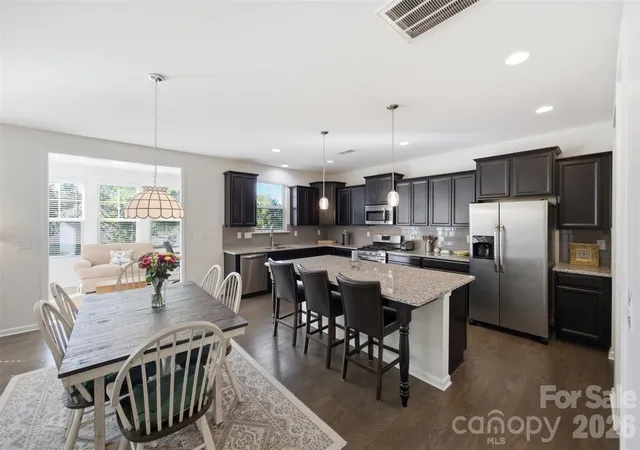
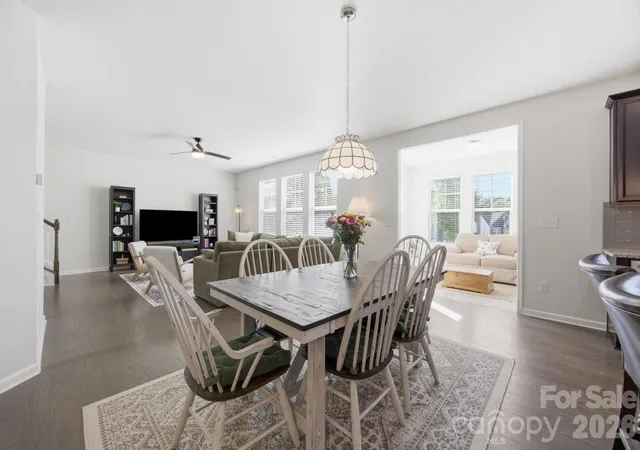
Welcome back 824 Ardent Trail Drive! Freshly updated and ready for its next chapter, 824 Ardent Trail offers over 3,100 square feet of flexible living space in Belmont’s desirable Morgans Branch community. Recent improvements including freshly painted living areas, hardwood flooring extended throughout the first-floor living spaces, brand new carpet upstairs, and upgraded lighting give the home a fresh, move-in ready feel! Designed with both everyday living and entertaining in mind, the spacious floor plan features 4 bedrooms, 2.5 bathrooms, generous gathering areas, and abundant natural light throughout. At the heart of the home, the kitchen offers extensive cabinetry, ample counter space, and a large extended island that creates a natural gathering place for everything from morning coffee and casual meals to hosting friends and family. The year-round sunroom adds another dimension to the home and can easily adapt to your lifestyle as a sitting room, home office, playroom, workout space, or additional entertaining area. With multiple living spaces throughout the main level, there is plenty of room to come together while still having space to spread out. Upstairs, all four bedrooms are generously sized, including a spacious primary suite that provides a comfortable retreat at the end of the day. Outside, the fenced backyard extends the living space outdoors with room to grill, entertain, garden, play, or simply relax. Whether hosting a weekend cookout, enjoying a quiet evening at home, or spending time outside with pets, the backyard offers the flexibility to make it your own. Life in Morgans Branch brings even more opportunities to enjoy time close to home, with an outdoor pool, playground, dog park, walking areas, and convenient boat and RV storage within the community. Beyond the neighborhood, Downtown Belmont's restaurants, shops, breweries, and community events are just minutes away, while Lake Wylie, South Point Beach Park and boat access, Seven Oaks Preserve Trail, and Daniel Stowe Conservancy provide plenty of options for getting outdoors. With convenient access to I-85, Charlotte Douglas International Airport, and Uptown Charlotte, the location also makes it easy to stay connected to the greater Charlotte area. From quiet mornings at home and evenings in Downtown Belmont to weekends on Lake Wylie, 824 Ardent Trail offers the space, flexibility, and location to enjoy the best of the Belmont lifestyle.
- Houzeo last checked: 26 minutes ago
- Listing updated: October 3, 2026 at 6:05 pm
- Listing Provided by: Michael Lasek (919) 270-7245 | Helen Adams Realty (704) 375-8598
- Source: Canopy MLS | MLS#: 4374437

Property Details
Status
Active
Type
Single Family Residence
No. of Stories
-
County
City
Neighborhood
--
Year Built
2015
HOA Fees
$71/mo
Finished Area
3,186 sqft
Lot Size
0.14 acre lot
Basement Area
- sqft
MLS Name
Canopy MLS
MLS Number
4374437
MLS Status
Active
Days on Market
162
Cumulative Days on Market
101

Continue Your Journey in App
Find your dream home, receive real-time updates, and many more!
Download App
Continue Your Journey in App
Find your dream home, receive real-time updates, and many more!
Location
HOA Management
Hawthorne Management
HOA Fees
$213/ Quarterly
Disclaimer: Amenities are based on third-party information and may vary; buyers must independently verify all amenities, as information is deemed reliable but not guaranteed.
Facts & Features
Rooms
Bedrooms & bathrooms
Bedrooms: 4
Bathrooms: 3
Interior
Appliances
Dishwasher, Disposal, Gas Range, Microwave, Oven, Refrigerator With Ice Maker, Washer/dryer
Interior Features
Attic Stairs Pulldown, Cable Prewire, Entrance Foyer, Kitchen Island, Walk In Closet(s), Walk In Pantry
Heating
Central, Electric, Forced Air, Natural Gas, Zoned
Cooling
Ceiling Fan(s), Central Air, Electric, Zoned
Window Features
Insulated Window(s)
Flooring
Carpet, Hardwood, Tile
Sewer
Public Sewer
Construction
Year Built
Year Built: 2015
Home type
Single Family Residence
Architectural Style
Arts And Crafts
Construction Materials
Stone, Vinyl
Roof
Architectural Shingle
Foundation Details
Slab
Utilities & Energy
Water Source
City
Utilities
Cable Available, Wired Internet Available
Laundry Features
Laundry Room, Upper Level
Parking Features
Driveway, Attached Garage, Garage Door Opener
Security Features
Carbon Monoxide Detector(s), Security System, Smoke Detector(s)
Other Features
Subdivision Name
Morgans Branch
Community Features
Boat Storage, Dog Park, Outdoor Pool, Playground, Rv Storage, Walking Trails
Patio And Porch Features
Covered, Front Porch, Patio
Price History
| Date | Event | Price |
|---|---|---|
08/25/2026 Source: | Listed for Sale | $489,000 -3.93% $153/sqft |
06/30/2026 Source: | Listing Removed | $509,000 -3.78% $160/sqft |
04/29/2026 Source: | Listed for Sale | $529,000 +2.92% $166/sqft |
04/29/2026 Source: | Price Increased | $514,000 +94.04% $161/sqft |
07/28/2016 Source: | Sold | $264,900 $83/sqft |

Nearby Homes
Find Homes by Property Features in Belmont, NC
Nearby New Homes For Sale

Based on information submitted to the MLS GRID from Canopy MLS through Oct 08, 2026, 09:00AM. All data is obtained from various sources and may not have been verified by the broker or MLS GRID. Supplied Open House Information is subject to change without notice. All information should be independently reviewed and verified for accuracy. Properties may or may not be listed by the office/agent presenting the information. IDX information is provided exclusively for consumers’ personal, noncommercial use. It may not be used for any purpose other than to identify prospective properties which the consumers may be interested in purchasing. The data is deemed reliable but is not guaranteed by MLS GRID. The use of the MLS GRID Data may be subject to an end-user license agreement prescribed by the Member Participant’s applicable MLS, if any, and as amended from time to time. ©2026 Canopy MLS. All Rights Reserved.
 Advertising Broker: Nicholas Huscroft | Chosen Realty