The Greene Realty
Powered by 
- 22
- Overview
- Description
- Property Details
- Location
- HOA Management
- Facts & Features
- Getting Around
- Nearby Homes
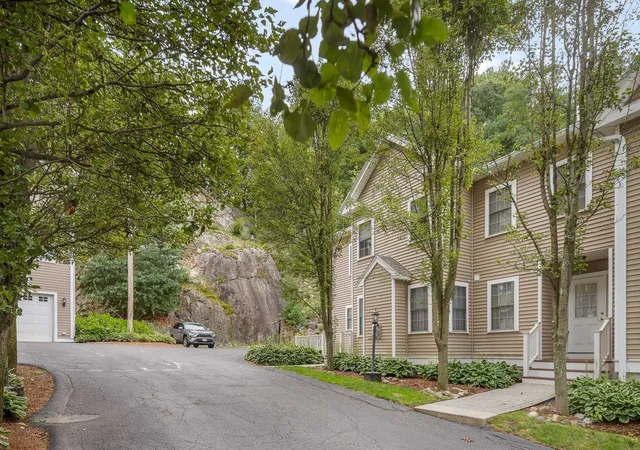

Street View
$639,999
Monthly Est:$3,186
 2 Beds
 2 Baths
1 full bath + 1 half bath
 1,246sqft
824 Main St #3, Wakefield, MA 01880
$639,999
$3,186/moEst:
Get Pre-Approved
Condominium
Built in 2006
$450/mo HOA
-- sqft lot
$514/sq.ft
Description
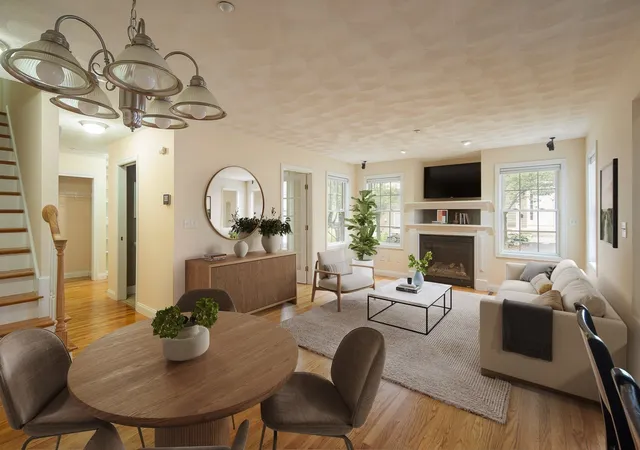
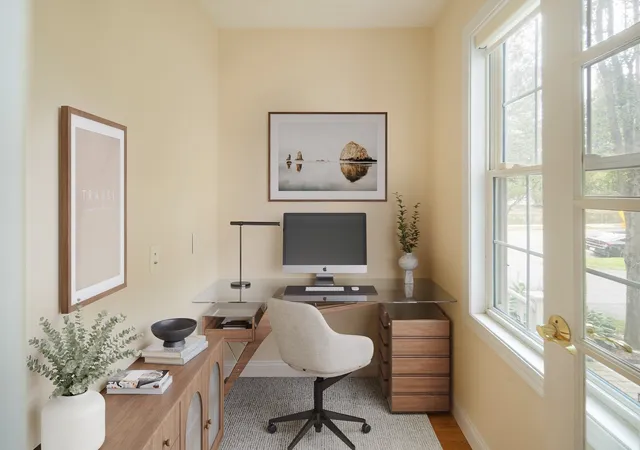
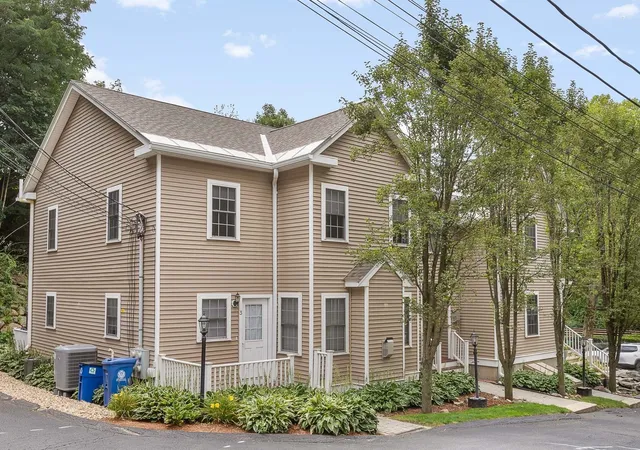
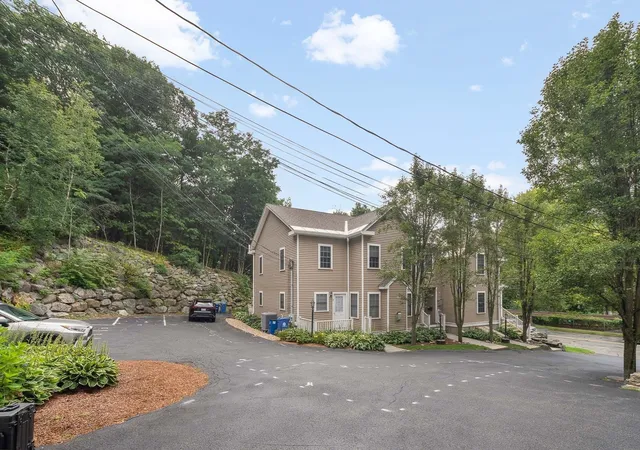
Welcome to this modern end-unit townhouse offering an exceptional combination of style and space in Wakefield’s desirable Greenwood neighborhood. Designed across two levels, this home pairs the feel and functionality of townhouse living with the ease of condominium ownership. The main level showcases hardwood floors and an airy, open-concept layout connecting the kitchen, dining area, and family room—ideal for both relaxed living and entertaining. The kitchen is finished with granite countertops and stainless steel appliances. A separate home office provides dedicated space for remote work or study, and a half bath completes the first floor. Upstairs, two generously sized bedrooms include a walk-in closet. The second floor also includes a full bath with a dual-sink vanity, custom built-in bookshelves along the hallway that add character and a distinctive architectural touch, and in-unit laundry. Additional highlights include central air, gas heat, a private deck, two deeded outdoor parking spaces, and ample basement storage. Ideally situated near the Greenwood commuter rail, with a bus stop located directly across the street offering service connecting to the Orange Line. Enjoy easy access to local shops and restaurants, Wakefield Center, scenic Lake Quannapowitt, and three major highways within an approximately 10-minute drive. This location makes everyday living remarkably convenient!
- Houzeo last checked: 8 minutes ago
- Listing updated: September 28, 2026 at 3:17 pm
- Listing Provided by: Praveen Khare (617) 480-1233 | Keller Williams Realty Boston Northwest (617) 497-8900
- Source: MLS Property Information Network-MA | MLS#: 73578388

This condo is in:
 Resident Storage
Property Details
Status
Active
Type
Condominium
No. of Stories
2
County
City
Neighborhood
--
Year Built
2006
HOA Fees
$450/mo
Finished Area
1,246 sqft
Lot Size
-- sqft lot
Basement Area
- sqft
MLS Name
MLS Property Information Network
MLS Number
73578388
MLS Status
Active
Days on Market
48

Continue Your Journey in App
Find your dream home, receive real-time updates, and many more!
Continue Your Journey in App
Find your dream home, receive real-time updates, and many more!
Location
HOA Management
N/A
HOA Fees
$450/ Monthly
Amenities
 Amenities and services may be covered by one or multiple associations and service providers.
 Maintenance
 Snow Removal
 Garden Area
Disclaimer: Amenities are based on third-party information and may vary; buyers must independently verify all amenities, as information is deemed reliable but not guaranteed.
Facts & Features
Rooms
Bedrooms & bathrooms
Bedrooms: 2
Bathrooms: 2
Interior
Cooling
Central Air
Exterior Features
Porch, Patio, Rain Gutters, Professional Landscaping, Sprinkler System
Sewer
Public Sewer
Heating
Central, Forced Air, Natural Gas, Electric
Construction
Year Built
Year Built: 2006
Home type
Condominium
Construction Materials
Conventional (2x4 2x6)
Roof
Asphalt/composition Shingles
Utilities & Energy
Association Amenities
Garden Area
Fireplace Features
Family Room
Water Source
Public
Basement
Y
Other Features
Patio And Porch Features
Porch, Patio
Community Features
Public Transportation, Shopping, Highway Access, Public School, T Station
Disclosures
The Listing Agent Is An Owner And Resident Within The Condominium Complex. Fireplace Is Not Currently Operational. Buyer/buyer’s Agent To Perform Due Diligence.
Price History
| Date | Event | Price |
|---|---|---|
09/16/2026 Source: | Listed for Sale | $639,999 +56.71% $514/sqft |
08/24/2007 Source: | Sold | $408,400 +2.10% $328/sqft |
08/24/2007 Source: | Price Decreased | $400,000 -6.41% $321/sqft |
12/02/2006 Source: | Listing Removed | $427,400 $343/sqft |

Nearby Homes
Find Homes by Property Features in Wakefield, MA

Based on information provided to and compiled by MLS Property Information Network, Inc. covering through Nov 04, 2026, 01:00AM. The property listing data and information, or the Images, set forth herein were provided to MLS Property Information Network, Inc. from third-party sources, including sellers, lessors and public records, and were compiled by MLS Property Information Network, Inc. The property listing data and information, and the Images, are for the personal, non-commercial use of consumers having a good faith interest in purchasing or leasing listed properties of the type displayed to them and may not be used for any purpose other than to identify prospective properties which such consumers may have a good faith interest in purchasing or leasing. MLS Property Information Network, Inc. and its subscribers disclaim any and all representations and warranties as to the accuracy of the property listing data and information, or as to the accuracy of any of the Images, set forth herein. All information provided is deemed reliable, but is not guaranteed to be accurate and should be independently verified. © 2026 MLS Property Information Network, Inc. All Rights Reserved.
 Advertising Broker: Derek Greene | The Greene Realty Group
