- Overview
- Description
- Property Details
- Location
- HOA Management
- Facts & Features
- Getting Around
- Nearby Homes



$1,050,000
Monthly Est:$5,226
 4 Beds
 5 Baths
4 full baths + 1 half bath
 4,971sqft
824 Mount Pleasant Rd, Pine Twp, PA 16046
$1,050,000
$5,226/moEst:
Get Pre-Approved
Single Family Residence
Built in 2012
$10/mo HOA
1.13 acres lot
$211/sq.ft
Description
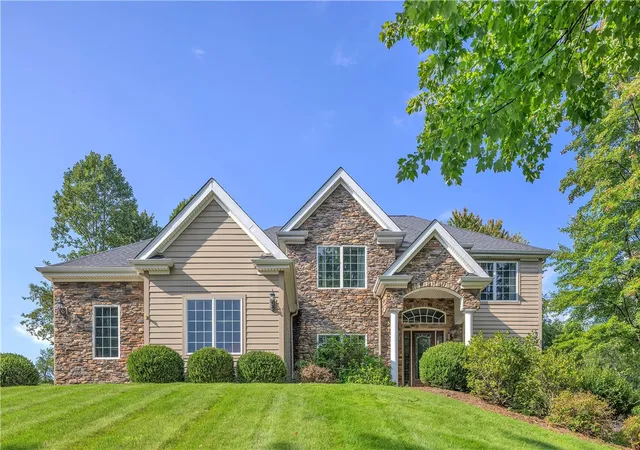
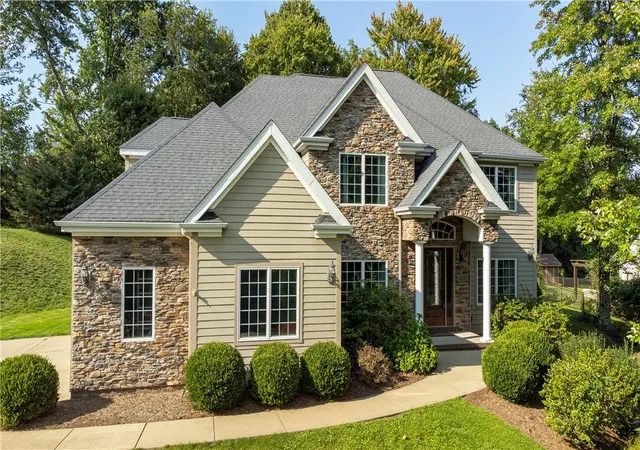
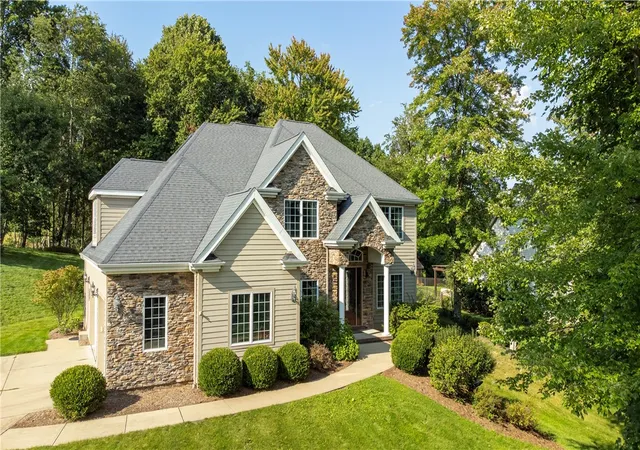
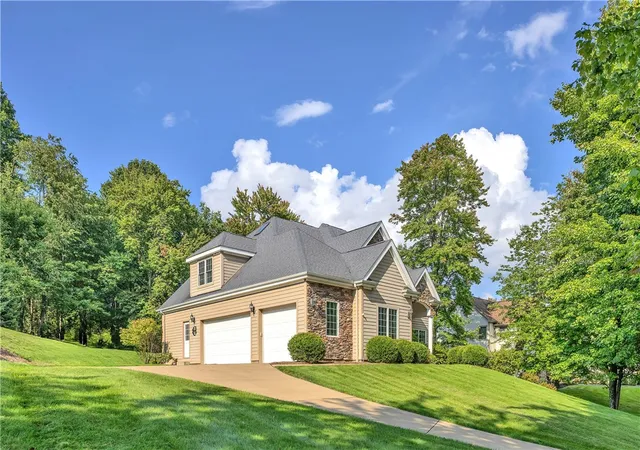
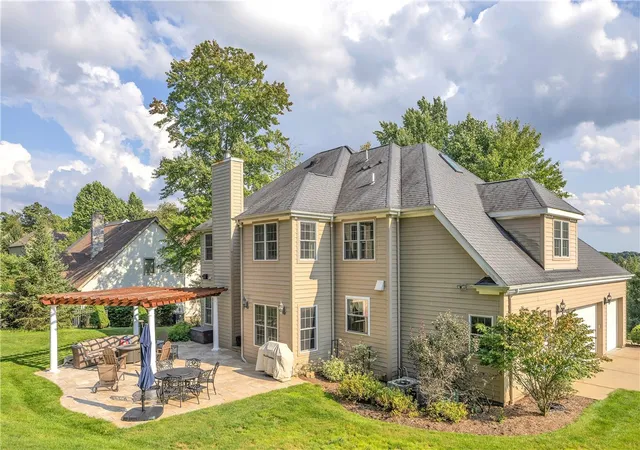
Set on over an acre surrounded by mature trees, this exceptional custom-built Pine-Richland home offers over 4900 of finished square feet, impressive craftsmanship, and the space today’s buyers are looking for! The striking stone and Hardie plank exterior, covered arched entry, and 3+ car side-entry garage create an unforgettable first impression.
Step through the etched-glass front door into a dramatic two-story foyer where wide-plank hardwood floors flow throughout the main level. A spacious private office features a wall of custom built-ins, abundant natural light, and French doors—perfect for working from home. The elegant dining room is ready for memorable gatherings with triple crown molding, wainscoting, chair rail, hardwood floors, a crystal chandelier, and convenient access to the granite-topped butler’s pantry.
At the heart of the home is a stunning open-concept great room and kitchen designed for both everyday living and entertaining. The great room showcases a dramatic floor-to-ceiling stone fireplace, walls of windows, and French doors opening to a beautiful travertine patio topped by a pergola. The gourmet kitchen features ivory-glazed cabinetry, a large center island with breakfast bar, travertine backsplash, six-burner commercial-style range with custom hood, pendant and recessed lighting, under- and above-cabinet lighting, a spacious pantry, and a sun-filled breakfast nook surrounded by three walls of glass.
Everyday convenience was thoughtfully considered, with a built-in drop zone offering lockers, hooks, and shoe storage, plus a spacious first-floor laundry room with built-ins, folding space, and a window. Even the powder room makes a statement with its elegant furniture-style vanity.
Upstairs, a winding wood staircase leads to a beautiful hardwood hallway and an impressive primary retreat. The spacious primary suite includes a bayed sitting area wrapped in windows, tray ceiling, crown molding, hardwood flooring, a large walk-in closet, and a luxurious bath featuring separate vanities, a dressing table, soaking tub, glass-and-ceramic shower, and heated flooring. All three full bathrooms on the upper level feature heated floors! Bedrooms two and three share a beautifully appointed full bath, while bedroom four enjoys its own walk-in closet and private full bath. All four upstairs bedrooms feature hardwood flooring.
The finished walkout lower level adds even more versatility with a full second kitchen/wet bar, full bathroom, expansive game room, and a dedicated music room with a floating ceiling designed for sound control—also ideal as a fifth bedroom, guest suite, teen retreat, fitness room, or hobby space. A large unfinished area provides exceptional additional storage.
Additional highlights include zoned heating and cooling, cased wood openings, security system, pull-down attic storage in the oversized garage, and countless custom details throughout. Some have asked what is being built next door, it's one large estate home. See the drone photo for the foundation.
- Houzeo last checked: 4 hours ago
- Listing updated: September 20, 2026 at 5:03 pm
- Listing Provided by: Georgie Smigel (724) 776-2963 DRE #RS185022L | COLDWELL BANKER REALTY (724) 776-2900
- Source: West Penn MLS-PA | MLS#: 1770805

Property Details
Status
Active
Type
Single Family Residence
No. of Stories
2
County
City
Neighborhood
--
Year Built
2012
HOA Fees
$10/mo
Finished Area
4,971 sqft
Lot Size
1.13 acres lot
Basement Area
- sqft
MLS Name
West Penn MLS
MLS Number
1770805
MLS Status
Active
Days on Market
50

Continue Your Journey in App
Find your dream home, receive real-time updates, and many more!
Download App
Continue Your Journey in App
Find your dream home, receive real-time updates, and many more!
Location
HOA Management
N/A
HOA Fees
$10/ Monthly
Disclaimer: Amenities are based on third-party information and may vary; buyers must independently verify all amenities, as information is deemed reliable but not guaranteed.
Facts & Features
Rooms
Bedrooms & bathrooms
Bedrooms: 4
Bathrooms: 5
BonusRoom
Level: Lower
Area: 210.00 Square Feet
Dimensions: 15x14
Laundry
Level: Main
Area: 56.00 Square Feet
Dimensions: 08x07
Bedroom4
Level: Upper
Area: 143.00 Square Feet
Dimensions: 13x11
Bedroom3
Level: Upper
Area: 168.00 Square Feet
Dimensions: 14x12
Bedroom2
Level: Upper
Area: 180.00 Square Feet
Dimensions: 15x12
PrimaryBedroom
Level: Upper
Area: 280.00 Square Feet
Dimensions: 20x14
EntryFoyer
Level: Main
Area: 96.00 Square Feet
Dimensions: 12x08
GameRoom
Level: Lower
Area: 640.00 Square Feet
Dimensions: 32x20
Den
Level: Main
Area: 132.00 Square Feet
Dimensions: 12x11
FamilyRoom
Level: Main
Area: 294.00 Square Feet
Dimensions: 21x14
Kitchen
Level: Main
Area: 304.00 Square Feet
Dimensions: 19x16
DiningRoom
Level: Main
Area: 180.00 Square Feet
Dimensions: 15x12
Interior
Flooring
Hardwood
Appliances
Some Electric Appliances, Some Gas Appliances, Convection Oven, Dishwasher, Disposal, Microwave, Stove
Interior Features
Jetted Tub, Kitchen Island
Sewer
Public Sewer
Window Features
Multi Pane
Heating
Forced Air, Gas
Cooling
Central Air, Electric
Construction
Year Built
Year Built: 2012
Home type
Single Family Residence
Roof
Asphalt
Architectural Style
French Provincial, Two Story
Construction Materials
Brick, Stone
Property Condition
Resale
Utilities & Energy
Fireplace Features
Wood Burning
Water Source
Public
Basement
Finished, Walk Out Access
Parking Features
Attached, Garage, Garage Door Opener
Price History
| Date | Event | Price |
|---|---|---|
09/02/2026 Source: | Listed for Sale | $1,050,000 $211/sqft |

Nearby Homes


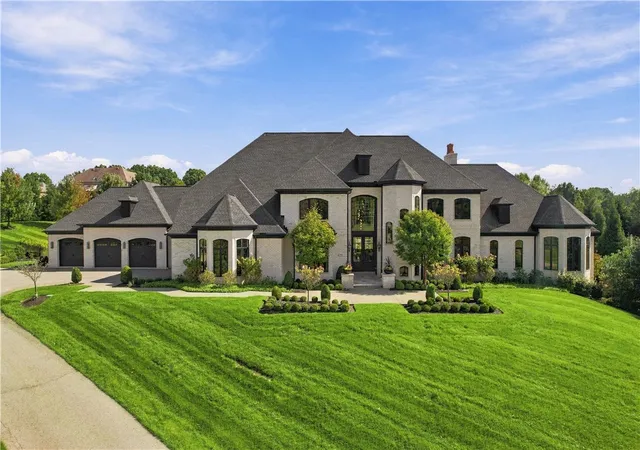
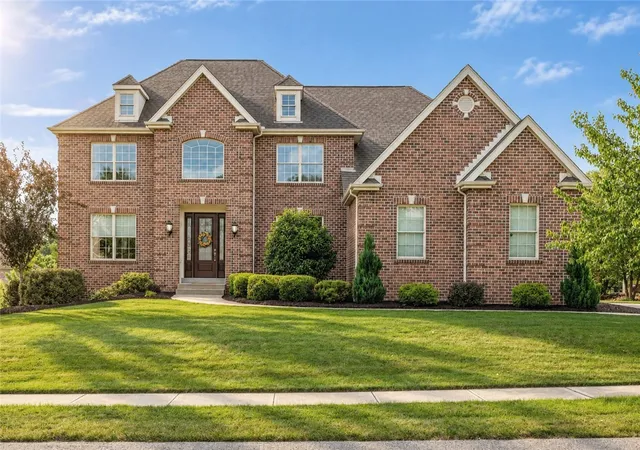
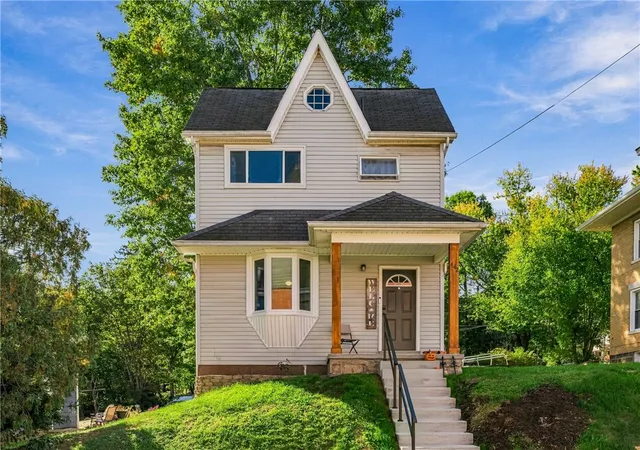
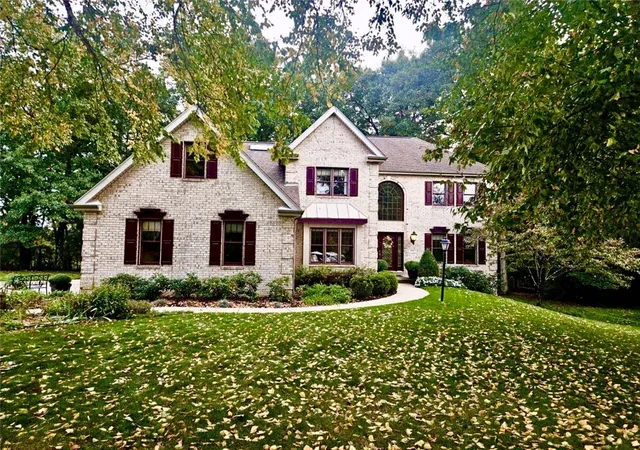
Find Homes by Property Features in Pine Twp, PA
Nearby New Homes For Sale

Based on information from the West Penn Mutli-List, INC through Oct 22, 2026, 03:46PM. Information is provided exclusively for consumers’ personal, non-commercial use and may not be used for any purpose other than to identify prospective properties consumers may be interested in purchasing. Information is deemed reliable but not guaranteed. © 2026 West Penn Multi-List, Inc. All Rights Reserved.
 Advertising Broker: Daniel Demers | Sell Your Home Services
