- Overview
- Description
- Property Details
- Location
- Facts & Features
- Getting Around
- Nearby Homes



$335,000
Monthly Est:$1,667
 3 Beds
 2 Baths
2 full baths
 1,512sqft
8246 Penwood Dr, Port Richey, FL 34668
$335,000
$1,667/moEst:
Get Pre-Approved
Single Family Residence
Built in 1981
$-- HOA
5,100 sqft lot
$222/sq.ft
Description
Potential of up to 3% towards buyers closing costs and/or prepaid if using sellers preferred lender.
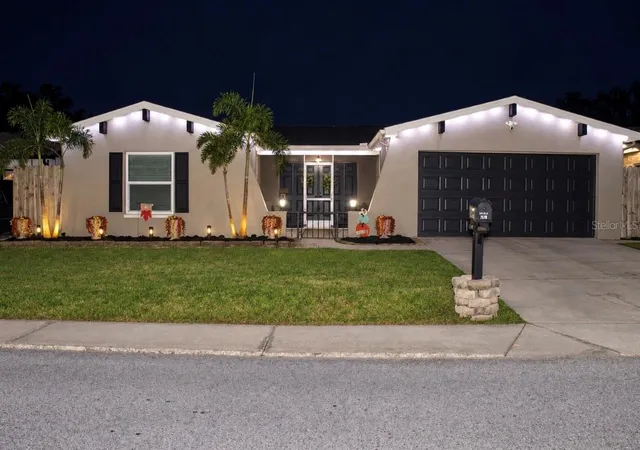
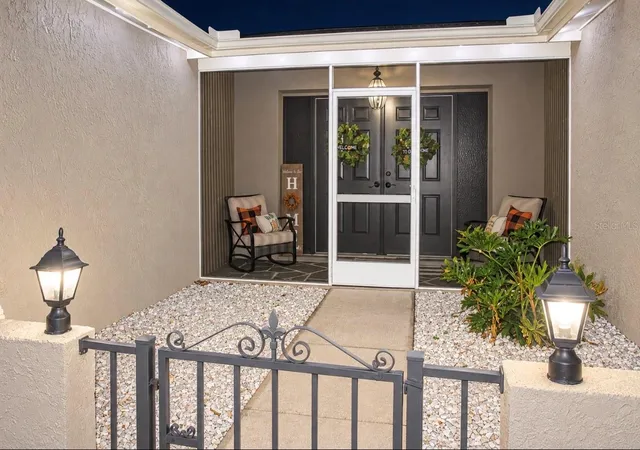
MOTIVATED SELLER! LOCATION, UPGRADES & FLORIDA LIVING ALL IN ONE! Welcome home to this beautifully updated 3-bedroom, 2-bath POOL home with a 2-car garage, fully fenced backyard and an impressive list of improvements including IMPACT WINDOWS, PAID-OFF SOLAR PANELS, BRAND-NEW A/C and custom plantation shutters!
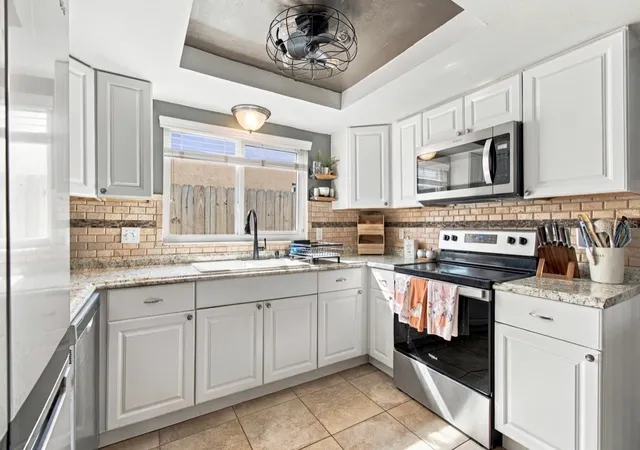
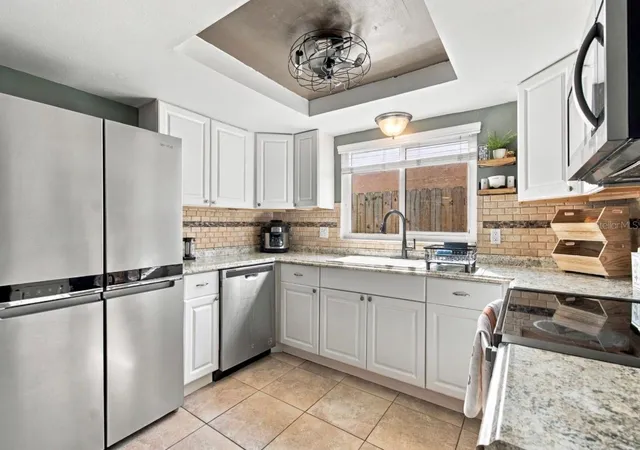
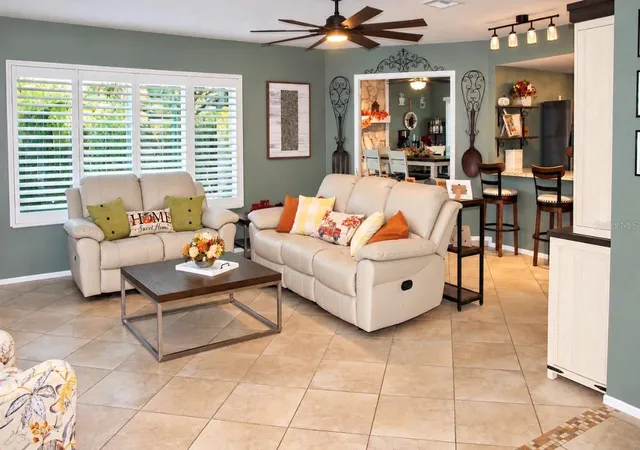
Inside, you’ll love the open-concept kitchen and living area, tile flooring, updated lighting and ceiling fans, and a cozy wood-burning fireplace that gives the home warmth and character. The flexible third bedroom with double doors can also make a bedroom, office, dining room or bonus space. The kitchen features bar seating, Whirlpool appliances, built-in freezer ice maker, newer faucet, soap dispenser and garbage disposal. Additional updates include redone ductwork, Wi-Fi thermostat, newer doors, hardware and a solar-powered hot-water system with commercial-size water heater.
Step outside to your own private Florida retreat featuring a swimming pool, fully fenced backyard, newer pool pump, pool light, brand new spacious storage shed and decorative color-changing fence and roofline lighting—perfect for relaxing or entertaining.
And the LOCATION is hard to beat! Schools including Grace Christian, Day Spring Academy, and Fox Hollow Elementary. The public library, grocery shopping, restaurants, coffee, fitness, churches, banking and everyday conveniences are all nearby. Enjoy easy access to ALDI, Walmart shopping, Planet Fitness, restaurants and more, while still being close to parks, waterfront recreation and the Gulf Coast lifestyle.
Even better, the property is located in FLOOD ZONE X, and there are NO HOA fees.
POOL + IMPACT WINDOWS + PAID-OFF SOLAR + NEW A/C + 2-CAR GARAGE + NO HOA + FLOOD ZONE X = an incredible combination that’s hard to find at this price! Schedule your private showing today!
- Houzeo last checked: 12 hours ago
- Listing updated: October 3, 2026 at 6:05 pm
- Listing Provided by: Deborah Nicosia (954) 643-1959 | RE/MAX CHAMPIONS (727) 807-7887
- Source: Stellar MLS-FL | MLS#: W7889265

Property Details
Status
Active
Type
Single Family Residence
No. of Stories
1
County
City
Neighborhood
--
Year Built
1981
HOA Fees
-
Finished Area
1,512 sqft
Lot Size
5,100 sqft lot
Basement Area
- sqft
MLS Name
Stellar MLS
MLS Number
W7889265
MLS Status
Active
Days on Market
31
Cumulative Days on Market
28

Continue Your Journey in App
Find your dream home, receive real-time updates, and many more!
Download App
Continue Your Journey in App
Find your dream home, receive real-time updates, and many more!
Location
Facts & Features
Rooms
Bedrooms & bathrooms
Bedrooms: 3
Bathrooms: 2
Kitchen
Level: First
Area: 196.00 Square Feet
Dimensions: 14x14
Living Room
Level: First
Area: 256.00 Square Feet
Dimensions: 16x16
Primary Bedroom
Level: First
Area: 192.00 Square Feet
Dimensions: 16x12
Interior
Window Features
Blinds, Shutters, Window Treatments
Appliances
Cooktop, Dishwasher, Disposal, Dryer, Microwave, Range, Refrigerator, Solar Hot Water, Washer
Interior Features
Ceiling Fans(s), Kitchen/family Room Combo, Primary Bedroom Main Floor, Thermostat, Window Treatments
Heating
Electric
Sewer
Public Sewer
Exterior Features
Lighting, Private Mailbox, Private Yard
Flooring
Tile
Cooling
Central Air
Construction
Year Built
Year Built: 1981
Home type
Single Family Residence
Construction Materials
Concrete
Roof
Shingle
Foundation Details
Block
Utilities & Energy
Pool Features
Lighting
Fireplace Features
Wood Burning
Water Source
Public
Laundry Features
In Garage
Utilities
Cable Available, Electricity Available
Other Features
Community Features
Street Lights
Subdivision Name
The Lakes
Patio And Porch Features
Front Porch, Porch
Price History
| Date | Event | Price |
|---|---|---|
09/29/2026 Source: | Price Decreased | $335,000 -2.90% $222/sqft |
09/19/2026 Source: | Price Decreased | $345,000 -1.43% $228/sqft |
09/06/2026 Source: | Listed for Sale | $350,000 $231/sqft |
09/06/2026 Source: | Price Increased | $350,000 +146.48% $231/sqft |
04/30/2021 Source: | Price Increased | $142,000 +12868.04% $94/sqft |

Show more
Getting Around 8246 Penwood Dr
Bike Score®

Bikeable
65/100
Walk Score®

Somewhat Walkable
54/100
Data provided by Redfin
Nearby Homes









Find Homes by Property Features in Port Richey, FL
Nearby New Homes For Sale

Based on information from Stellar MLS® through Oct 07, 2026, 06:00AM as submitted to and distributed by MLS GRID. All data is obtained from various sources and may not have been verified by the broker or MLS GRID. Supplied Open House Information is subject to change without notice. All information should be independently reviewed and verified for accuracy. Properties may or may not be listed by the office/agent presenting the information. IDX information is provided exclusively for consumers’ personal non-commercial use. It may not be used for any purpose other than to identify prospective properties consumers may be interested in purchasing. The data is deemed reliable but is not guaranteed by MLS GRID. The use of the MLS GRID Data may be subject to an end-user license agreement prescribed by the Member Participant’s applicable MLS, if any, and as amended from time to time. © 2026 Stellar MLS. All Rights Reserved.
 Advertising Broker: Fred McGill | Simple Showing, Inc