- Overview
- Description
- Property Details
- Location
- HOA Management
- Facts & Features
- Getting Around
- Nearby Homes



$469,900
Monthly Est:$2,339
 4 Beds
 2 Baths
2 full baths
 2,208sqft
829 Spyglass Hl Dr, Bedford, IN 47421
$469,900
$2,339/moEst:
Get Pre-Approved
Manufactured On Land
Built in 2025
$-- HOA
12,197 sqft lot
$213/sq.ft
Description
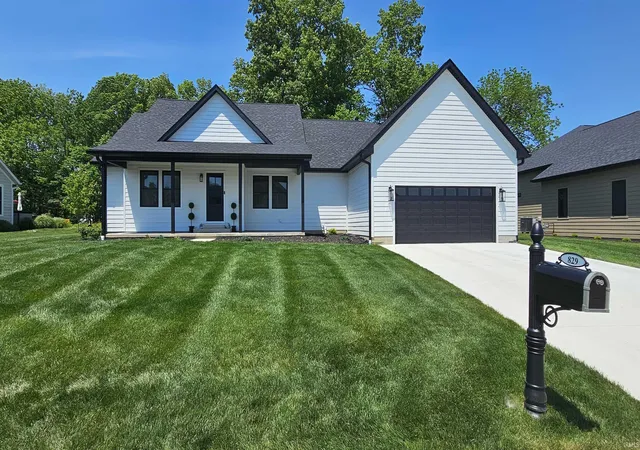
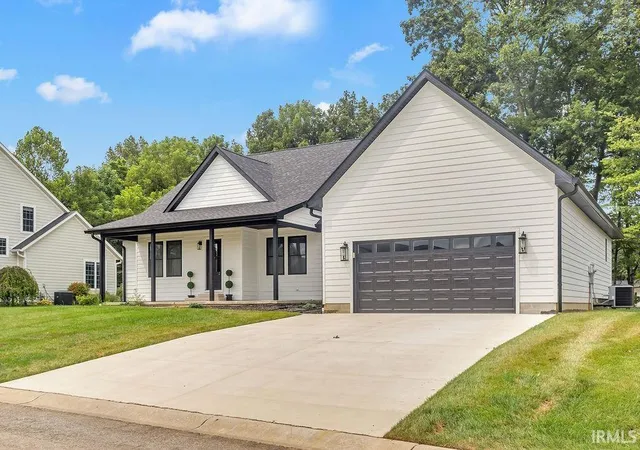
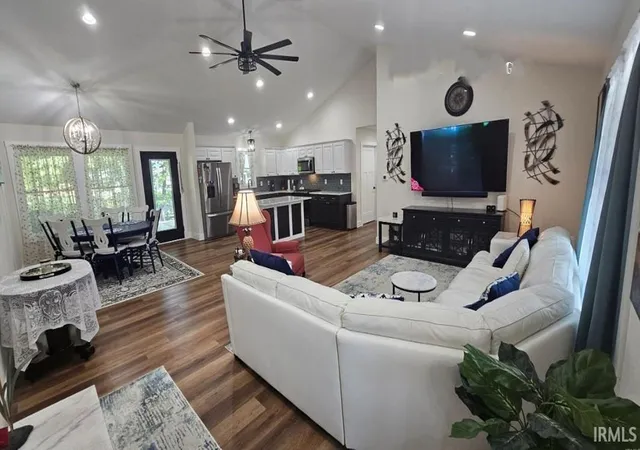
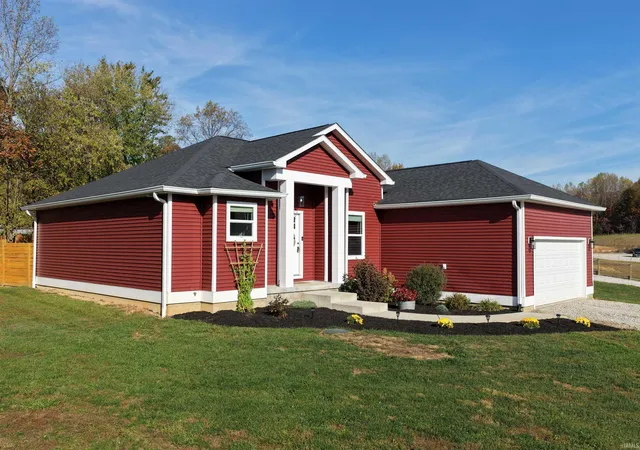
Located in the sought-after Stone Crest Golf Community, this beautifully designed 4-bedroom, 2-bath home combines modern style, an exceptional floor plan and impressive storage. The striking exterior features white LP siding with bold black accents for crisp, timeless curb appeal.
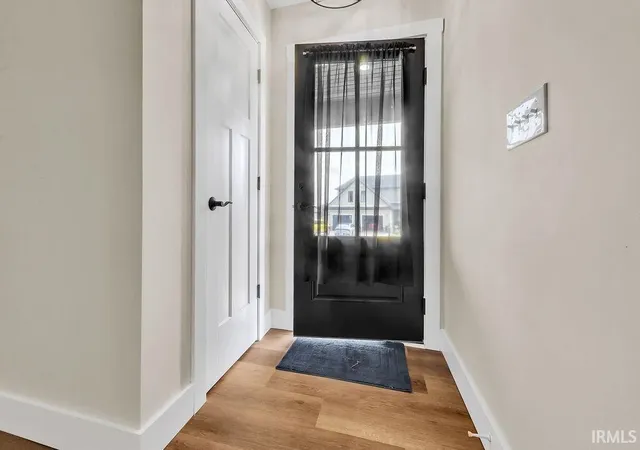
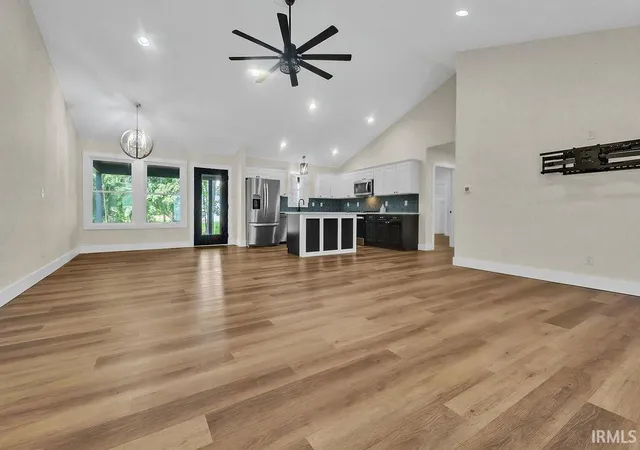
Inside, 10-foot ceilings throughout much of the home and beautiful LVP flooring create a bright, cohesive feel. The split-bedroom floor plan provides wonderful privacy, with the primary suite tucked away from the additional three bedrooms. The heart of the home is the open-concept kitchen, dining and great room—an inviting space perfect for everyday living and entertaining. The kitchen features quartz countertops, a generous 7-foot island, walk-in pantry, stainless steel appliances and plenty of workspace and cabinetry.
The private primary suite offers a spacious bedroom, beautifully finished bath with an impressive tiled walk-in shower, and oversized walk-in closet. Three additional bedrooms and a second full bath provide plenty of flexibility for family, guests or a home office.
Enjoy outdoor living from both the welcoming covered front porch and expansive covered rear porch—perfect for relaxing or entertaining. The oversized 2-car garage includes multiple dedicated storage areas, providing exceptional space for tools, recreational gear and more.
One of the highlights of living here is Stone Crest Golf Club, a beautiful 540-acre golf community featuring 27 holes divided among three distinct 9-hole courses—North, East and West. The course is open to the public, with optional memberships available for those who want to make golf a regular part of their lifestyle.
The location offers the perfect balance of peaceful golf course living and convenience, approximately a 20-minute drive to both Bloomington and NSA Crane. With high-end finishes, abundant storage, a fantastic lot and a thoughtfully designed single-level floor plan, this move-in-ready home offers the space, style and functionality buyers are looking for in a beautiful Southern Indiana setting.
- Houzeo last checked: 2 minutes ago (November 4, 2026 at 2:45 am)
- Listing updated: September 25, 2026 at 6:46 pm
- Listing Provided by: Andy Walker (812) 325-1290 | RE/MAX Acclaimed Properties
- Source: Indiana Regional MLS-IN | MLS#: 202633535

Property Details
Status
Active
Type
Manufactured Mobile Home
No. of Stories
-
County
--
City
Neighborhood
--
Year Built
2025
HOA Fees
-
Finished Area
2,208 sqft
Lot Size
12,197 sqft lot
Basement Area
- sqft
MLS Name
Indiana Regional MLS
MLS Number
202633535
MLS Status
Active
Days on Market
78

Continue Your Journey in App
Find your dream home, receive real-time updates, and many more!
Continue Your Journey in App
Find your dream home, receive real-time updates, and many more!
Location
HOA Management
N/A
HOA Fees
$85.25/
Amenities
 Amenities and services may be covered by one or multiple associations and service providers.
 Club House
 Golf
 Walk path
Disclaimer: Amenities are based on third-party information and may vary; buyers must independently verify all amenities, as information is deemed reliable but not guaranteed.
Facts & Features
Rooms
Bedrooms & bathrooms
Bedrooms: 4
Bathrooms: 2
Interior
Appliances
Dishwasher, Microwave, Refrigerator, Washer, Dryer Electric, Gas Range, Sump Pump, Electric Water Heater, Water Softener Owned
Heating
Electric, Heat Pump
Cooling
Central Air
Interior Features
1st Bdrm En Suite, Breakfast Bar, High Ceilings, Ceiling Fan(s), Closet(s) Walk In, Stone Counters, Deck Covered, Disposal, Dryer Hook Up Electric, Eat In Kitchen, Entrance Foyer, Garage Door Opener, Kitchen Island, Landscaped, Pantry Walk In, Porch Covered, Range/oven Hook Up Gas, Split Br Floor Plan, Twin Sink Vanity, Tub And Separate Shower, Tub/shower Combination, Main Level Bedroom Suite, Formal Dining Room, Main Floor Laundry, Washer Hook Up
Flooring
Carpet, Vinyl
Sewer
Public Sewer
Construction
Year Built
Year Built: 2025
Home type
Manufactured On Land
Construction Materials
Cement Siding
Architectural Style
Ranch
Roof
Dimensional Shingles
Utilities & Energy
Parking Features
Concrete
Fireplace Features
None
Water Source
Public
Association Amenities
Clubhouse, Golf Course, Sidewalks
Basement
Crawl Space
Other Features
Subdivision Name
Stone Crest / Stonecrest
Lot Features
Level, 0 2.9999
Price History
| Date | Event | Price |
|---|---|---|
08/11/2025 Source: | Price Increased | $435,000 +690.91% $197/sqft |
08/08/2024 Source: | Sold | $55,000 $25/sqft |

Nearby Homes

Find Homes by Property Features in Bedford, IN


IDX information is provided exclusively for consumer's personal, non-commercial use and may not be used for any purpose other than to identify prospective properties that consumers may be interested in purchasing. Data is deemed reliable but is not guaranteed accurate by the MLS.
 Advertising Broker: Jonah Hartsburg | Hoosier Hub Realty
