- Overview
- Description
- Property Details
- Location
- Facts & Features
- Getting Around
- Nearby Homes





$649,000
Monthly Est:$3,230
 3 Beds
 3 Baths
2 full baths + 1 half bath
 2,140sqft
831 Red Bank Rd, Waynesville, NC 28786
$649,000
$3,230/moEst:
Get Pre-Approved
Single Family Residence
Built in 1997
$-- HOA
1.93 acres lot
$303/sq.ft
Description
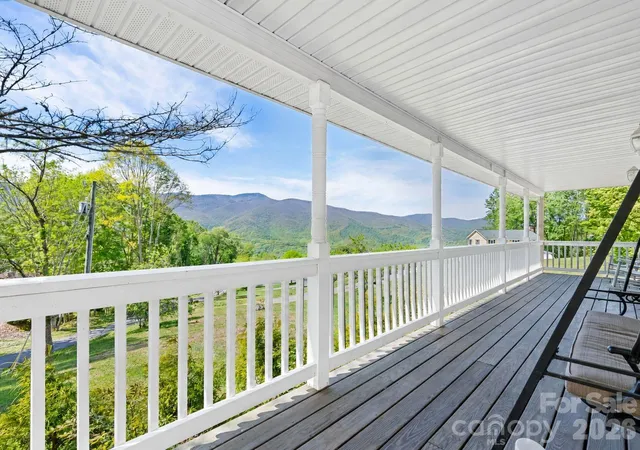
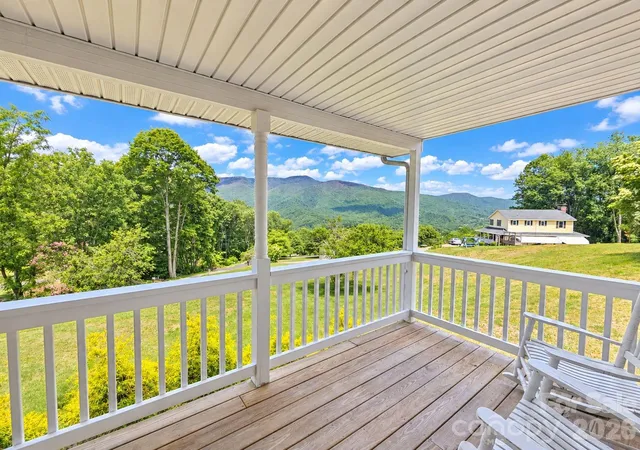
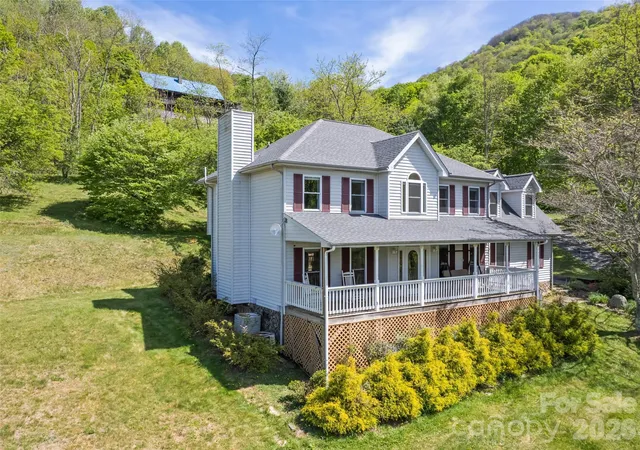
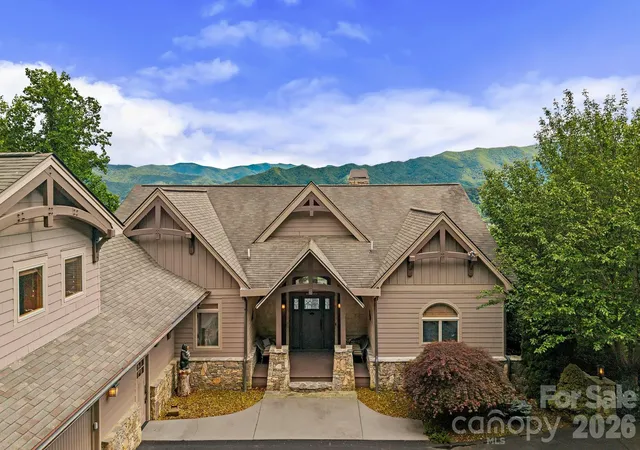
TURNKEY FURNISHED mountain retreat near the Blue Ridge Parkway. Experience the best of the North Carolina mountains at 831 Red Bank Road, where long-range mountain views, the soothing sound of a rushing stream, and a beautiful waterfall create an exceptional mountain setting. Situated on approximately 1.93 acres at an elevation of around 3,500 feet, this home offers the peaceful retreat buyers dream about while remaining conveniently close to Waynesville. Enjoy the full-length front porch, where you can take in the mountain views and relax to the sound of the stream below. The property is also ideally located near the Blue Ridge Parkway, offering easy access to one of Western North Carolina's most scenic destinations. Inside, solid construction and oak hardwood floors create a warm and inviting atmosphere. The main level features a spacious living room with a gas log fireplace, a formal dining room, and a convenient half bath. The eat-in kitchen includes granite countertops, stainless appliances, and direct access to the open back deck—ideal for grilling, entertaining, or simply enjoying the mountain setting. Upstairs, the primary bedroom and additional bedrooms provide comfortable private living space, while the bonus room offers flexibility for an office, hobby room, guest overflow, or additional recreational space. The detached garage/workshop provides valuable space for vehicles, projects, mountain gear, or additional storage. Skyrunner HIGH SPEED INTERNET. With nearly two acres, beautiful natural surroundings, mountain views, water features, and a location close to the Blue Ridge Parkway and Waynesville, this property offers a rare combination of scenery, convenience, and mountain lifestyle. Come experience the views, listen to the water, and discover what makes this property so special.
- Houzeo last checked: 2 minutes ago
- Listing updated: September 14, 2026 at 1:28 am
- Listing Provided by: Jaci Reynolds (828) 550-3777 , Davis Reynolds | RE/MAX Executive (828) 564-9393
- Source: Canopy MLS | MLS#: 4375458

Property Details
Status
Active
Type
Single Family Residence
No. of Stories
-
County
City
Neighborhood
--
Year Built
1997
HOA Fees
-
Finished Area
2,140 sqft
Lot Size
1.93 acres lot
Basement Area
- sqft
MLS Name
Canopy MLS
MLS Number
4375458
MLS Status
Active
Days on Market
166
Cumulative Days on Market
138

Continue Your Journey in App
Find your dream home, receive real-time updates, and many more!
Download App
Continue Your Journey in App
Find your dream home, receive real-time updates, and many more!
Location
Facts & Features
Rooms
Bedrooms & bathrooms
Bedrooms: 3
Bathrooms: 3
Interior
Sewer
Septic Installed
Interior Features
Attic Other
Cooling
Heat Pump
Heating
Electric, Heat Pump
Appliances
Dishwasher, Electric Range, Electric Water Heater, Microwave, Refrigerator, Washer/dryer
Construction
Year Built
Year Built: 1997
Home type
Single Family Residence
Foundation Details
Crawl Space
Construction Materials
Vinyl
Utilities & Energy
Laundry Features
Laundry Closet, Upper Level
Water Source
Well
Fireplace Features
Living Room
Parking Features
Driveway, Attached Garage, Detached Garage, Golf Cart Garage
Other Features
Subdivision Name
None
Lot Features
Creek Front, Hilly, Sloped, Creek/stream, Views, Waterfall, Waterfront
Price History
| Date | Event | Price |
|---|---|---|
07/29/2026 Source: | Price Decreased | $649,000 -10.48% $303/sqft |
04/28/2026 Source: | Price Increased | $725,000 +3.72% $339/sqft |
04/28/2026 Source: | Listed for Sale | $699,000 $327/sqft |

Nearby Homes
Find Homes by Property Features in Waynesville, NC
Nearby New Homes For Sale

Based on information submitted to the MLS GRID from Canopy MLS through Oct 11, 2026, 06:45AM. All data is obtained from various sources and may not have been verified by the broker or MLS GRID. Supplied Open House Information is subject to change without notice. All information should be independently reviewed and verified for accuracy. Properties may or may not be listed by the office/agent presenting the information. IDX information is provided exclusively for consumers’ personal, noncommercial use. It may not be used for any purpose other than to identify prospective properties which the consumers may be interested in purchasing. The data is deemed reliable but is not guaranteed by MLS GRID. The use of the MLS GRID Data may be subject to an end-user license agreement prescribed by the Member Participant’s applicable MLS, if any, and as amended from time to time. ©2026 Canopy MLS. All Rights Reserved.
 Advertising Broker: Nicholas Huscroft | Chosen Realty