- 0
- 6
- Overview
- Description
- Property Details
- Location
- Facts & Features
- Getting Around

Street View
$795,000
Monthly Est:$3,957
 3 Beds
 4 Baths
4 full baths
 5,455sqft
8329 S 300 West, Pendleton, IN 46064
$795,000
$3,957/moEst:
Get Pre-Approved
Single Family Residence
Built in 1980
$-- HOA
5 acres lot
$146/sq.ft
Description
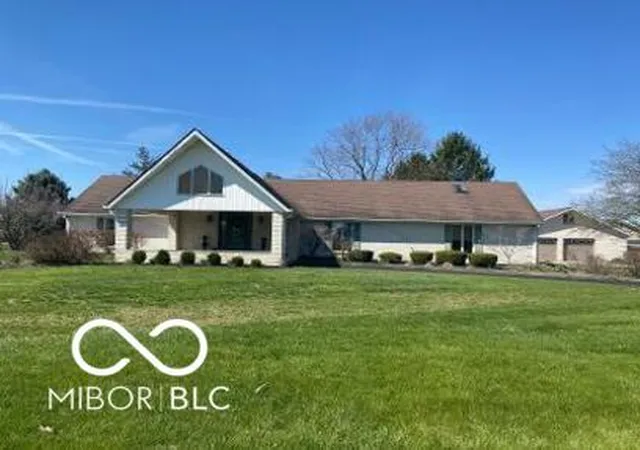
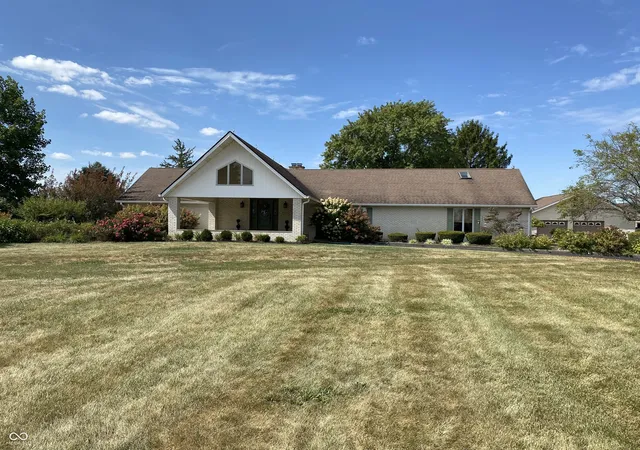
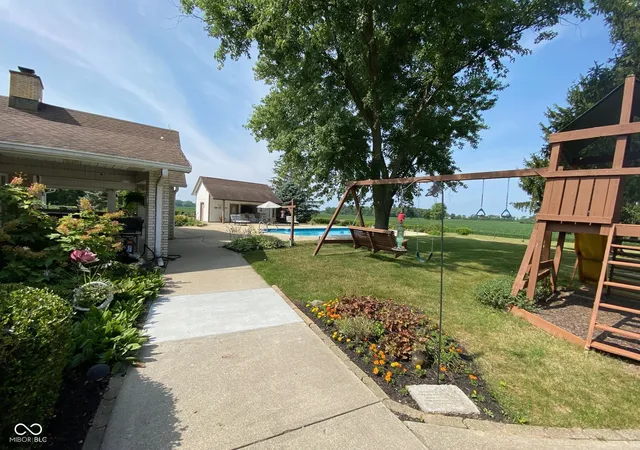
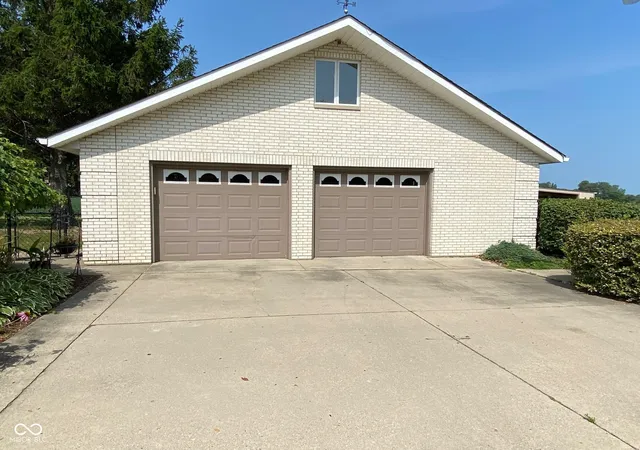
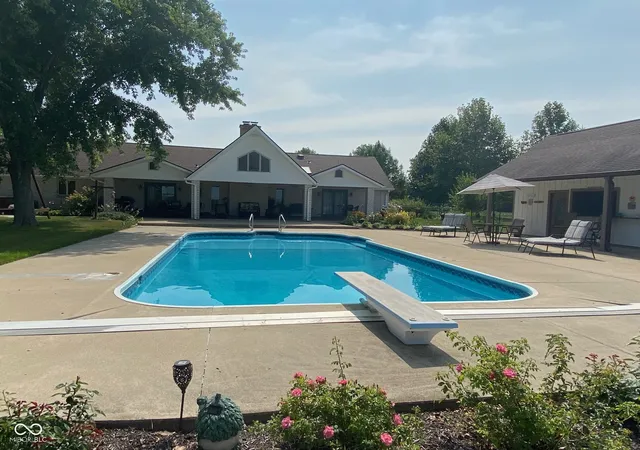
Wonderful property on 5 acres, with a tree lined driveway. Close to Pendleton High School and Middle School. Spacious home with full finished basement. 20x40 Inground pool with pool house with a kitchen area, bathroom and mechanical room. Fully fenced back yard. Detached two car garage has great storage upstairs over the garage. Attached behind the garage are 3 rooms, which could be used for an office, and has heat and phone lines. Large barn with lots of cabinets in the back rooms for a workshop. Also, there is a stairway going up to the overhead storage. It has a lean-to for tractor or large mowers. The backyard is a wonderful oasis for family gatherings and p...
Continue Reading- Houzeo last checked: 4 minutes ago
- Listing updated: September 6, 2026 at 8:57 pm
- Listing Provided by: Linda Babbitt | Gold Key Properties (765) 621-0653
- Source: Metropolitan Indianapolis Board of REALTORS (MIBOR) MLS-IN | MLS#: 21942359

Property Details
Status
Active
Type
Single Family Residence
No. of Stories
-
County
City
Neighborhood
--
Year Built
1980
HOA Fees
-
Finished Area
5,455 sqft
Lot Size
5 acres lot
Basement Area
- sqft
MLS Name
Metropolitan Indianapolis Board of REALTORS (MIBOR) MLS
MLS Number
21942359
MLS Status
Active
Days on Market
380
Cumulative Days on Market
266

Continue Your Journey in App
Find your dream home, receive real-time updates, and many more!
Download App
Continue Your Journey in App
Find your dream home, receive real-time updates, and many more!
Facts & Features
Rooms
Bedrooms & bathrooms
Bedrooms: 3
Bathrooms: 4
Bedroom 2
Level: Main
Area: 240.00 Square Feet
Dimensions: 12x20
Kitchen
Level: Main
Area: 266.00 Square Feet
Dimensions: 14x19
Family Room
Level: Main
Area: 621.00 Square Feet
Dimensions: 27x23
Dining Room
Level: Main
Area: 168.00 Square Feet
Dimensions: 14x12
Bedroom 3
Level: Basement
Area: 240.00 Square Feet
Dimensions: 12x20
Great Room
Level: Main
Area: 800.00 Square Feet
Dimensions: 20x40
Play Room
Level: Basement
Area: 1224.00 Square Feet
Dimensions: 36x34
Foyer
Level: Main
Area: 96.00 Square Feet
Dimensions: 8X12
Utility Room
Level: Basement
Area: 255.00 Square Feet
Dimensions: 15x17
Loft
Level: Upper
Area: 200.00 Square Feet
Dimensions: 10X20
Master Bedroom
Level: Main
Area: 400.00 Square Feet
Dimensions: 20x20
Interior
Interior Features
Attic Access, Cathedral Ceiling(s), Wet Bar, Breakfast Bar, Eat In Kitchen, Entrance Foyer
Window Features
Skylight(s), Low Emissivity Windows
Cooling
Central Air
Exterior Features
Barn Pole, Storage, Lighting, Playset
Heating
Forced Air, Heat Pump, Electric
Appliances
Electric Cooktop, Dishwasher, Dryer, Electric Water Heater, Disposal, Microwave, Oven, Double Oven, Range Hood, Refrigerator, Washer, Water Heater, Water Softener Owned
Construction
Year Built
Year Built: 1980
Home type
Single Family Residence
Foundation Details
Concrete Perimeter, Crawl Space
Architectural Style
Ranch
Property Condition
Updated/remodeled
Construction Materials
Brick
Utilities & Energy
Security Features
Fire Alarm, Security Lights, Security System, Smoke Detector(s)
Electric
200+ Amp Service
Pool Features
Diving Board, Fenced, Liner, Outdoor Pool, In Ground, Pool Cover
Water Source
Well, Private
Basement
Ceiling 9+ Feet, Daylight, Exterior Entry, Finished, Finished Ceiling, Finished Walls, Full, Storage Space
Laundry Features
Laundry Closet
Fireplace Features
Free Standing, Great Room
Parking Features
Detached, Asphalt, Garage Door Opener, Guest, Storage, Workshop In Garage
Utilities
Cable Connected, Electricity Connected, Septic System
Other Features
Subdivision Name
No Subdivision
Patio And Porch Features
Covered
Lot Features
Not In Subdivision, Rural Not Subdivision, Street Lights, Mature Trees, See Remarks
Price History
| Date | Event | Price |
|---|---|---|
09/06/2026 Source: | Listing Removed | $795,000 $146/sqft |
09/06/2026 Source: #MBR21942359 | Listed for Sale | $795,000 $146/sqft |
08/01/2026 Source: | Price Decreased | $795,000 -9.14% $146/sqft |
07/13/2026 Source: | Price Decreased | $875,000 -10.26% $160/sqft |
07/06/2026 Source: | Listing Removed | $975,000 -2.01% $179/sqft |

Show more
Find Homes by Property Features in Pendleton, IN

Based on information from MIBOR REALTOR® Association through Sep 20, 2026, 02:18PM. The Broker Listing Cooperative® listing service's Listing information is deemed reliable but is not guaranteed accurate by the Broker Listing Cooperative® listing service. All data is obtained from various sources and may not have been verified by broker or Broker Listing Cooperative listing service. Supplied Open House Information is subject to change without notice. All information should be independently reviewed and verified for accuracy. Properties may or may not be listed by the office/agent presenting the information.. All Rights Reserved. © 2026 MIBOR REALTOR® Association.
 Advertising Broker: Jonah Hartsburg | Hoosier Hub Realty

Love this home?
Here's 4 things you can do

Your local real estate expert. Speak directly with agent about the home & pricing.

Book your private tour
as early as Today at 12:30 PM

Rates starting from 6.3%. Secure financing early to move quickly when you're ready.

Fastest way to get your offer in. Speak directly with agent to negotiate the offer.
Houzeo Corp. holds real estate brokerage licenses in Alabama (License No. 000157023 - 0) and Texas (License No. 9013396)
TREC: Info About Brokerage Services, Consumer Protection Notice.
§ 442‑H New York Standard Operating Procedure.
New York State Fair Housing Notice.


