- Overview
- Description
- Property Details
- Location
- Facts & Features
- Getting Around
- Nearby Homes



$4,750,000
Monthly Est:$23,642
 3 Beds
 4 Baths
3 full baths + 1 half bath
 4,423sqft
8332 Bald Eagle Ln, Wilmington, NC 28411
$4,750,000
$23,642/moEst:
Get Pre-Approved
Single Family Residence
Built in 2003
$-- HOA
0.8 acre lot
$1,074/sq.ft
Description
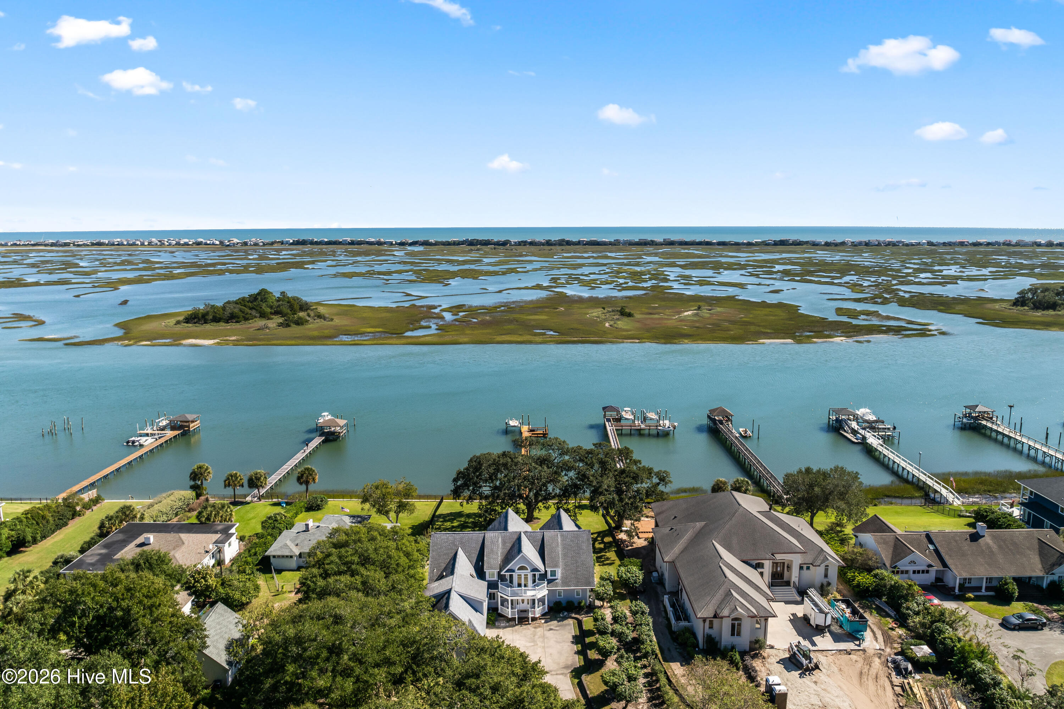
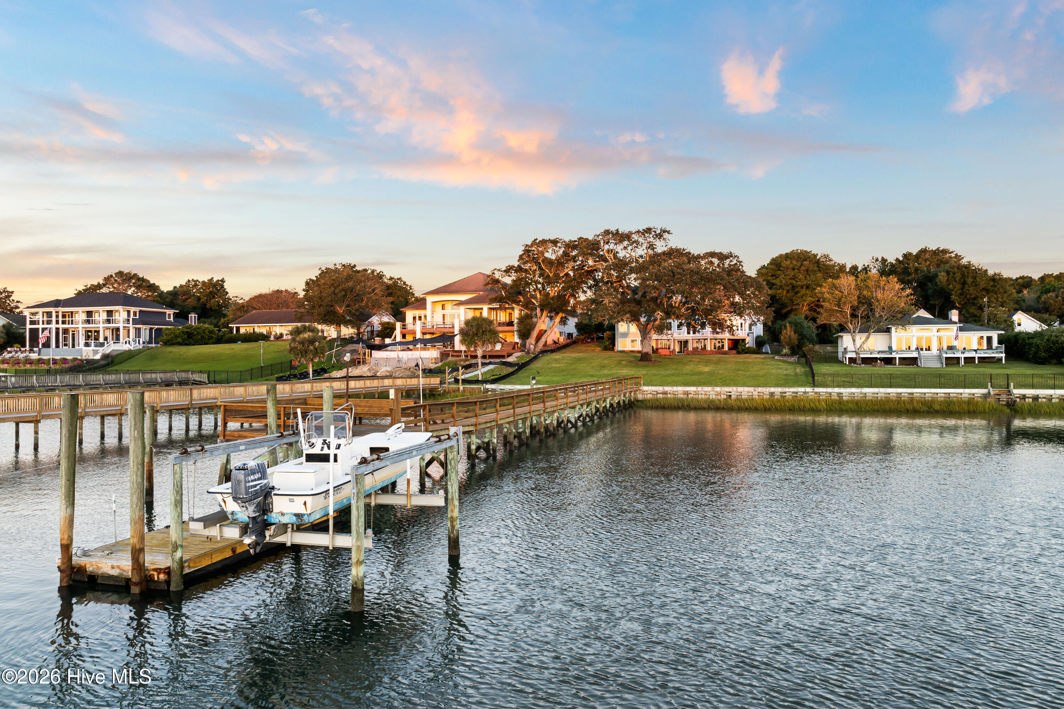
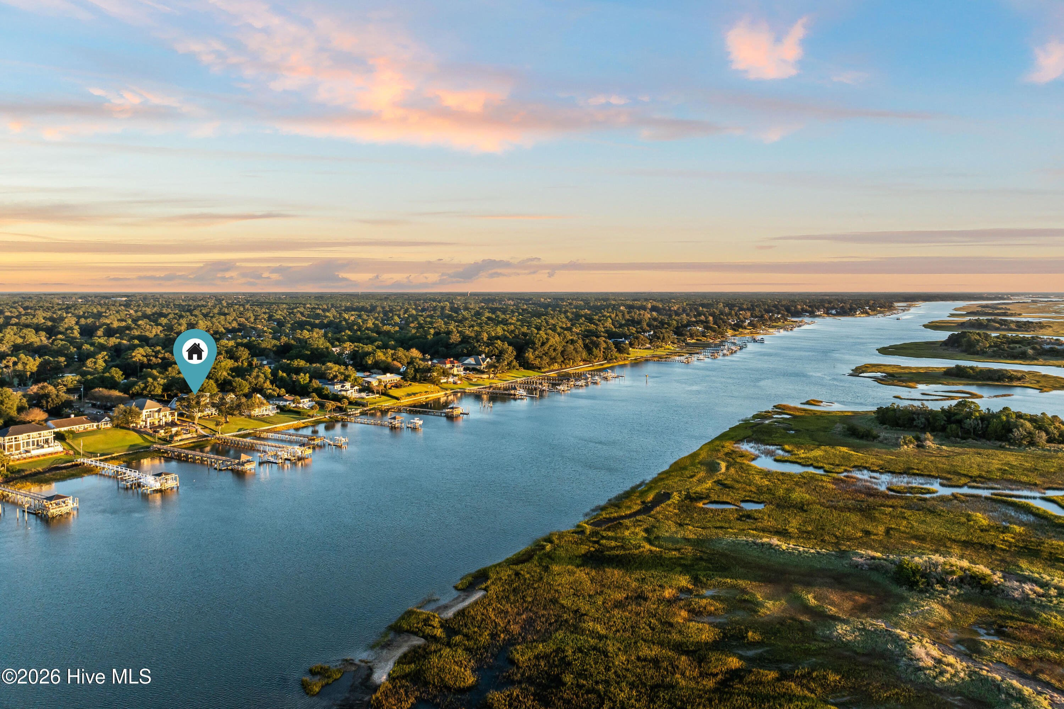
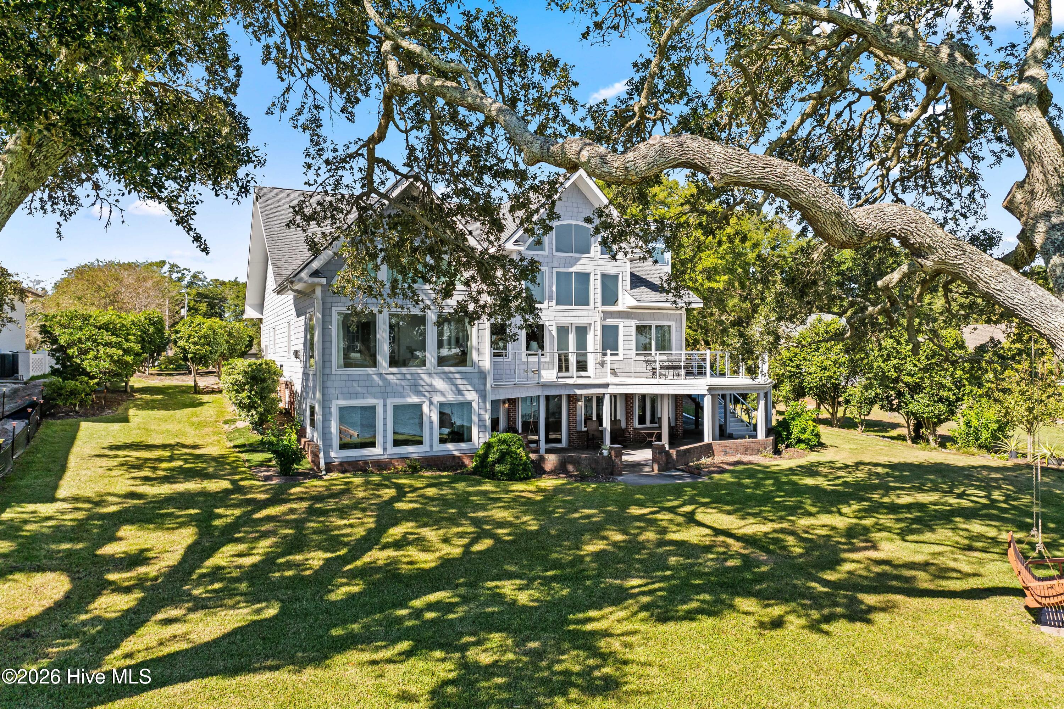
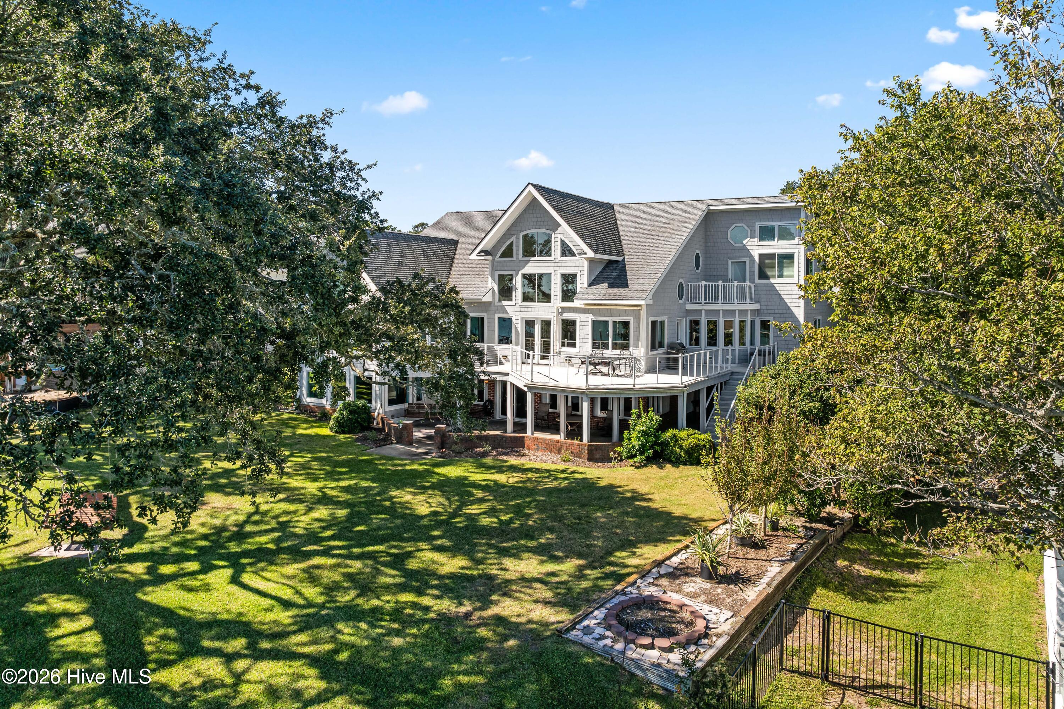
A once-in-a-generation waterfront canvas on the Intracoastal Waterway. Some properties you renovate. This one you reimagine. Set on a high, grassy point directly on the Intracoastal Waterway (ICW), 8332 Bald Eagle Lane delivers the one thing no renovation can ever add. A breathtaking, unobstructed view that stretches across the marsh to the horizon, with sunsets that light up the water every single evening. At the heart of the lot stands a magnificent, sprawling live oak, the kind of tree that takes a hundred years to grow, its canopy arching over the lawn toward the water with a porch swing swaying beneath it. Below it, your own private pier reaches out over the ICW to a boat dock and boat lift, ready for the boater who wants deep-water access right from the back yard. Built in the early 2000s and solidly constructed with 2x6 exterior walls, the home offers just over 4,400 square feet of living space plus an additional 2,016 square feet of unconditioned walk-out basement. That lower level is a rare blank slate, ideal for a wine cellar, pool house, gym, or guest quarters. Durable aluminum decking wraps the rear of the home across multiple levels, framing the water view from nearly every room. Inside, the two-story great room is the showpiece. Soaring ceilings, a dramatic wall of arched Palladian windows that pull the water straight into the house, a curved staircase, and an open loft overlooking it all. A generous kitchen, main-level primary suite, private study, oversized bonus room, and multiple additional bedrooms give the floor plan tremendous flexibility. Make no mistake. This home is ready for a full, top-to-bottom renovation. The finishes are original and dated, and that is precisely the opportunity. The hard parts are already done and can never be replicated. The point-style setting, the protected ICW frontage, the private dock, the grand oak, the square footage, and the solid structure. Bring your architect and your vision and create a multimillion-dollar showcase on one of Wilmington's most coveted waterfront streets. Opportunities like this, the view, the oak, the dock, and the location, simply do not come along often. The canvas is extraordinary. The masterpiece is up to you.
- Houzeo last checked: 11 minutes ago
- Listing updated: October 27, 2026 at 1:57 am
- Listing Provided by: Marshall M Pickett (910) 619-8710 DRE #285813 | Ivester Jackson Christie's (910) 300-5140
- Source: Hive MLS-NC | MLS#: 100612227

Property Details
Status
Active
Type
Single Family Residence
No. of Stories
2
County
City
Neighborhood
--
Year Built
2003
HOA Fees
-
Finished Area
4,423 sqft
Lot Size
0.8 acre lot
Basement Area
- sqft
MLS Name
Hive MLS
MLS Number
100612227
MLS Status
Active
Days on Market
12

Continue Your Journey in App
Find your dream home, receive real-time updates, and many more!
Continue Your Journey in App
Find your dream home, receive real-time updates, and many more!
Location
Facts & Features
Rooms
Bedrooms & bathrooms
Bedrooms: 3
Bathrooms: 4
Kitchen
Level: First
Area: Square Feet
Dimensions: 154.00
Interior
Cooling
Central Air
Heating
Propane, Electric, Heat Pump
Window Features
Thermal Windows
Flooring
Hardwood
Interior Features
Vaulted Ceiling(s), Kitchen Island
Construction
Year Built
Year Built: 2003
Home type
Single Family Residence
Roof
Shingle
Foundation Details
Crawl Space
Construction Materials
Cedar, Wood Frame
Utilities & Energy
Utilities
Water Connected
Basement
Partially Finished
Water Source
County Water, Public
Parking Features
Concrete, Garage
Laundry Features
Laundry Room
Other Features
Patio And Porch Features
Open, Deck, Balcony
Lot Features
Boat Slip, Boat Dock, Boat Lift, Deeded Water Rights, Deeded Waterfront, Navigable Water, Water Depth 4+
Subdivision Name
Porters Neck Plantation
Price History
| Date | Event | Price |
|---|---|---|
10/23/2026 Source: | Listed for Sale | $4,750,000 $1,074/sqft |

Nearby Homes
Find Homes by Property Features in Wilmington, NC
Nearby New Homes For Sale

Based on information from the Hive MLS, through Nov 04, 2026, 10:45PM. This website may not include listings or property addresses of sellers who have directed their listing brokers to withhold their listing or their property address from display on the Internet. The data relating to real estate on this web site comes in part from the Internet Data Exchange program of Hive MLS, and is updated as of Nov 04, 2026, 10:45PM. All information is deemed reliable but not guaranteed and should be independently verified. All properties are subject to prior sale, change, or withdrawal. Neither listing broker(s) nor Chosen Realty LLC nor Houzeo shall be responsible for any typographical errors, misinformation, or misprints, and shall be held totally harmless from any damages arising from reliance upon these data. IDX information is provided exclusively for personal, non-commercial use, and may not be used for any purpose other than to identify prospective properties consumers may be interested in purchasing. © 2026 Hive MLS. All Rights Reserved.
 Advertising Broker: Nicholas Huscroft | Chosen Realty
