- Overview
- Description
- Property Details
- Location
- Facts & Features
- Getting Around
- Nearby Homes


$322,499
Monthly Est:$1,605
 5 Beds
 2 Baths
2 full baths
 2,226sqft
838 Taylor Ave, Avalon, PA 15202
$322,499
$1,605/moEst:
Get Pre-Approved
Single Family Residence
Built in 1901
$-- HOA
0.15 acre lot
$145/sq.ft
Description
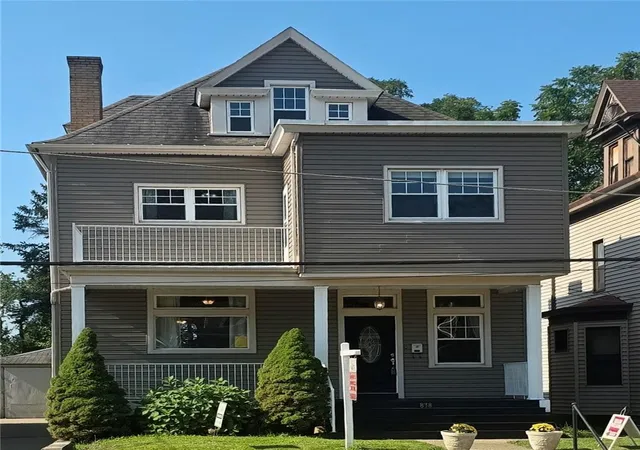
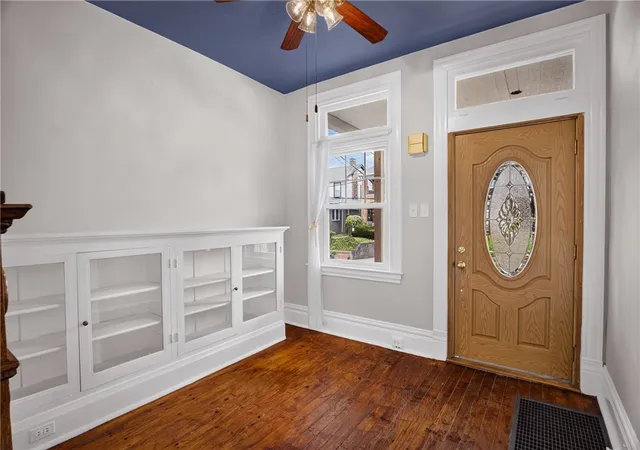
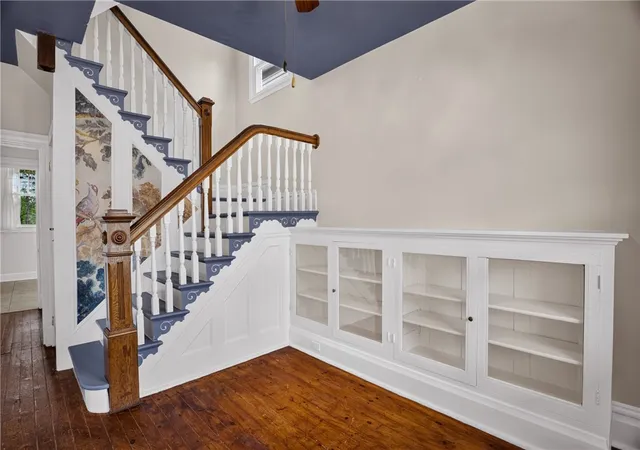
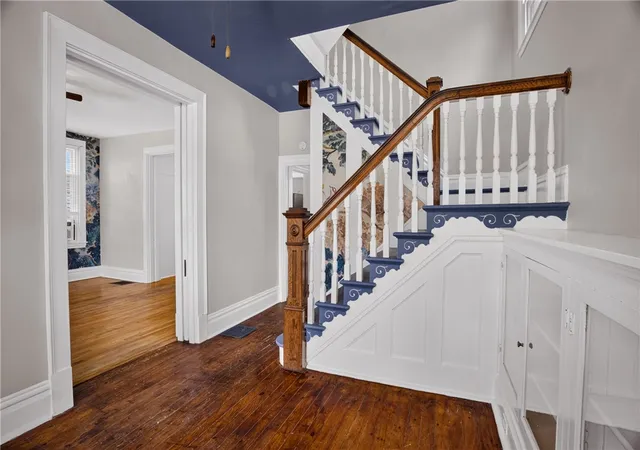
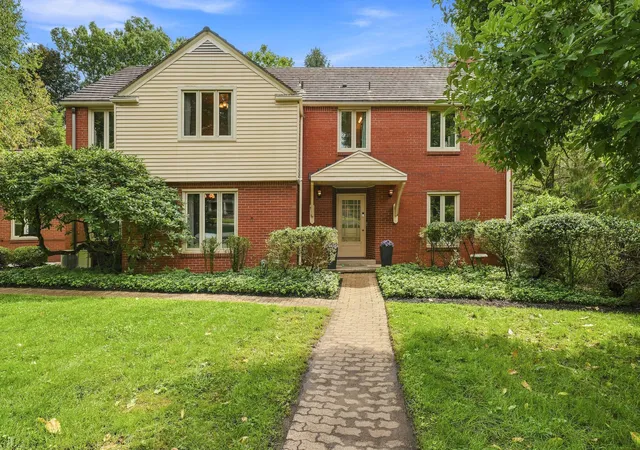
Welcome to this beautiful three-story home, where significant period architectural appointments blend with thoughtful modern updates. The spacious foyer is anchored by an impressive side-loaded, dual-direction staircase—a distinctive feature reflecting the home’s original upscale craftsmanship. Original hardwood floors, substantial newel posts, pocket doors, built-in cabinetry and bookcases, detailed millwork, and tall windows further showcase its timeless character.
The refreshed kitchen features updated cabinetry and countertops, stainless steel appliances, generous storage, and a convenient pantry. A large second-floor laundry room provides additional cabinetry, counter space, and everyday functionality. The third floor offers two additional bedrooms that could also serve as home offices, a playroom, workout space, studio, or other flex space. Ample closets and built-in storage are found throughout the home.
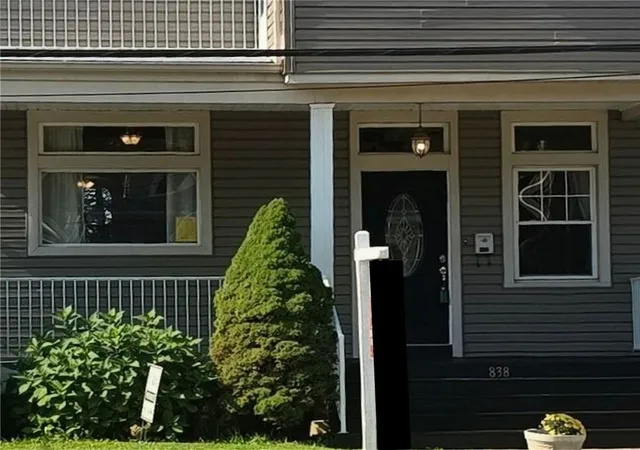
Enjoy the covered front and rear porches, along with a private balcony accessed from the primary bedroom. Outside, the level backyard offers room to relax, garden, or entertain, while the detached garage and off-street parking provide added convenience.
Ideally located near Avalon Elementary and within walking distance of Bellevue’s restaurants, shops, and local amenities. North Shore attractions and Downtown Pittsburgh are only minutes away. With five bedrooms, remarkable period details, modern updates, versatile spaces, and a convenient location, this distinctive home is ready for its next chapter.
- Houzeo last checked: 12 hours ago
- Listing updated: September 26, 2026 at 5:03 pm
- Listing Provided by: Michael Netzel (724) 933-8500 DRE #RS164764 | KELLER WILLIAMS STEEL CITY (724) 933-8500
- Source: West Penn MLS-PA | MLS#: 1770084

Property Details
Status
Active
Type
Single Family Residence
No. of Stories
2
County
City
Neighborhood
--
Year Built
1901
HOA Fees
-
Finished Area
2,226 sqft
Lot Size
0.15 acre lot
Basement Area
- sqft
MLS Name
West Penn MLS
MLS Number
1770084
MLS Status
Active
Days on Market
50

Continue Your Journey in App
Find your dream home, receive real-time updates, and many more!
Download App
Continue Your Journey in App
Find your dream home, receive real-time updates, and many more!
Location
Facts & Features
Rooms
Bedrooms & bathrooms
Bedrooms: 5
Bathrooms: 2
Bedroom5
Level: Upper
Area: 225.00 Square Feet
Dimensions: 15x15
Bedroom4
Level: Upper
Area: 336.00 Square Feet
Dimensions: 24x14
Laundry
Level: Upper
Area: 100.00 Square Feet
Dimensions: 10x10
Bedroom3
Level: Upper
Area: 195.00 Square Feet
Dimensions: 13x15
Bedroom2
Level: Upper
Area: 196.00 Square Feet
Dimensions: 14x14
PrimaryBedroom
Level: Upper
Area: 204.00 Square Feet
Dimensions: 12x17
EntryFoyer
Level: Main
Area: 150.00 Square Feet
Dimensions: 10x15
DiningRoom
Level: Main
Area: 110.00 Square Feet
Dimensions: 11x10
LivingRoom
Level: Main
Area: 195.00 Square Feet
Dimensions: 13x15
Kitchen
Level: Main
Area: 210.00 Square Feet
Dimensions: 14x15
Interior
Appliances
Some Gas Appliances, Dryer, Dishwasher, Microwave, Refrigerator, Stove, Washer
Heating
Forced Air, Gas
Sewer
Public Sewer
Flooring
Carpet, Hardwood, Vinyl
Cooling
Wall Window Units
Construction
Year Built
Year Built: 1901
Home type
Single Family Residence
Architectural Style
Colonial, Two Story
Construction Materials
Frame, Vinyl Siding
Roof
Asphalt
Property Condition
Resale
Utilities & Energy
Pool Features
None
Fireplace Features
Decorative
Water Source
Public
Parking Features
Detached, Garage, Off Street
Basement
Full, Walk Up Access
Other Features
Community Features
Public Transportation
Price History
| Date | Event | Price |
|---|---|---|
08/17/2026 Source: | Listed for Sale | $339,899 +5.40% $153/sqft |
08/17/2026 Source: | Price Increased | $322,499 +12.17% $145/sqft |
09/01/2022 Source: | Price Decreased | $287,500 -3.69% $129/sqft |
07/15/2022 Source: | Sold | $298,500 $134/sqft |

Getting Around 838 Taylor Ave
Bike Score®

Somewhat Bikeable
30/100
Walk Score®

Very Walkable
71/100
Data provided by Redfin
Nearby Homes






Find Homes by Property Features in Avalon, PA

Based on information from the West Penn Mutli-List, INC through Oct 07, 2026, 06:00AM. Information is provided exclusively for consumers’ personal, non-commercial use and may not be used for any purpose other than to identify prospective properties consumers may be interested in purchasing. Information is deemed reliable but not guaranteed. © 2026 West Penn Multi-List, Inc. All Rights Reserved.
 Advertising Broker: Daniel Demers | Sell Your Home Services