- Overview
- Description
- Property Details
- Location
- Facts & Features
- Getting Around
- Nearby Homes
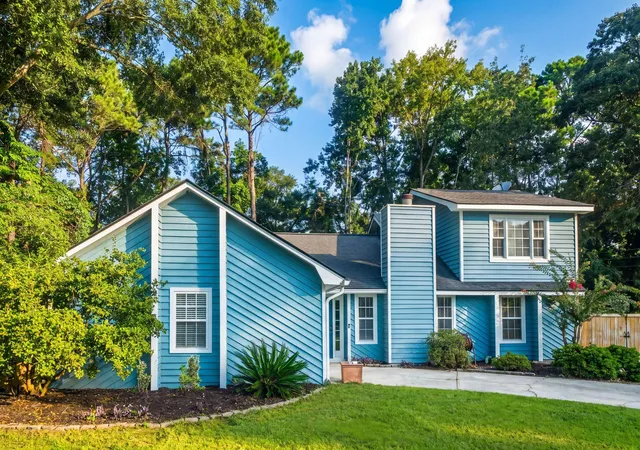
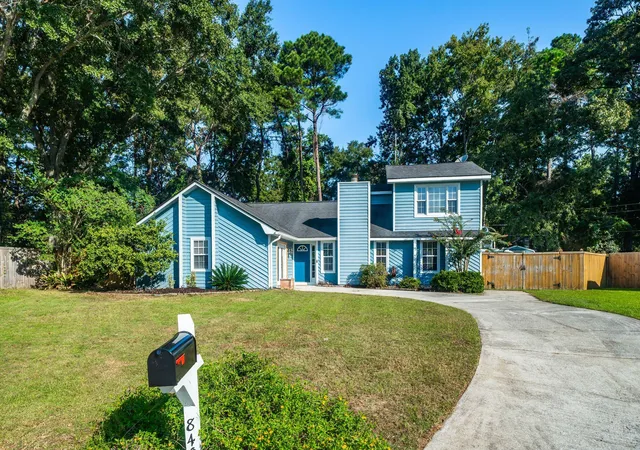
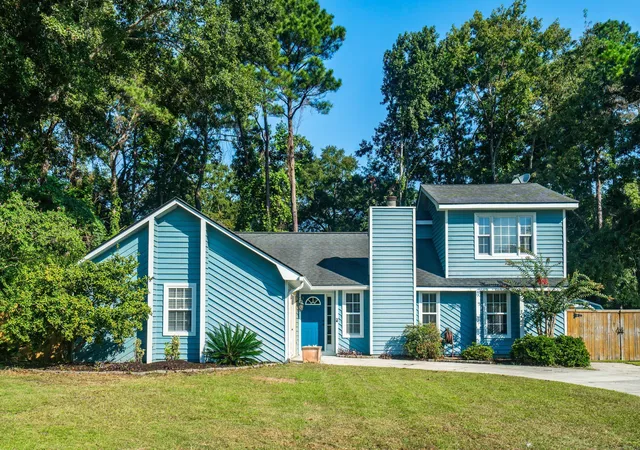
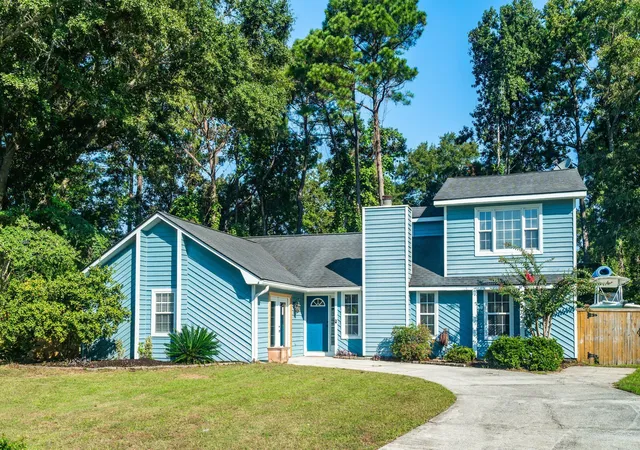
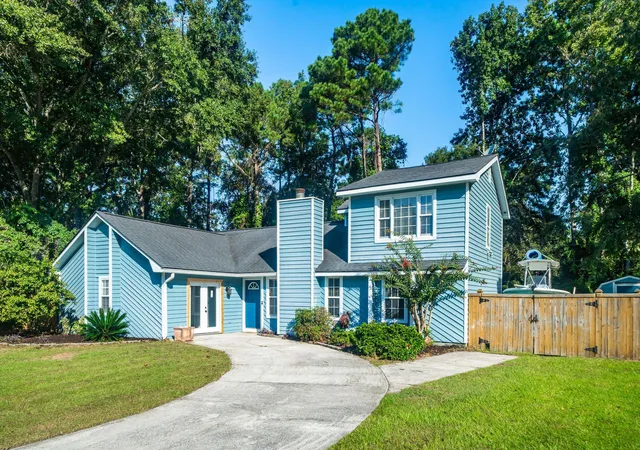

Street View
$650,000
Monthly Est:$3,235
 4 Beds
 3 Baths
3 full baths
 1,964sqft
840 Ramblewood Cir, Mount Pleasant, SC 29464
$650,000
$3,235/moEst:
Get Pre-Approved
Single Family Residence
Built in 1986
$-- HOA
0.23 acre lot
$331/sq.ft
Description
Welcome to 840 Ramblewood Circle in Wando Lakes! Tucked away on the last cul-de-sac at the back of the neighborhood, this home enjoys little through traffic in the heart of highly desirable South Mount Pleasant's 29464 zip code. With four bedrooms, including two primary suites, three full baths, plus a large bonus room and a spacious screened porch, there's plenty of room to spread out at just under 2000 square feet. Mature trees frame the home, with a driveway providing off-street parking and a double gate offering access to the side yard for boat or RV storage. Step through the front door into the living room, where a vaulted ceiling and fireplace create an inviting gathering space. The living room connects easily to the dining area and kitchen, keeping everyone together while allowingroom to spread out. The kitchen offers stainless steel appliances, plenty of counter space, and a breakfast bar for casual meals or conversation while cooking. Sliding doors off the dining area lead to the back patio, making it easy for outdoor entertaining. The main-level primary suite features a vaulted ceiling with an exposed wood beam, a walk-in closet, and a private bath with a tiled tub and shower surround. This bedroom has a door opening directly onto the screened porch. Two additional bedrooms and a full hall bath sit on the opposite side of the house, providing separation from the primary suite. Upstairs, a second primary suite includes a spacious bedroom, its own full bath, and a large walk-in closet. The large bonus room offers options for a home office, hobbies, or a second living area, with a separate exterior entrance and a laundry area. Across the back of the home, the screened porch has room for both seating and dining, with two ceiling fans and a beadboard ceiling. Beyond the porch, the patio and fenced backyard offer space to garden, gather, or simply enjoy being outside. A storage shed provides room for tools and outdoor equipment, while the side yard with double-gate access offers space for boat, RV, or trailer storage. Wando Lakes is within walking distance of Lucy Beckham High School and close to the shops and restaurants at Indigo Square and shopping, dining, and movies at Mount Pleasant Towne Centre. When it's time for a beach day or an evening downtown, Sullivan's Island, Isle of Palms, and downtown Charleston are all a short drive away.
- Houzeo last checked: 12 minutes ago
- Listing updated: October 9, 2026 at 4:30 pm
- Listing Provided by: Andrew Kennedy | Carolina One Real Estate
- Source: CHS Regional MLS | MLS#: 26026376

Property Details
Status
Active
Type
Single Family Residence
No. of Stories
2
County
City
Neighborhood
--
Year Built
1986
HOA Fees
-
Finished Area
1,964 sqft
Lot Size
0.23 acre lot
Basement Area
- sqft
MLS Name
CHS Regional MLS
MLS Number
26026376
MLS Status
Active
Days on Market
38

Continue Your Journey in App
Find your dream home, receive real-time updates, and many more!
Continue Your Journey in App
Find your dream home, receive real-time updates, and many more!
Location
Facts & Features
Rooms
Bedrooms & bathrooms
Bedrooms: 4
Bathrooms: 3
Interior
Interior Features
High Ceilings, Beamed Ceilings, Ceiling Blown, Ceiling Cathedral/vaulted, Kitchen Island, Ceiling Smooth, Walk In Closet(s), Ceiling Fan(s), Bonus, Eat In Kitchen, Family, Pantry
Heating
Electric, Heat Pump
Flooring
Ceramic Tile, Carpet, Wood
Sewer
Public Sewer
Cooling
Central Air
Exterior Features
Rain Gutters
Construction
Year Built
Year Built: 1986
Home type
Single Family Residence
Construction Materials
Wood Siding
Foundation Details
Slab
Architectural Style
Traditional
Roof
Architectural
Utilities & Energy
Utilities
Mt. P. W/s Comm, Dominion Energy, At&t
Fireplace Features
Family Room, One
Water Source
Public
Parking Features
Off Street
Laundry Features
Washer Hookup
Other Features
Patio And Porch Features
Patio, Screened
Lot Features
Cul De Sac, High, 0 .5 Acre
Community Features
Trash
Subdivision Name
Wando Lakes
Price History
| Date | Event | Price |
|---|---|---|
10/09/2026 Source: | Listed for Sale | $650,000 +151.94% $331/sqft |
02/09/2024 Source: | Price Increased | $258,000 +7.54% $131/sqft |
05/12/2020 Source: | Listing Removed | $239,900 -7.62% $122/sqft |
05/12/2020 Source: | Price Decreased | $259,700 -4.52% $132/sqft |
05/12/2020 Source: | Sold | $272,000 $138/sqft |

Nearby Homes


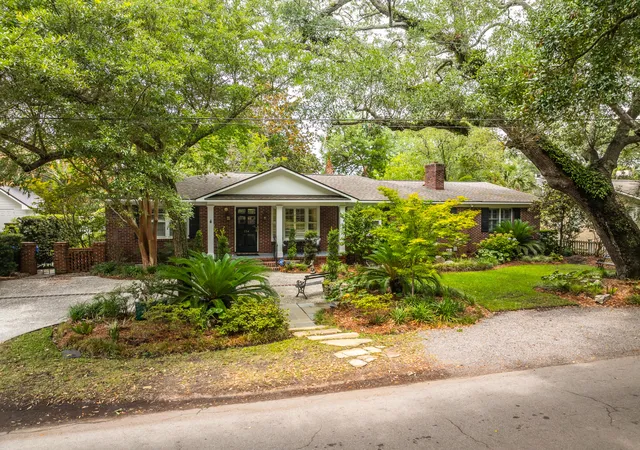


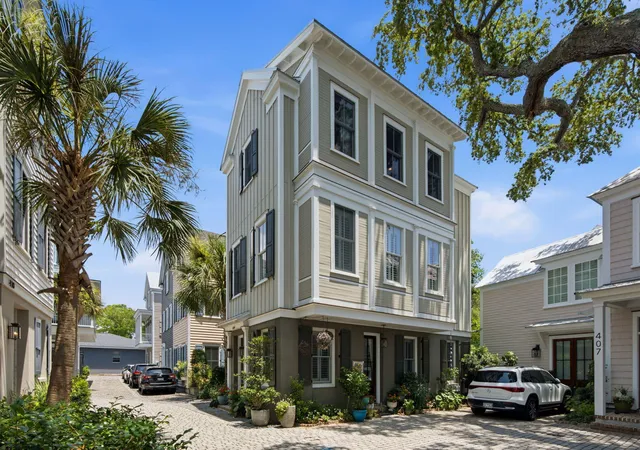

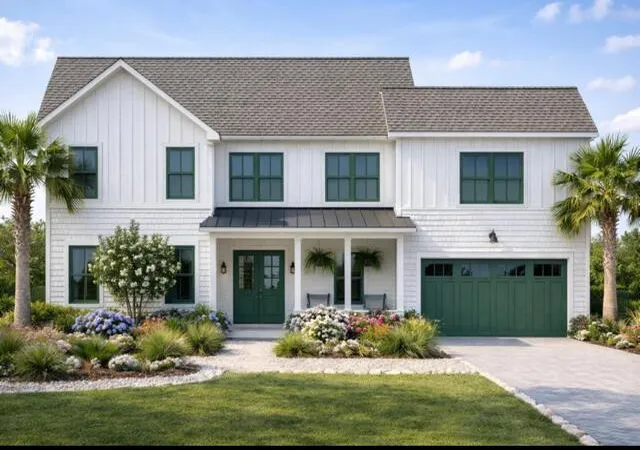
Find Homes by Property Features in Mount Pleasant, SC
Nearby New Homes For Sale

This representation is based in whole or in part on information supplied by the Charleston Trident Association of REALTORS® or its Multiple Listing Service through Oct 29, 2026, 11:15PM. Information is provided exclusively for personal, non-commercial use, and may not be used for any purpose other than to identify prospective properties consumers may be interested in purchasing.This website may not include listings or property addresses of sellers who have directed their listing brokers to withhold their listing or their property address from display on the Internet. All information deemed reliable but not guaranteed. Charleston Trident Multiple Listing Service, Inc. makes no representation or warranty regarding the accuracy of the data. ©2026 Charleston Trident MLS CTMLS. All rights reserved.
 Advertising Broker: Nicholas Huscroft | Chosen Realty
