- 0
- 2
- Overview
- Description
- Property Details
- Location
- Facts & Features
- Getting Around
- Nearby Homes


Street View
 7 Beds
 8 Baths
6 full baths + 2 half baths
 6,495sqft
8400 SW 52nd Avenue, Miami, FL 33143
Single Family Residence
Built in 1997
$-- HOA
40,510.8 sqft lot
$1,273/sq.ft
Description
Fantastic gated corner acre-estate in Ponce-Davis with everything you could want for the active family lifestyle! Renovated in 2019, this estate includes a grandfathered lighted-tennis/pickleball court, large pool and spa area, huge family room with built-in bar, billiards room/playroom, media room, library/office, large wine vault, and detached guest house with built-in barbecue and fridge. Also staff quarters, an elevator, and a full-house generator. Located in one of Miami's most coveted neighborhoods. Just minutes from top schools and the best that Coral Gables has to offer!
- Houzeo last checked: 8 minutes ago
- Listing updated: August 27, 2026 at 4:55 am
- Listing Provided by: Rafael M Arias (786) 543-7873 DRE #0607359 | One Sotheby's International Realty (305) 538-9711
- Source: Beaches MLS-FL | MLS#: A11959172

Property Details
Status
Off Market
Type
Single Family Residence
No. of Stories
2
County
City
Neighborhood
--
Year Built
1997
HOA Fees
-
Finished Area
6,495 sqft
Lot Size
40,510.8 sqft lot
Basement Area
- sqft
MLS Name
Beaches MLS
MLS Number
A11959172
MLS Status
Pending
Cumulative Days on Market
196

Continue Your Journey in App
Find your dream home, receive real-time updates, and many more!
Download App
Continue Your Journey in App
Find your dream home, receive real-time updates, and many more!
Location
Facts & Features
Rooms
Bedrooms & bathrooms
Bedrooms: 7
Bathrooms: 8
Interior
Exterior Features
Awnings, Built In Barbecue, Barbecue, Lighting, Outdoor Living Area, Tennis Courts
Flooring
Marble, Wood
Window Features
Blinds, Drapes, Rods
Interior Features
Wet Bar, Bidet, Bathtub, Dual Sinks, Elevator, High Ceilings, Jetted Tub, Kitchen Island, Main Level Primary, Pantry, Sitting Area In Primary, Soaking Tub, Separate Shower, Upper Level Primary
Sewer
Septic Tank
Cooling
Central Air
Heating
Central
Appliances
Dryer, Dishwasher, Gas Range, Microwave, Oven, Refrigerator
Construction
Year Built
Year Built: 1997
Home type
Single Family Residence
Property Condition
Resale
Architectural Style
Mediterranean
Construction Materials
Block
Roof
Barrel
Utilities & Energy
Water Source
Public
Parking Features
Attached, Circular Driveway, Driveway, Garage, Garage Door Opener, Paver Block
Security Features
Fire Alarm, Smoke Detectors
Pool Features
In Ground
Other Features
Subdivision Name
W T Hardees Sub
Patio And Porch Features
Patio
Community Features
Home Owners Association
Price History
| Date | Event | Price |
|---|---|---|
08/26/2026 Source: | Pending | $8,270,000 $1,273/sqft |
08/26/2026 Source: | Off Market | $8,270,000 $1,273/sqft |
08/19/2026 Source: | Contingent (Active Under Contract) | $8,270,000 $1,273/sqft |
02/04/2026 Source: | Listed for Sale | $8,270,000 $1,273/sqft |

Nearby Homes





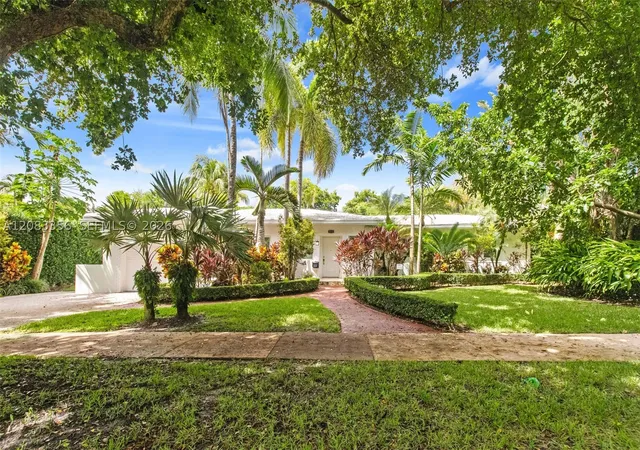
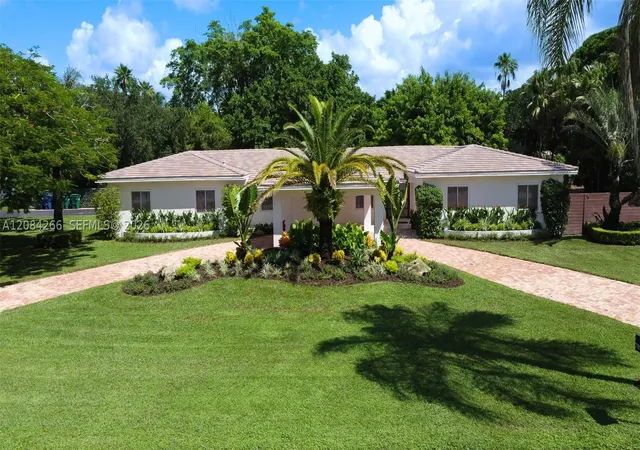
Find Homes by Property Features in Miami, FL
Nearby New Homes For Sale
Nearby Pre-Owned Homes For Sale


IDX information is provided exclusively for consumers’ personal, non-commercial use, that it may not be used for any purpose other than to identify prospective properties consumers may be interested in purchasing, and that the data is deemed reliable but is not guaranteed accurate by BeachesMLS. All listings featuring the BMLS logo are provided by BeachesMLS, Inc. This data is not verified for authenticity or accuracy and may not reflect all real estate activity in the market. Based on information © 2026 BeachesMLS, Inc. All Rights Reserved.
 Advertising Broker: Moe Mossa (Savvy Avenue) | Savvy Avenue, LLC
Houzeo Corp. holds real estate brokerage licenses in Alabama (License No. 000157023 - 0) and Texas (License No. 9013396)
TREC: Info About Brokerage Services, Consumer Protection Notice.
§ 442‑H New York Standard Operating Procedure.
New York State Fair Housing Notice.


