- Overview
- Description
- Property Details
- Location
- Facts & Features
- Getting Around
- Nearby Homes
 No HOA


Street View
$5,400,000
Monthly Est:$26,878
 4 Beds
 7 Baths
4 full baths + 3 half baths
 10,448sqft
841 Alverna Dr, Indianapolis, IN 46260
$5,400,000
$26,878/moEst:
Get Pre-Approved
Single Family Residence
Built in 1996
$-- HOA
4.64 acres lot
$517/sq.ft
Description
This exquisite, one-of-a-kind custom home in the prestigious gated Alverna neighborhood was designed by noted architect J. Landfair Welty and built by accomplished custom home builder RJ Klein in 1996. The home exudes characteristics of Mediterranean Revival architecture, featuring stucco walls, a red tile roof, intricate carvings, and arched windows and doorways. Built on perhaps the most private lot in Alverna on 4.6 wooded acres, the property offers a luxury escape, only minutes from shopping, dining and top-rated schools. Custom landscaping compliments the beautiful courtyard and features a hand carved limestone fountain, perfect for posh entertaining or peaceful relaxation - seamlessly blending indoor and outdoor living. The interior consists of 3 levels with 4 bedrooms, 4 full baths, 3 half baths and approx. 10,448 finished square feet. Upon entering, you are greeted by the stunning and expansive great room, which is over 1,600 square feet and boasts hand carved limestone throughout, including a magnificent limestone fireplace. Statement light fixtures, stained glass and thoughtful architectural details are in every room. Incredible setting for entertaining featuring a 1750 bottle wine cellar, butlers pantry and recreation/game room with wet bar. The primary bedroom suite boasts 18+ foot ceilings with an spa-like bathroom and spacious closet. Beautiful executive library with fireplace and private paneled office. Large kitchen and dining area with main floor laundry room and additional work/office area. This is truly a one-of-a-kind RJ Klein masterpiece in gated Alverna.
- Houzeo last checked: 7 minutes ago
- Listing updated: June 10, 2026 at 9:04 pm
- Listing Provided by: Mark Zukerman | Encore Sotheby's International (317) 660-4444
- Source: Metropolitan Indianapolis Board of REALTORS (MIBOR) MLS-IN as distributed by MLS GRID | MLS#: 21986577

Property Details
Status
Active
Type
Single Family Residence
No. of Stories
-
County
City
Neighborhood
Year Built
1996
HOA Fees
-
Finished Area
10,448 sqft
Lot Size
4.64 acres lot
Basement Area
- sqft
MLS Name
Metropolitan Indianapolis Board of REALTORS (MIBOR) MLS
MLS Number
21986577
MLS Status
Active
Days on Market
835
Cumulative Days on Market
606

Continue Your Journey in App
Find your dream home, receive real-time updates, and many more!
Continue Your Journey in App
Find your dream home, receive real-time updates, and many more!
Location
Facts & Features
Rooms
Bedrooms & bathrooms
Bedrooms: 4
Bathrooms: 7
Guest Room
Level: Main
Area: 1700.00 Square Feet
Dimensions: 50x34
Kitchen
Level: Main
Area: 350.00 Square Feet
Dimensions: 25x14
Laundry
Level: Main
Area: 150.00 Square Feet
Dimensions: 15x10
Master Bedroom
Level: Main
Area: 480.00 Square Feet
Dimensions: 24x20
Bedroom 2
Level: Upper
Area: 224.00 Square Feet
Dimensions: 16x14
Bedroom 3
Level: Upper
Area: 272.00 Square Feet
Dimensions: 16x17
Bedroom 4
Level: Upper
Area: 270.00 Square Feet
Dimensions: 18x15
Foyer
Level: Main
Area: 144.00 Square Feet
Dimensions: 12x12
Breakfast Room
Level: Main
Area: 150.00 Square Feet
Dimensions: 15x10
Office
Level: Main
Area: 120.00 Square Feet
Dimensions: 15x8
Office
Level: Main
Area: 234.00 Square Feet
Dimensions: 18x13
Library
Level: Main
Area: 352.00 Square Feet
Dimensions: 22x16
Play Room
Level: Upper
Area: 910.00 Square Feet
Dimensions: 26x35
Exercise Room
Level: Upper
Area: 480.00 Square Feet
Dimensions: 12x40
Bonus Room
Level: Upper
Area: 440.00 Square Feet
Dimensions: 11x40
Loft
Level: Upper
Area: 126.00 Square Feet
Dimensions: 18x7
Interior
Exterior Features
Water Feature Fountain
Cooling
Central Air
Interior Features
Built In Features, High Ceilings
Appliances
Dishwasher, Gas Oven
Heating
Forced Air, Natural Gas
Construction
Year Built
Year Built: 1996
Home type
Single Family Residence
Construction Materials
Dryvit
Foundation Details
Concrete Perimeter
Architectural Style
Spanish
Utilities & Energy
Fireplace Features
Recreation Room
Basement
Partial
Parking Features
Attached
Water Source
Public
Other Features
Subdivision Name
No Subdivision
Lot Features
Wooded
Patio And Porch Features
Patio
Price History
| Date | Event | Price |
|---|---|---|
06/10/2026 Source: #MBR21986577 | Listed for Sale | $5,400,000 -22.30% $517/sqft |
03/13/2026 Source: | Listing Removed | $6,950,000 $665/sqft |
07/18/2025 Source: | Price Decreased | $6,950,000 -10.32% $665/sqft |
09/20/2024 Source: | Listed for Sale | $7,750,000 $742/sqft |

Nearby Homes
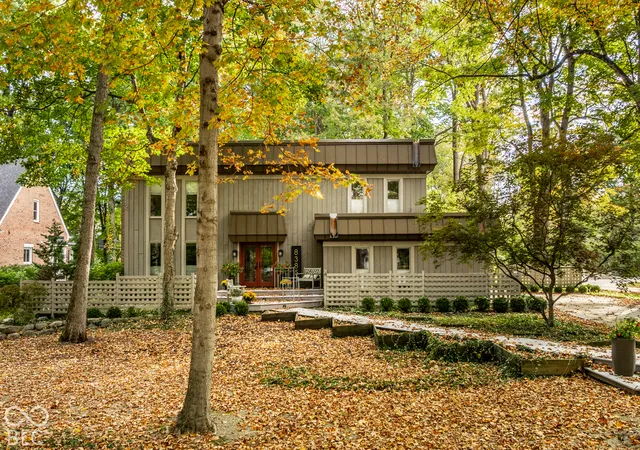

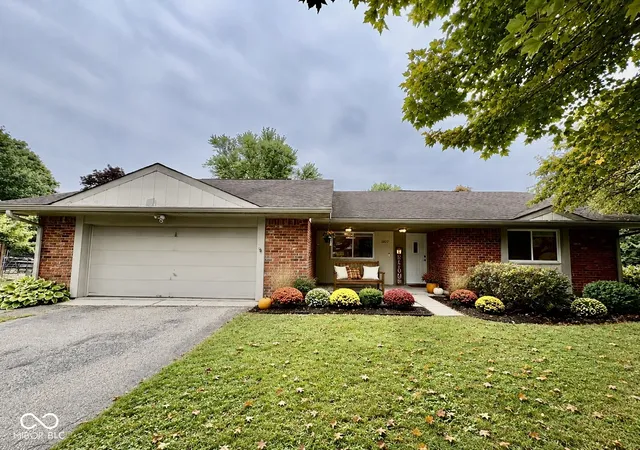
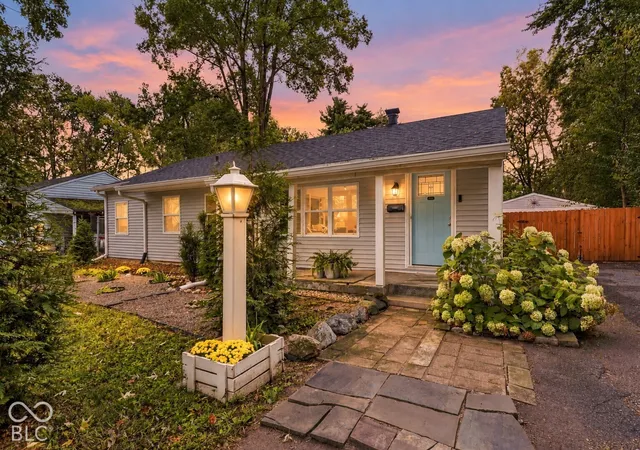
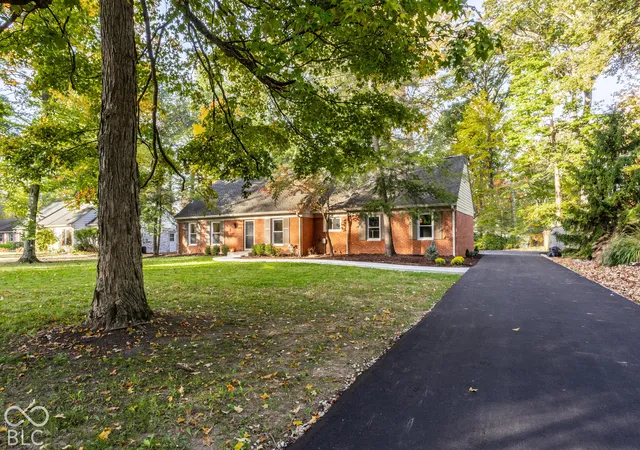
Find Homes by Property Features in Indianapolis, IN

Based on information from MIBOR REALTOR® Association through Oct 30, 2026, 12:00PM. The Broker Listing Cooperative® listing service's Listing information is deemed reliable but is not guaranteed accurate by the Broker Listing Cooperative® listing service. All data is obtained from various sources and may not have been verified by broker or Broker Listing Cooperative listing service. Supplied Open House Information is subject to change without notice. All information should be independently reviewed and verified for accuracy. Properties may or may not be listed by the office/agent presenting the information.. All Rights Reserved. © 2026 MIBOR REALTOR® Association.
 Advertising Broker: Jonah Hartsburg | Hoosier Hub Realty
