- Overview
- Description
- Property Details
- Location
- Facts & Features
- Getting Around
- Nearby Homes


$2,625,000
Monthly Est:$13,066
 4 Beds
 4 Baths
4 full baths
 4,077sqft
843 Morrison Farm Rd, Troutman, NC 28166
$2,625,000
$13,066/moEst:
Get Pre-Approved
Single Family Residence
Built in 2007
$-- HOA
0.61 acre lot
$644/sq.ft
Description
Waterfront living at its BEST! Panoramic water views from most rooms of this impeccably maintained home sitting in the midst of a garden-like lawnscape. Outdoor living areas include expansive covered veranda, deck and screened porch with low maintenance Trex material. All of this overlooking 140' of shoreline, stone retaining wall, lounging/picnic area and covered stationary boat slip with automatic lift. Hardwood floors throughout the spacious main level, primary suite situated away from high traffic area with huge bath featuring dual vanities, jetted tub, large custom tile shower and dual walk-in closets. Great room with wall of windows, coffered ceiling, stacked stone fireplace is an obvious "Welcome Home" once you walk through the main entrance of this beauty! The same wall of windows flows directly into the breakfast area and kitchen continuing to bring the outside in! Gourmet kitchen with built-in appliances, granite countertops including pass window to great room. Large laundry room, cabinets with counter space, great drop zone area, washer and dryer stays. Secondary bedroom on main level is currently used as a flex space, office, dining room...you decide! Lower level contributes two additional bedrooms, a safe room, great bar area for entertaining and large storage room for lake toys.
- Houzeo last checked: 15 minutes ago
- Listing updated: September 18, 2026 at 8:20 pm
- Listing Provided by: Kay Helms (704) 488-5012 | Lake Norman Realty, Inc. (704) 663-3655
- Source: Canopy MLS | MLS#: 4358091

Property Details
Status
Active Under Contract
Type
Single Family Residence
No. of Stories
-
County
City
Neighborhood
--
Year Built
2007
HOA Fees
-
Finished Area
4,077 sqft
Lot Size
0.61 acre lot
Basement Area
- sqft
MLS Name
Canopy MLS
MLS Number
4358091
MLS Status
Under Contract-Show
Days on Market
194
Cumulative Days on Market
174

Continue Your Journey in App
Find your dream home, receive real-time updates, and many more!
Download App
Continue Your Journey in App
Find your dream home, receive real-time updates, and many more!
Location
Facts & Features
Rooms
Bedrooms & bathrooms
Bedrooms: 4
Bathrooms: 4
Interior
Interior Features
Entrance Foyer, Kitchen Island, Open Floorplan, Walk In Closet(s), Whirlpool
Flooring
Tile, Wood
Exterior Features
Hot Tub, In Ground Irrigation
Appliances
Dishwasher, Dryer, Exhaust Fan, Exhaust Hood, Gas Oven, Gas Range, Ice Maker, Microwave, Refrigerator With Ice Maker, Washer/dryer
Cooling
Ceiling Fan(s), Central Air, Electric, Heat Pump, Multi Units
Window Features
Insulated Window(s)
Sewer
Septic Installed
Heating
Electric, Heat Pump
Construction
Year Built
Year Built: 2007
Home type
Single Family Residence
Architectural Style
Transitional
Roof
Architectural Shingle
Foundation Details
Basement
Construction Materials
Brick Partial, Fiber Cement, Stone
Utilities & Energy
Basement
Daylight, Exterior Entry, Full, Interior Entry, Walk Out Access
Water Source
Well
Security Features
Carbon Monoxide Detector(s), Security System
Parking Features
Attached Garage, Garage Door Opener, Parking Space(s)
Laundry Features
Electric Dryer Hookup
Utilities
Electricity Connected, Propane, Underground Power Lines, Wired Internet Available
Fireplace Features
Gas Log, Great Room, Propane
Other Features
Subdivision Name
Morrison Point
Patio And Porch Features
Covered, Deck, Screened, Side Porch
Lot Features
Level, Wooded, Views, Waterfront
Price History
| Date | Event | Price |
|---|---|---|
09/18/2026 Source: | Contingent (Active Under Contract) | $2,625,000 $644/sqft |
09/08/2026 Source: | Price Decreased | $2,625,000 -6.25% $644/sqft |
07/14/2026 Source: | Price Decreased | $2,799,995 -4.27% $687/sqft |
05/08/2026 Source: | Price Decreased | $2,925,000 -7.84% $717/sqft |
03/28/2026 Source: | Listed for Sale | $3,174,000 $779/sqft |

Show more
Nearby Homes
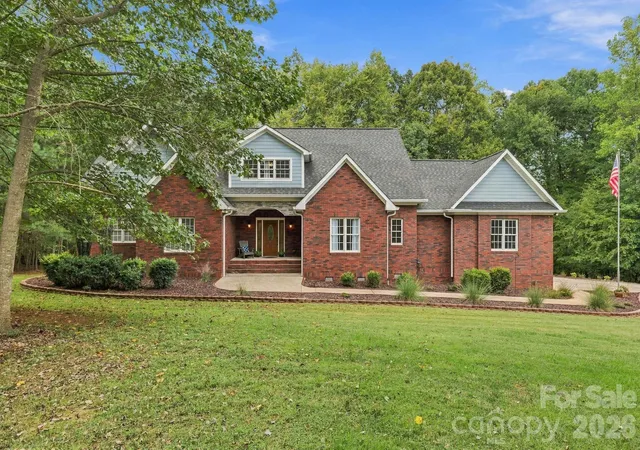
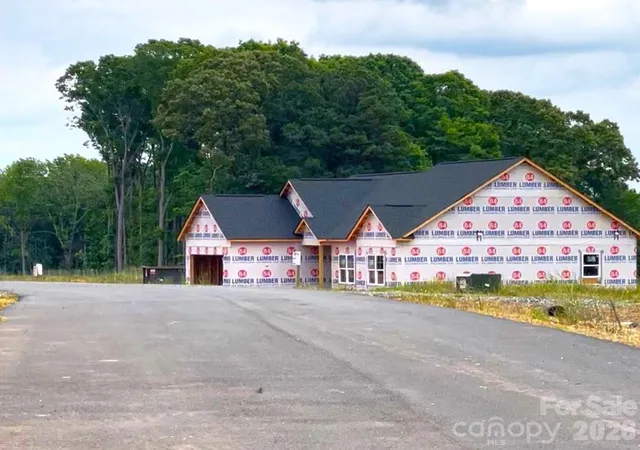
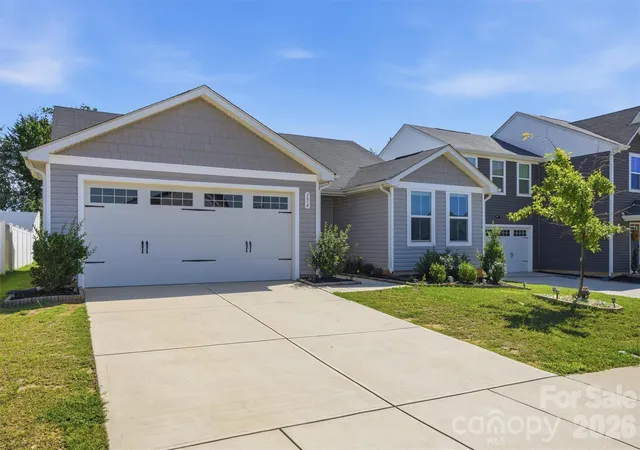
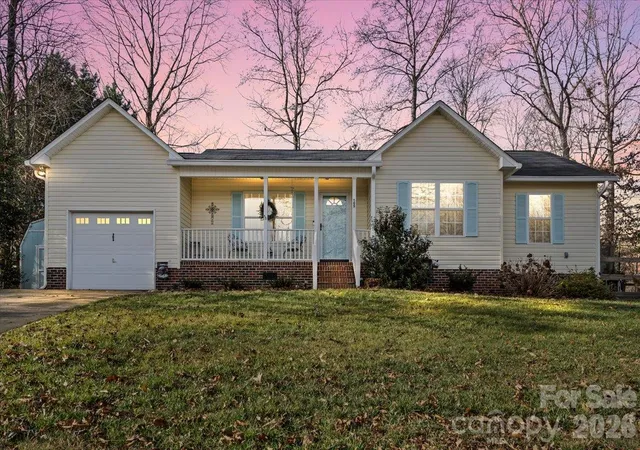
Find Homes by Property Features in Troutman, NC
Nearby New Homes For Sale

Based on information submitted to the MLS GRID from Canopy MLS through Oct 08, 2026, 10:30AM. All data is obtained from various sources and may not have been verified by the broker or MLS GRID. Supplied Open House Information is subject to change without notice. All information should be independently reviewed and verified for accuracy. Properties may or may not be listed by the office/agent presenting the information. IDX information is provided exclusively for consumers’ personal, noncommercial use. It may not be used for any purpose other than to identify prospective properties which the consumers may be interested in purchasing. The data is deemed reliable but is not guaranteed by MLS GRID. The use of the MLS GRID Data may be subject to an end-user license agreement prescribed by the Member Participant’s applicable MLS, if any, and as amended from time to time. ©2026 Canopy MLS. All Rights Reserved.
 Advertising Broker: Nicholas Huscroft | Chosen Realty