- Overview
- Description
- Property Details
- Location
- Facts & Features
- Getting Around
- Nearby Homes

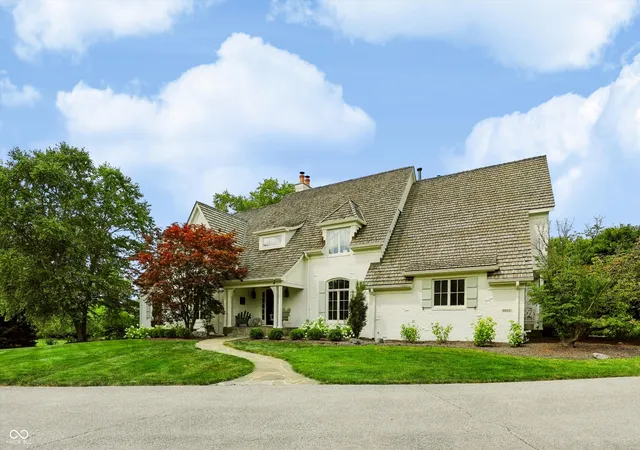


$2,900,000
Monthly Est:$14,434
 6 Beds
 5 Baths
5 full baths
 8,638sqft
8437 E 500 South, Zionsville, IN 46077
$2,900,000
$14,434/moEst:
Get Pre-Approved
Single Family Residence
Built in 1995
$-- HOA
2.9 acres lot
$336/sq.ft
Description
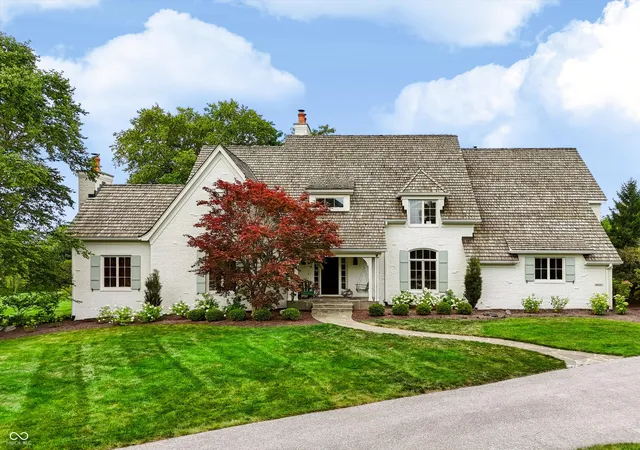
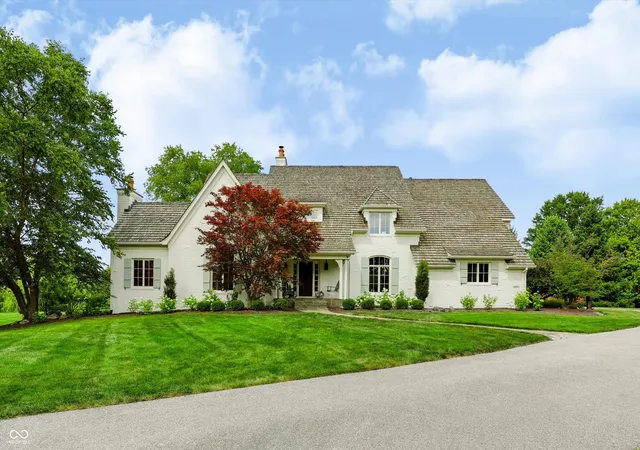
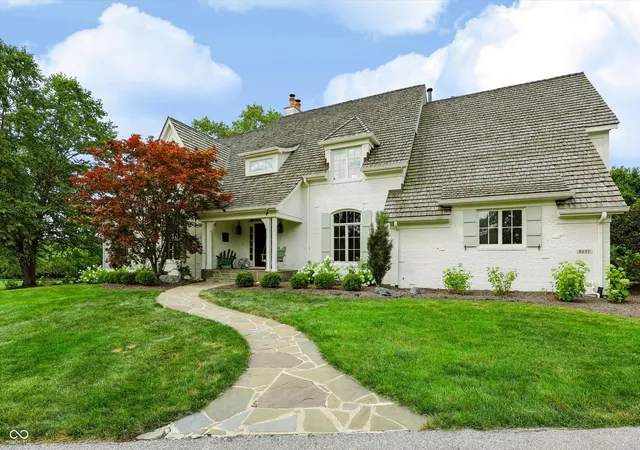
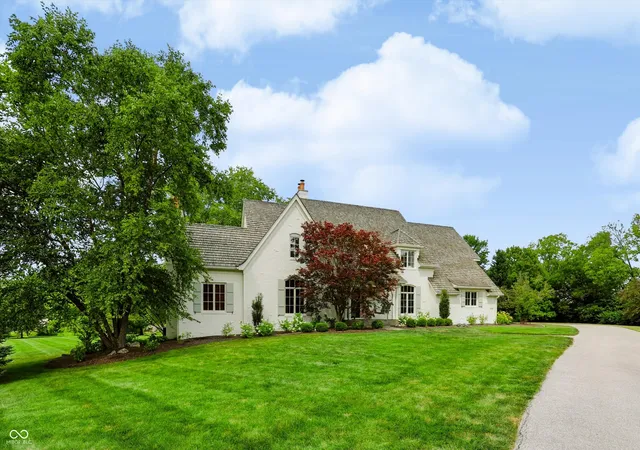
Classic country home both elegant and spacious- 4 kids raised over 32 years so time to down size. Six bedrooms, five full baths. An amazing 2800 sq. ft. basement provides plenty of play space for adults and kids. The main floor boasts large kitchen with casual dining room- and- formal dining room right out of a movie set. Not just 1 but 4 fireplaces warm this well beautiful property. Entry hall signals you've arrived at a special home- front stairs and back stairs provide manuverability. Back door mudroom is perfect gretting everyone coming in off the yard. And the barn! It looks like it's been there 100 years but was built in 2011 and is in perfect condition- imaginations run wild out here! Pets and plays, and parties and receptions- literally anything goes for a couple hundred people if you like. A drive way from 500 directly to the barn is over-grown but already there. Authentic post and beam construction, raised seam metal roof, stone foundation- and of course barn red! From a memorable Thanksgiving to heart-warming weddding this space is just begging to be included in the next owners life chapter. The current owners hate to leave- but they know they have built an amazing home their family will never forget, and the next family will come to appreciate. You can tell walking through this large home with many rooms that each space has memories to share- house is primed and ready for it's next great family. Birthdays and anniversaries- graduations and enagements all have traveled through these well loved walls. This house appeals to buyers who understand and desire high quality. All in 4 star Zionsvile schools,
- Houzeo last checked: 1 minute ago
- Listing updated: October 6, 2026 at 3:14 pm
- Listing Provided by: Scott Lindsay , Gary Angstadt | CENTURY 21 Scheetz (317) 873-1700
- Source: Metropolitan Indianapolis Board of REALTORS (MIBOR) MLS-IN as distributed by MLS GRID | MLS#: 22121018

Property Details
Status
Active
Type
Single Family Residence
No. of Stories
-
County
City
Neighborhood
--
Year Built
1995
HOA Fees
-
Finished Area
8,638 sqft
Lot Size
2.9 acres lot
Basement Area
- sqft
MLS Name
Metropolitan Indianapolis Board of REALTORS (MIBOR) MLS
MLS Number
22121018
MLS Status
Active
Days on Market
51
Cumulative Days on Market
27

Continue Your Journey in App
Find your dream home, receive real-time updates, and many more!
Continue Your Journey in App
Find your dream home, receive real-time updates, and many more!
Location
Facts & Features
Rooms
Bedrooms & bathrooms
Bedrooms: 6
Bathrooms: 5
Dining Room
Level: Main
Area: 225.00 Square Feet
Dimensions: 15x15
Kitchen
Level: Main
Area: 345.00 Square Feet
Dimensions: 23x15
Laundry
Level: Main
Area: 99.00 Square Feet
Dimensions: 11x9
Master Bedroom
Level: Upper
Area: 345.00 Square Feet
Dimensions: 23x15
Bedroom 2
Level: Upper
Area: 165.00 Square Feet
Dimensions: 15x11
Bedroom 3
Level: Upper
Area: 195.00 Square Feet
Dimensions: 15x13
Bedroom 4
Level: Main
Area: 216.00 Square Feet
Dimensions: 18x12
Living Room
Level: Main
Area: 224.00 Square Feet
Dimensions: 16x14
Bedroom 5
Level: Basement
Area: 420.00 Square Feet
Dimensions: 28x15
Bedroom 6
Level: Upper
Area: 154.00 Square Feet
Dimensions: 14x11
Office
Level: Main
Area: 208.00 Square Feet
Dimensions: 16x13
Family Room
Level: Main
Area: 315.00 Square Feet
Dimensions: 21x15
Bonus Room
Level: Upper
Area: 444.00 Square Feet
Dimensions: 37x12
Foyer
Level: Main
Area: 156.00 Square Feet
Dimensions: 13x12
Living Room
Level: Main
Area: 224.00 Square Feet
Dimensions: 16x14
Play Room
Level: Basement
Area: 180.00 Square Feet
Dimensions: 15x12
Bonus Room
Level: Basement
Area: 294.00 Square Feet
Dimensions: 21x14
Interior
Heating
Forced Air, Gas
Appliances
Gas Cooktop, Dishwasher, Dryer, Disposal, Gas Water Heater, Exhaust Fan, Microwave, Double Oven, Convection Oven, Refrigerator, Washer, Water Softener Owned
Interior Features
Bath Sinks Double Main, Built In Features, High Ceilings, Entrance Foyer, Hi Speed Internet Availbl, Pantry, Walk In Closet(s), Wet Bar
Cooling
Central Air
Flooring
Hardwood
Window Features
Wood Frames
Construction
Year Built
Year Built: 1995
Home type
Single Family Residence
Architectural Style
Other
Foundation Details
Concrete Perimeter
Construction Materials
Brick, Cedar
Utilities & Energy
Laundry Features
Main Level
Parking Features
Attached
Water Source
Private
Basement
Egress Window(s), Finished, Full, Interior Entry
Fireplace Features
Other
Other Features
Subdivision Name
No Subdivision
Patio And Porch Features
Deck
Price History
| Date | Event | Price |
|---|---|---|
09/10/2026 Source: | Listed for Sale | $2,900,000 $336/sqft |

Nearby Homes
Find Homes by Property Features in Zionsville, IN
Nearby New Homes For Sale

Based on information from MIBOR REALTOR® Association through Oct 31, 2026, 12:45PM. The Broker Listing Cooperative® listing service's Listing information is deemed reliable but is not guaranteed accurate by the Broker Listing Cooperative® listing service. All data is obtained from various sources and may not have been verified by broker or Broker Listing Cooperative listing service. Supplied Open House Information is subject to change without notice. All information should be independently reviewed and verified for accuracy. Properties may or may not be listed by the office/agent presenting the information.. All Rights Reserved. © 2026 MIBOR REALTOR® Association.
 Advertising Broker: Jonah Hartsburg | Hoosier Hub Realty
