- Overview
- Description
- Property Details
- Location
- HOA Management
- Facts & Features
- Getting Around
- Nearby Homes

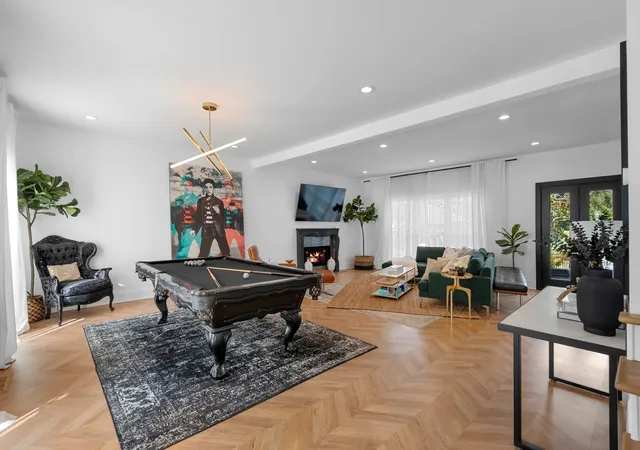

Street View
$1,099,999
Monthly Est:$5,475
 4 Beds
 4 Baths
3 full baths + 1 half bath
 3,360sqft
844 Abington Way, Franklin, TN 37069
$1,099,999
$5,475/moEst:
Get Pre-Approved
Single Family Residence
Built in 1987
$38/mo HOA
0.23 acre lot
$327/sq.ft
Description
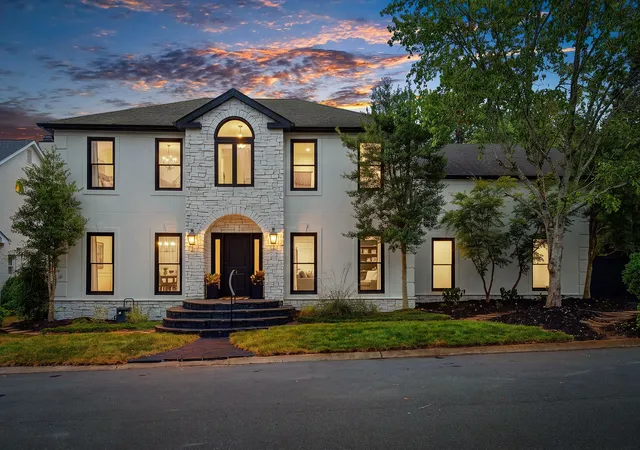
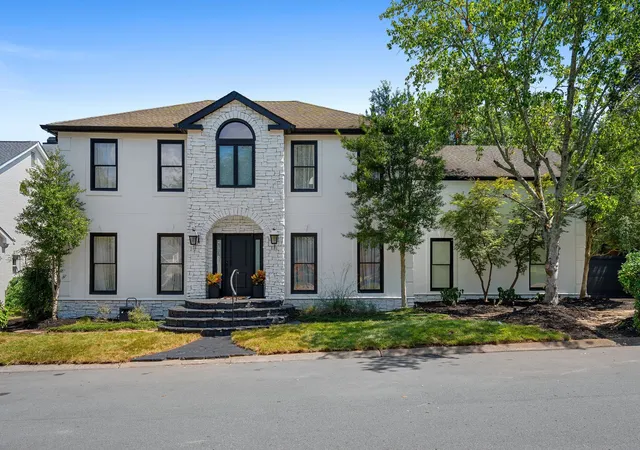
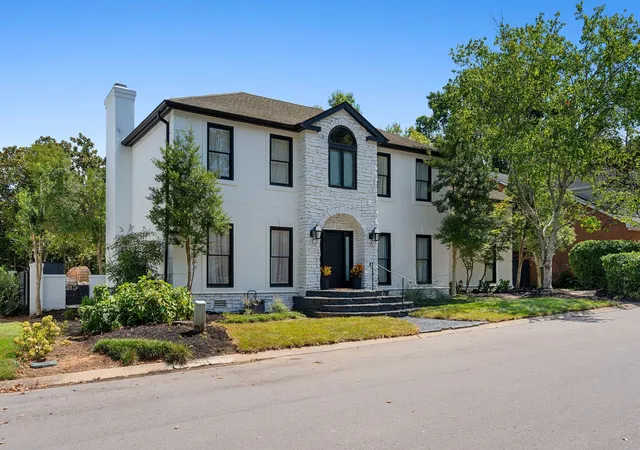
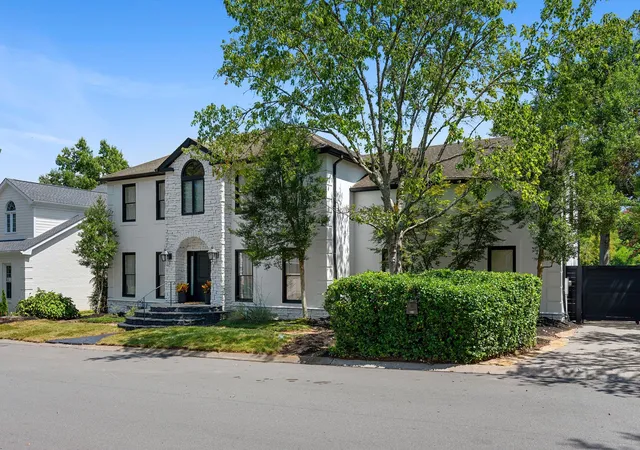
NEW PRICE! HGTV Featured Luxury Retreat on Temple Hills Country Club Golf Course Rare Franklin opportunity overlooking the 13th hole of Temple Hills Country Club with beautiful lake and golf course views. Featured on Season 1 of HGTV’s Christina in the Country, this approximately 3,060-SF beautifully remodeled home blends sophisticated design, resort-style outdoor living, and a truly unique professional recording studio. The open-concept living room and kitchen feature a dramatic waterfall island, luxury appliances, designer tile backsplash, and expansive windows showcasing the golf course. The downstairs powder bath adds a designer touch with beautiful luxury tile and statement wallpaper. The luxurious primary suite feels like a private five-star hotel retreat, featuring a spa-inspired bath with beautiful tilework, elevated finishes, and a large soaking tub positioned to overlook the golf course.
The professionally designed recording studio is exceptional. The converted garage features a professionally sound-treated control room with custom acoustic wood panels and approximately 300 additional bonus square feet beyond the home’s 3,060 SF. Upstairs, the professionally sound-treated live room includes an isolated vocal booth and full bath. Artistic finishes and urban-inspired design give the space the feel of a stylish big-city artist’s loft. The live room could also serve as a second primary suite, guest retreat, creative studio, or private workspace.
The backyard is an entertainer’s dream with a pool, two fire-pit areas, and sweeping golf course and lake views, creating a private resort setting for year-round enjoyment.
Very few properties in Tennessee offer this combination of golf and lake views, private pool, exceptional entertaining spaces, HGTV recognition, luxury design, and a professionally designed recording studio with additional bonus space. A truly distinctive Franklin property.
- Houzeo last checked: 4 minutes ago
- Listing updated: November 5, 2026 at 4:28 pm
- Listing Provided by: Kevin Earnest (310) 770-6003 DRE #377889 | Zach Taylor Real Estate (855) 261-2233
- Source: Nashville (RealTracs Mid) MLS-TN as distributed by MLS GRID | MLS#: 3526756

Property Details
Status
Active
Type
Single Family Residence
No. of Stories
2
County
City
Neighborhood
--
Year Built
1987
HOA Fees
$38/mo
Finished Area
3,360 sqft
Lot Size
0.23 acre lot
Basement Area
- sqft
MLS Name
Nashville (RealTracs Mid) MLS
MLS Number
3526756
MLS Status
Active
Days on Market
73
Open House

Continue Your Journey in App
Find your dream home, receive real-time updates, and many more!
Continue Your Journey in App
Find your dream home, receive real-time updates, and many more!
Location
HOA Management
N/A
HOA Fees
$38/ Monthly
Amenities
 Amenities and services may be covered by one or multiple associations and service providers.
 Maintenance
 Park Playground
Disclaimer: Amenities are based on third-party information and may vary; buyers must independently verify all amenities, as information is deemed reliable but not guaranteed.
Facts & Features
Rooms
Bedrooms & bathrooms
Bedrooms: 4
Bathrooms: 4
Interior
Cooling
Central Air
Exterior Features
Gas Grill
Heating
Central
Flooring
Laminate, Marble, Tile
Appliances
Double Oven, Electric Oven, Gas Range, Dishwasher, Disposal, Ice Maker, Microwave, Refrigerator, Stainless Steel Appliance(s)
Sewer
Public Sewer
Interior Features
High Speed Internet, Kitchen Island
Construction
Year Built
Year Built: 1987
Home type
Single Family Residence
Construction Materials
Stucco
Utilities & Energy
Water Source
Public
Fireplace Features
Living Room
Association Amenities
Playground
Parking Features
Aggregate
Security Features
Carbon Monoxide Detector(s), Smoke Detector(s)
Utilities
Water Available
Laundry Features
Electric Dryer Hookup, Washer Hookup
Basement
Crawl Space
Other Features
Patio And Porch Features
Patio
Subdivision Name
Temple Hills Sec 11
Lot Features
Cul De Sac, Level, Views
Price History
| Date | Event | Price |
|---|---|---|
08/26/2026 Source: | Listed for Sale | $1,175,000 +6.82% $350/sqft |
08/26/2026 Source: | Price Decreased | $1,099,999 -4.26% $327/sqft |
08/26/2026 Source: | Price Increased | $1,149,000 +32.30% $342/sqft |
04/05/2022 Source: | Sold | $868,500 $258/sqft |

Nearby Homes
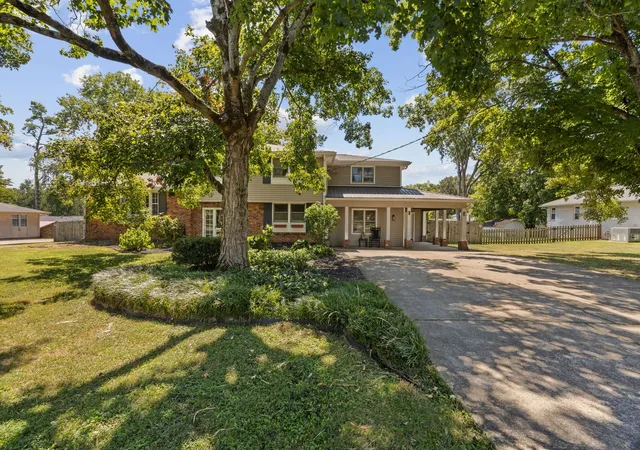
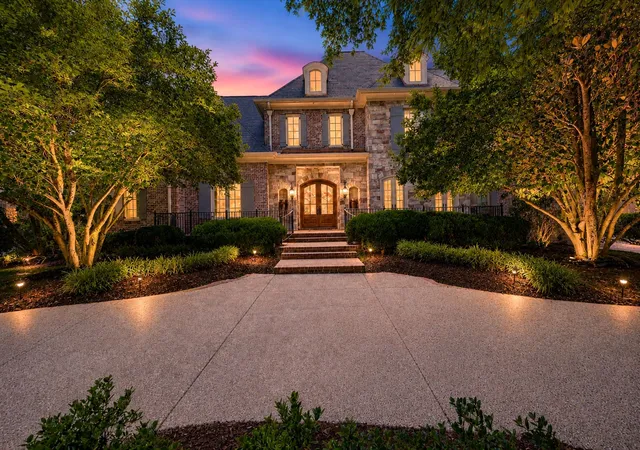
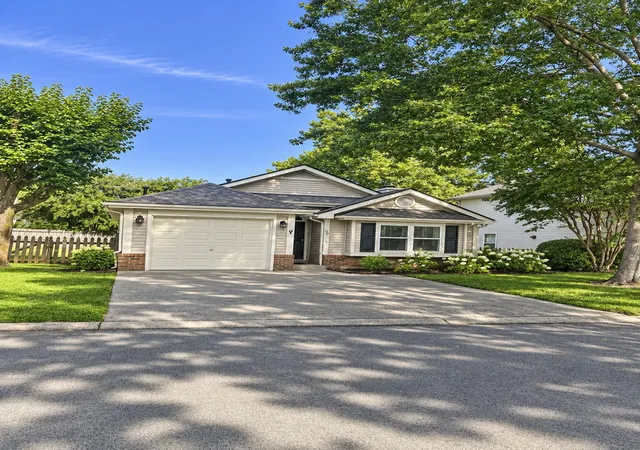
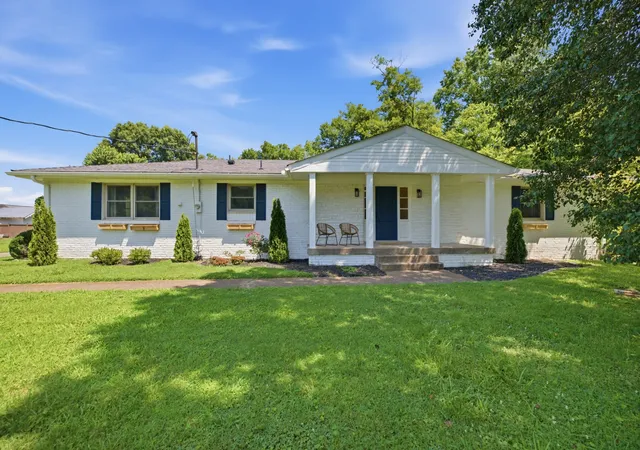
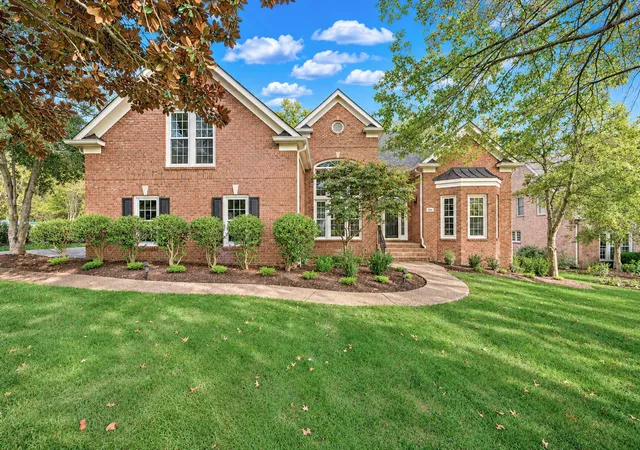
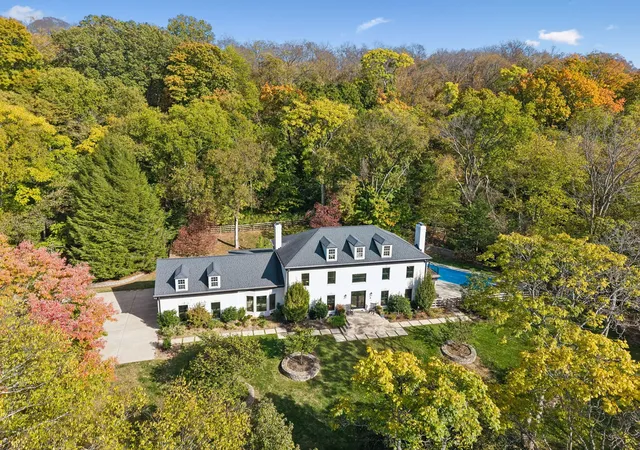
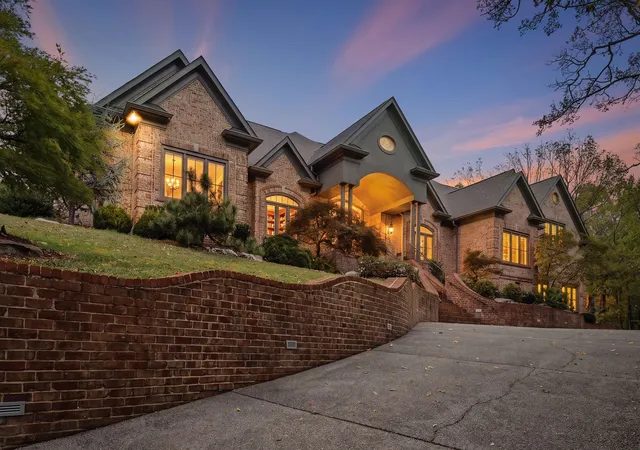
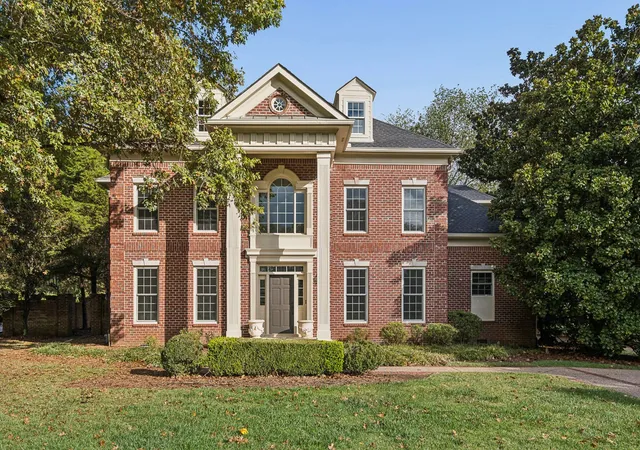
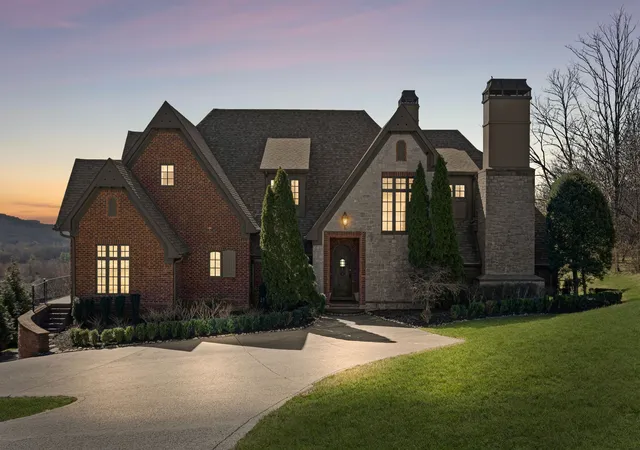
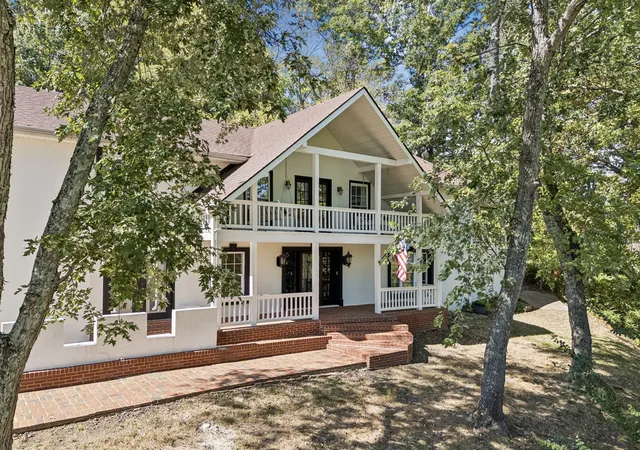
Find Homes by Property Features in Franklin, TN

Based on information from Realtracs® through Nov 08, 2026, 12:00PM. Data courtesy of Realtracs® MLS as distributed by MLS GRID. Some IDX listings have been excluded from this website. All data is obtained from various sources and may not have been verified by the broker or MLS GRID. Supplied Open House Information is subject to change without notice. All information should be independently reviewed and verified for accuracy. Properties may or may not be listed by the office/agent presenting the information. IDX information is provided exclusively for consumers’ personal, noncommercial use. It may not be used for any purpose other than to identify prospective properties consumers may be interested in purchasing. The data is deemed reliable but is not guaranteed by MLS GRID. The use of the MLS GRID Data may be subject to an end-user license agreement prescribed by Realtracs® MLS. © 2026 RealTracs Solutions. All Rights Reserved. Angela Fowler Real Estate, LLC | 423.320.4620 | afowler@catt.com Mailing Address: 452 Kailors Cove Cir, Ringgold, GA 30736
 Advertising Broker: Angela Fowler | Angela Fowler Real Estate, LLC.
