- Overview
- Description
- Property Details
- Location
- Getting Around

Street View
$3,500,000
 2 Beds
 3 Baths
2 full baths + 1 half bath
 1,564sqft
844 Holland St, Saugatuck, MI 49453
$3,500,000
Get Pre-Approved
Single Family Residence
Built in 1958
$-- HOA
2.35 acres lot
$2,238/sq.ft
Description
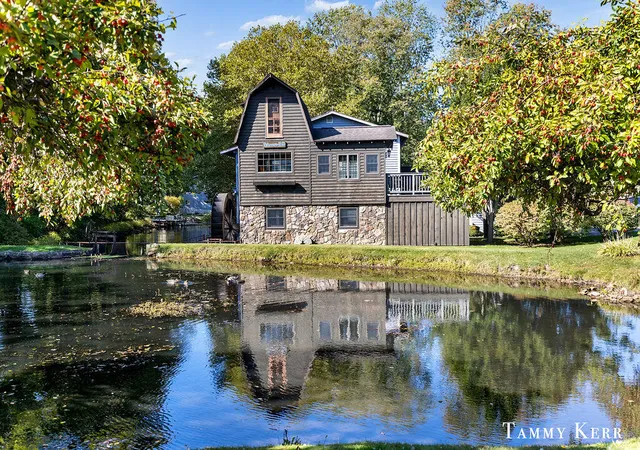
An icon of Saugatuck, Peterson Mill was designed by retired engineer R.E. "Pete" Peterson and opened circa 1965 as a gristmill and gift shop, grinding cornmeal and wheat flour on site. Today, the landmark property pairs the 819-SF, 3-level mill with a 1,564-SF principal residence and attached 2-car garage.
The principal building offers 2 bedrooms, 2.5 baths and laundry on the main level; upstairs, an open kitchen, dining and living level features wood ceilings, exposed beams, fireplace, water views and a long screened porch.
The mill adds a main-level bedroom and bath, upper sleeping/flex space, half bath, eat-in kitchen, living room, laundry, storage and de...
- Houzeo last checked: 40 minutes ago
- Listing updated: August 13, 2026 at 10:16 pm
- Listing Provided by: Tammy L Kerr (616) 218-0873 | BHG Connections (269) 400-5400
- Source: Realcomp MLS-MI | MLS#: 71026040484

- Originating MLS: West Michigan Lakeshore Association of REALTORS
Property Details
Status
Pending
Type
Single Family Residence
No. of Stories
2
County
City
Neighborhood
--
Year Built
1958
HOA Fees
-
Finished Area
1,564 sqft
Lot Size
2.35 acres lot
Basement Area
- sqft
MLS Name
Realcomp MLS
MLS Number
71026040484
MLS Status
Pending
Days on Market
20
Cumulative Days on Market
5

Love this home?
Here's 4 things you can do
Houzeo Corp. holds real estate brokerage licenses in Alabama (License No. 000157023 - 0) and Texas (License No. 9013396)
TREC: Info About Brokerage Services, Consumer Protection Notice.
§ 442‑H New York Standard Operating Procedure.
New York State Fair Housing Notice.


