- Overview
- Description
- Property Details
- Location
- HOA Management
- Facts & Features
- Getting Around
- Nearby Homes




$1,295,000
Monthly Est:$6,446
 3 Beds
 4 Baths
3 full baths + 1 half bath
 3,226sqft
8449 Via Vittoria Way, Orlando, FL 32819
$1,295,000
$6,446/moEst:
Get Pre-Approved
Single Family Residence
Built in 2017
$385/mo HOA
4,441 sqft lot
$401/sq.ft
Description
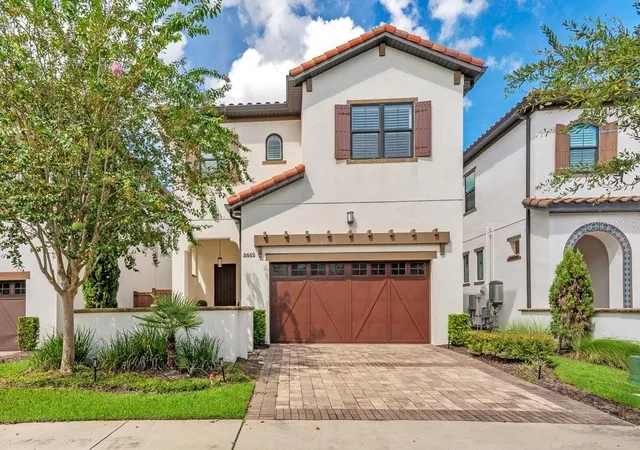
Welcome to gated community of Dellagio. This upscale designer home with captivating contemporary interiors
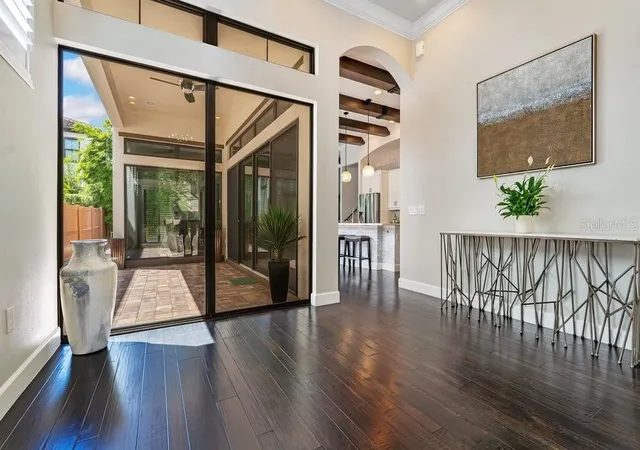
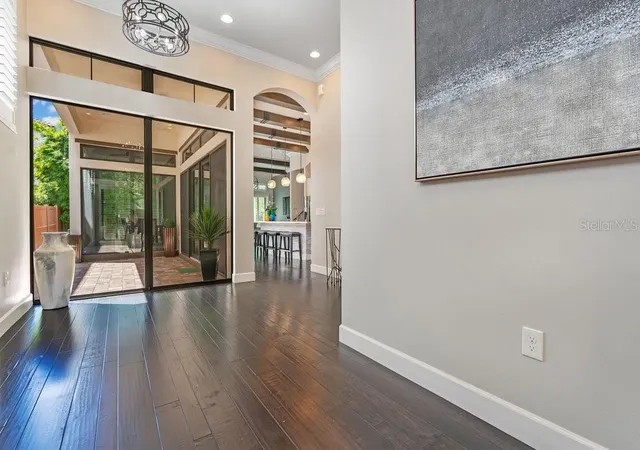
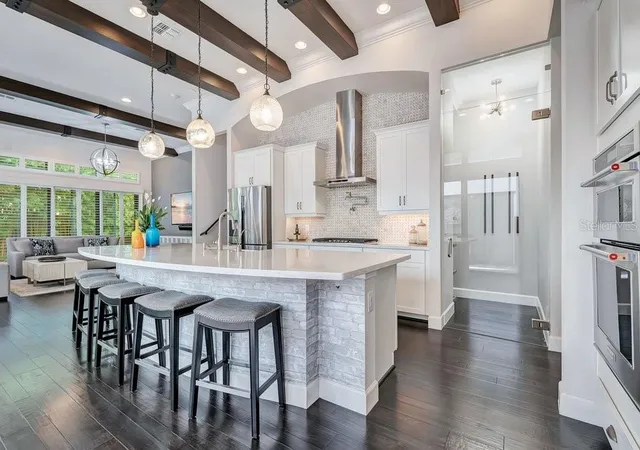
offering the finest in luxury living indoor & outdoor. The spacious open floor-plan is complimented with high ceilings and walls of glass that floods the home with natural light. Other fabulous features are the gourmet chef’s kitchen with upgraded cabinets, stone back-splash, deluxe oversized apron kitchen sink, Gas cook-top with pot filler, beautiful quartz counter tops, extended island, breakfast bar & walk-in pantry. The wine cellar/secondary walk-in pantry is another outstanding feature.
Upper level features a fabulous owner suite, dressing area, boutique walk-in closet room with built-ins, and a luxurious spa like bathroom with wall to wall dual vanities, & frame-less glass double shower enclosure. The loft bonus room creates an additional living space and a fun area to hang out. Two additional bedroom suites with private bathrooms & walk-in closets. The laundry room is conveniently located on bedroom level. All the carpets has been replaced with beautiful wood floors.
Soak up the Florida sun in the resident only pool featuring a cabana and gathering area. Just steps away from Orlando's famous Restaurants row, Trader's Joe, Home Goods, Publix and plenty of shopping around. Also close to world famous golf courses, minutes to Universal Studios, Disney World, & just 25 minutes to the airport. Best location in town. Don’t miss out on this remarkable property. Also available for lease. Ready to move in.
- Houzeo last checked: 2 hours ago
- Listing updated: October 6, 2026 at 2:58 am
- Listing Provided by: Simon Simaan (407) 558-1396 , Parvin Navid | THE SIMON SIMAAN GROUP (407) 558-1396
- Source: Stellar MLS-FL | MLS#: O6434541

Property Details
Status
Active
Type
Single Family Residence
No. of Stories
2
County
City
Neighborhood
--
Year Built
2017
HOA Fees
$385/mo
Finished Area
3,226 sqft
Lot Size
4,441 sqft lot
Basement Area
- sqft
MLS Name
Stellar MLS
MLS Number
O6434541
MLS Status
Active
Days on Market
50
Cumulative Days on Market
48

Continue Your Journey in App
Find your dream home, receive real-time updates, and many more!
Download App
Continue Your Journey in App
Find your dream home, receive real-time updates, and many more!
Location
HOA Management
Brittany Martinez
HOA Fees
$385/ Monthly
Amenities
 Amenities and services may be covered by one or multiple associations and service providers.
 Pool
Pool
 Maintenance
 Security Gate
 Insurance
 Vehicle Restrictions
Management
Disclaimer: Amenities are based on third-party information and may vary; buyers must independently verify all amenities, as information is deemed reliable but not guaranteed.
Facts & Features
Rooms
Bedrooms & bathrooms
Bedrooms: 3
Bathrooms: 4
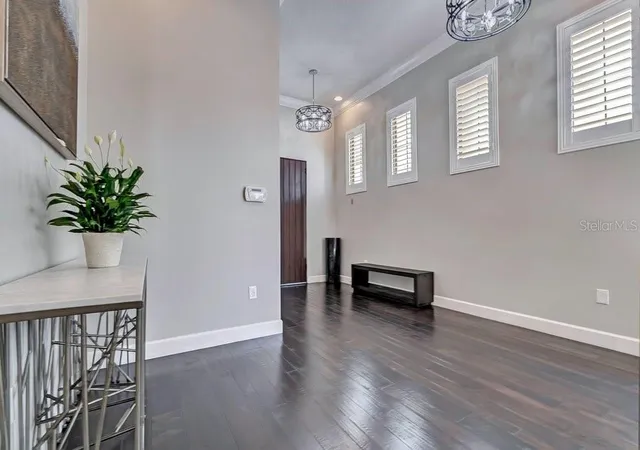
Foyer
Level: First
Area: 120.70 Square Feet
Dimensions: 17x7.1
Kitchen
Level: First
Area: 336.00 Square Feet
Dimensions: 21x16
Dining Room
Level: First
Area: 198.00 Square Feet
Dimensions: 18x11
Living Room
Level: First
Area: 306.00 Square Feet
Dimensions: 18x17
Loft
Level: Second
Area: 285.00 Square Feet
Dimensions: 19x15
Primary Bedroom
Level: Second
Area: 258.03 Square Feet
Dimensions: 18.3x14.1
Bedroom 2
Level: Second
Area: 214.60 Square Feet
Dimensions: 14.8x14.5
Bedroom 3
Level: Second
Area: 178.35 Square Feet
Dimensions: 14.5x12.3
Interior
Cooling
Central Air, Zoned
Appliances
Built In Oven, Dishwasher, Disposal, Dryer, Exhaust Fan, Gas Water Heater, Microwave, Range Hood, Refrigerator, Tankless Water Heater, Washer, Wine Refrigerator
Exterior Features
Sidewalk
Window Features
Blinds, Double Pane Windows, Drapes, Insulated Windows, Rods, Shades, Shutters, Window Treatments
Heating
Electric, Zoned
Flooring
Tile, Wood
Sewer
Public Sewer
Interior Features
Built In Features, Ceiling Fans(s), Crown Molding, Living Room/dining Room Combo, Open Floorplan, Walk In Closet(s), Window Treatments
Construction
Year Built
Year Built: 2017
Home type
Single Family Residence
Property Condition
Completed
Roof
Tile
Foundation Details
Slab
Architectural Style
Mediterranean
Construction Materials
Block, Stucco
Utilities & Energy
Association Amenities
Gated, Pool, Vehicle Restrictions
Utilities
Cable Connected, Electricity Connected, Natural Gas Connected
Laundry Features
Laundry Room, Upper Level
Water Source
Public
Security Features
Gated Community
Other Features
Subdivision Name
Dellagio
Lot Features
Private
Patio And Porch Features
Covered, Patio, Porch
Vegetation
Bamboo
Community Features
Gated Community Guard, Pool
Price History
| Date | Event | Price |
|---|---|---|
08/18/2026 Source: | Price Increased | $1,295,000 +18400.00% $401/sqft |
08/10/2026 Source: | Listed for Sale | $7,000 +7.69% $2/sqft |
08/10/2026 Source: | Price Decreased | $6,500 -99.43% $2/sqft |
02/19/2022 Source: | Sold | $1,150,000 +9.52% $356/sqft |
02/19/2022 Source: | Price Increased | $1,050,000 +17400.00% $325/sqft |

Show more
Nearby Homes
Find Homes by Property Features in Orlando, FL
Nearby New Homes For Sale

Based on information from Stellar MLS® through Oct 08, 2026, 11:00AM as submitted to and distributed by MLS GRID. All data is obtained from various sources and may not have been verified by the broker or MLS GRID. Supplied Open House Information is subject to change without notice. All information should be independently reviewed and verified for accuracy. Properties may or may not be listed by the office/agent presenting the information. IDX information is provided exclusively for consumers’ personal non-commercial use. It may not be used for any purpose other than to identify prospective properties consumers may be interested in purchasing. The data is deemed reliable but is not guaranteed by MLS GRID. The use of the MLS GRID Data may be subject to an end-user license agreement prescribed by the Member Participant’s applicable MLS, if any, and as amended from time to time. © 2026 Stellar MLS. All Rights Reserved.
 Advertising Broker: Fred McGill | Simple Showing, Inc