- Overview
- Description
- Property Details
- Location
- HOA Management
- Facts & Features
- Getting Around
- Nearby Homes




$649,000
Monthly Est:$3,230
 4 Beds
 3 Baths
3 full baths
 2,180sqft
8455 Foxworth Cir #3, Orlando, FL 32819
$649,000
$3,230/moEst:
Get Pre-Approved
Single Family Residence
Built in 1990
$235/mo HOA
4,039 sqft lot
$298/sq.ft
Description
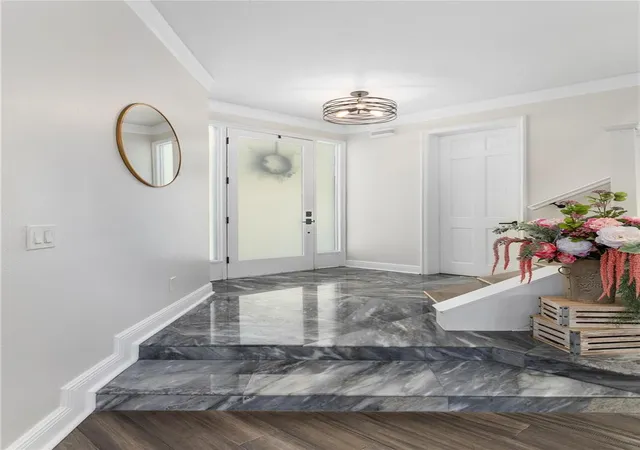
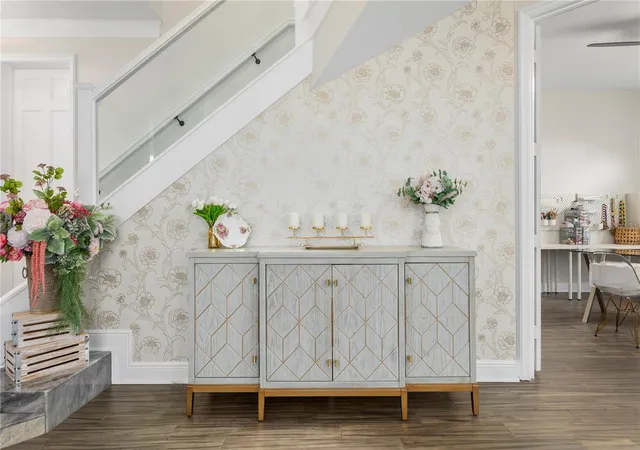
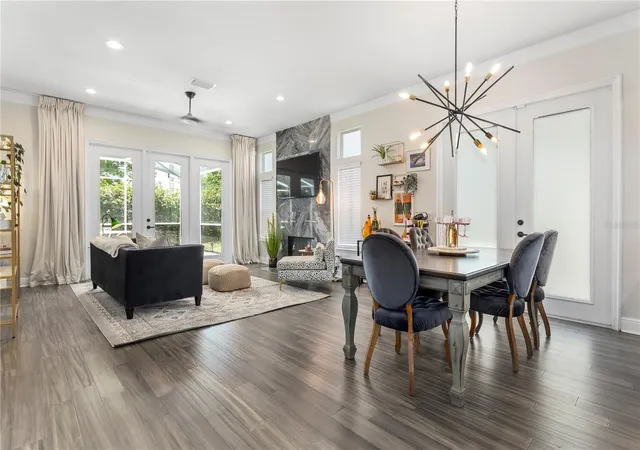
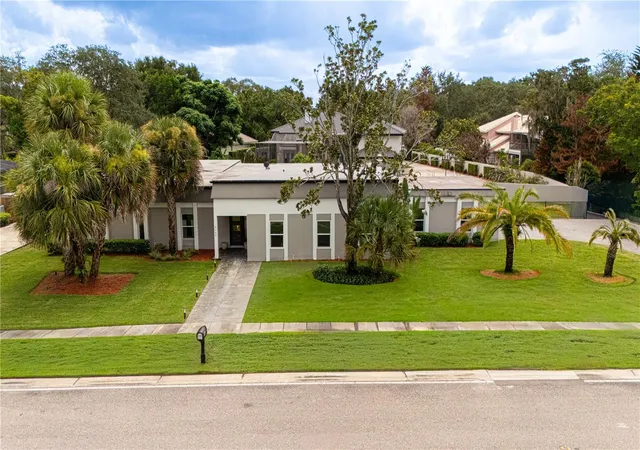
Under contract-accepting backup offers. SELLER IS OFFERING A 1% LENDER CREDIT WHEN USING THE SELLER'S PREFERRED LENDER! Experience low-maintenance living in the desirable gated Bay Ridge community, located just across the street from Bay Hill Club & Lodge, where you can even take your golf cart to the club. Conveniently situated just minutes from Restaurant Row, Dr. Phillips, and everything the Bay Hill area has to offer, this beautifully updated home combines convenience, functionality, and high-end upgrades in one of Orlando’s most sought-after locations. Inside, you’ll find modern finishes and fixtures throughout, with no major projects or updates needed. The home was repiped in 2019, the HVAC was replaced in 2023, the water heater was replaced in 2025, and the home also comes with approximately five years remaining on a transferable home warranty that covers virtually everything, offering incredible peace of mind for the next owner. One of the standout features of the home is the flexible floor plan, offering a primary suite upstairs and an additional primary suite downstairs—ideal for guests, multigenerational living, or long-term flexibility. Step outside to enjoy a screened-in patio and private yard space, perfect for relaxing, entertaining, or enjoying Florida living without the high maintenance. The HOA handles lawn maintenance, making everyday living easy, and the location within the community is hard to beat, with the community pool directly in front of the home and additional guest parking nearby. Whether you’re looking for a full-time residence or a lock-and-leave lifestyle close to golf, dining, and Orlando’s best amenities, this home offers the perfect blend of comfort, convenience, and location. Don’t miss your opportunity to own in one of Orlando’s most sought-after communities. Price just heavily reduced to reflect a credit for the original roof. Roof has no leaks, is insurable, and comes with a home warranty. Home sold AS IS. Schedule your private showing today!
- Houzeo last checked: 1 hour ago
- Listing updated: September 8, 2026 at 7:06 pm
- Listing Provided by: Cassandra King (407) 462-2762 | COMPASS FLORIDA LLC (407) 203-9441
- Source: Stellar MLS-FL | MLS#: O6410887

Property Details
Status
Active Under Contract
Type
Single Family Residence
No. of Stories
2
County
City
Neighborhood
--
Year Built
1990
HOA Fees
$235/mo
Finished Area
2,180 sqft
Lot Size
4,039 sqft lot
Basement Area
- sqft
MLS Name
Stellar MLS
MLS Number
O6410887
MLS Status
Pending
Days on Market
134
Cumulative Days on Market
105

Continue Your Journey in App
Find your dream home, receive real-time updates, and many more!
Download App
Continue Your Journey in App
Find your dream home, receive real-time updates, and many more!
Location
HOA Management
P & R Housing Management Corp
HOA Fees
$705/ Quarterly
Amenities
 Amenities and services may be covered by one or multiple associations and service providers.
 Maintenance
 Pool
Pool
Disclaimer: Amenities are based on third-party information and may vary; buyers must independently verify all amenities, as information is deemed reliable but not guaranteed.
Facts & Features
Rooms
Bedrooms & bathrooms
Bedrooms: 4
Bathrooms: 3
Kitchen
Level: First
Area: 176.00 Square Feet
Dimensions: 16x11
Living Room
Level: First
Area: 288.00 Square Feet
Dimensions: 18x16
Dining Room
Level: First
Area: 99.00 Square Feet
Dimensions: 11x9
Primary Bedroom
Level: Second
Area: 204.00 Square Feet
Dimensions: 17x12
Primary Bathroom
Level: Second
Bedroom 2
Level: First
Area: 182.00 Square Feet
Dimensions: 14x13
Bedroom 3
Level: Second
Area: 182.00 Square Feet
Dimensions: 14x13
Bedroom 4
Level: Second
Area: 144.00 Square Feet
Dimensions: 12x12
Interior
Appliances
Dishwasher, Disposal, Range, Range Hood, Refrigerator
Exterior Features
Private Yard, Rain Gutters, Sidewalk
Window Features
Blinds
Sewer
Public Sewer
Flooring
Hardwood
Heating
Central, Electric
Cooling
Central Air
Interior Features
Ceiling Fans(s), Crown Molding, High Ceilings, Living Room/dining Room Combo, Primary Bedroom Upstairs, Solid Surface Counters, Solid Wood Cabinets, Split Bedroom, Walk In Closet(s)
Construction
Year Built
Year Built: 1990
Home type
Single Family Residence
Construction Materials
Block, Stucco, Frame
Roof
Tile
Architectural Style
Contemporary
Foundation Details
Slab
Utilities & Energy
Association Amenities
Pool
Parking Features
Driveway, Garage Door Opener
Fireplace Features
Living Room, Wood Burning
Water Source
Public
Utilities
Electricity Connected, Public, Sewer Connected, Water Connected
Laundry Features
Inside, Laundry Room
Other Features
Vegetation
Trees/landscaped
Subdivision Name
Bay Ridge Land Condo
Community Features
Community Mailbox, Gated Community No Guard, Pool, Street Lights
Lot Features
City Limits, In County, Landscaped, Sidewalk, Paved
Patio And Porch Features
Front Porch, Patio, Screened
Price History
| Date | Event | Price |
|---|---|---|
08/18/2026 Source: #MFRO6410887 | Contingent (Active Under Contract) | $649,000 $298/sqft |
08/18/2026 Source: | Listed for Sale | $649,000 -5.81% $298/sqft |
07/31/2026 Source: | Price Decreased | $689,000 -1.57% $316/sqft |
05/26/2026 Source: | Listed for Sale | $699,999 +62.83% $321/sqft |
10/29/2019 Source: | Price Increased | $429,900 +4.85% $197/sqft |

Show more
Nearby Homes
Find Homes by Property Features in Orlando, FL
Nearby New Homes For Sale

Based on information from Stellar MLS® through Oct 08, 2026, 11:00AM as submitted to and distributed by MLS GRID. All data is obtained from various sources and may not have been verified by the broker or MLS GRID. Supplied Open House Information is subject to change without notice. All information should be independently reviewed and verified for accuracy. Properties may or may not be listed by the office/agent presenting the information. IDX information is provided exclusively for consumers’ personal non-commercial use. It may not be used for any purpose other than to identify prospective properties consumers may be interested in purchasing. The data is deemed reliable but is not guaranteed by MLS GRID. The use of the MLS GRID Data may be subject to an end-user license agreement prescribed by the Member Participant’s applicable MLS, if any, and as amended from time to time. © 2026 Stellar MLS. All Rights Reserved.
 Advertising Broker: Fred McGill | Simple Showing, Inc