- Overview
- Description
- Property Details
- Location
- HOA Management
- Facts & Features
- Getting Around
- Nearby Homes
 Price Drop: $5.1K (10/07)


Street View
$449,900
Monthly Est:$2,239
 4 Beds
 3 Baths
3 full baths
 2,550sqft
8485 Gracie Mac Ln, Ooltewah, TN 37363
$449,900
$2,239/moEst:
Get Pre-Approved
Single Family Residence
Built in 2007
$33.33/mo HOA
0.23 acre lot
$176/sq.ft
Description
Welcome to Georgetown Landing, one of Ooltewah's most sought-after communities, complete with a neighborhood pool and charming sidewalks that invite evening strolls. This beautifully maintained, one-owner home is truly move-in ready and offers 4 bedrooms, 3 full baths, plus a spacious bonus room that could easily serve as a 5th bedroom. From the moment you step inside, you'll notice the inviting open floor plan, highlighted by rich hardwood floors, elegant arched doorways, and a desirable split-bedroom design. The great room features a soaring vaulted ceiling, creating a bright and airy space perfect for gathering. The kitchen is both stylish and functional, boasting granite countertops, custom cabinetry, and newer appliances, all flowing effortlessly into a generous dining area overlooking the level backyard, ideal for entertaining or everyday living. Retreat to the spacious primary suite, complete with tile flooring, a walk-in closet, a beautifully tiled walk-in shower, and a relaxing jetted tub, your own private sanctuary. Step outside to enjoy the screened porch or unwind on the new deck while taking in the fresh landscaping and peaceful surroundings. With abundant storage throughout, this home is as practical as it is charming. Recent updates include a new roof, new HVAC units, new deck, new bathroom vanity, new front columns, updated faucets, newer appliances, and newer carpet providing both style and peace of mind. Perfectly positioned for both convenience and lifestyle, this home is just minutes from top healthcare facilities, grocery stores, pharmacies, golf courses, and assisted living communities, as well as Southern Adventist University. Enjoy the ease of travel with Chattanooga Metropolitan Airport less than 30 minutes away, while weekends can be spent exploring nearby marinas and scenic state parks great for boating, hiking, and outdoor relaxation.Offering the perfect blend of accessibility and natural beauty, this exceptional property delivers luxury, comfort, and everyday convenience. This home truly checks all the boxes, comfort, updates, location, and community. Come see why Georgetown Landing is the perfect place to call home!
- Houzeo last checked: 4 hours ago
- Listing updated: October 7, 2026 at 1:03 pm
- Listing Provided by: Jim Basham (423) 322-0940 DRE #353783 | RE/MAX Properties (423) 894-2900
- Source: Greater Chattanooga AOR MLS-AL | MLS#: 1533937

Property Details
Status
Pending
Type
Single Family Residence
No. of Stories
1
County
City
Neighborhood
--
Year Built
2007
HOA Fees
$33.33/mo
Finished Area
2,550 sqft
Lot Size
0.23 acre lot
Basement Area
- sqft
MLS Name
Greater Chattanooga AOR MLS
MLS Number
1533937
MLS Status
Pending
Days on Market
158

Continue Your Journey in App
Find your dream home, receive real-time updates, and many more!
Download App
Continue Your Journey in App
Find your dream home, receive real-time updates, and many more!
Location
HOA Management
N/A
HOA Fees
$400/ Annually
Amenities
 Amenities and services may be covered by one or multiple associations and service providers.
 Trash Pickup
 Pool
Pool
 Maintenance
 Picnic Area
Disclaimer: Amenities are based on third-party information and may vary; buyers must independently verify all amenities, as information is deemed reliable but not guaranteed.
Facts & Features
Rooms
Bedrooms & bathrooms
Bedrooms: 4
Bathrooms: 3
Interior
Flooring
Carpet, Ceramic Tile, Hardwood, Tile
Heating
Ceiling, Central, Heat Pump
Interior Features
Cathedral Ceiling(s), Ceiling Fan(s), Crown Molding, Double Vanity, En Suite, Entrance Foyer, Granite Counters, High Speed Internet, Kitchen Island, Open Floorplan, Primary Downstairs, Recessed Lighting, Soaking Tub, Split Bedrooms, Tray Ceiling(s), Tub/shower Combo, Walk In Closet(s), Whirlpool Tub, Wired For Data
Window Features
Double Pane Windows, Drapes, Energy Star Qualified Windows, Vinyl Frames
Exterior Features
Rain Gutters, Storage
Appliances
Smart Appliance(s), Water Heater, Washer/dryer, Stainless Steel Appliance(s), Self Cleaning Oven, Refrigerator, Range Hood, Plumbed For Ice Maker, Oven, Microwave, Free Standing Electric Range, Disposal, Dishwasher, Cooktop, Convection Oven, Built In Refrigerator, Built In Electric Range
Cooling
Ceiling Fan(s), Central Air, Electric, Energy Star Qualified Equipment
Sewer
Public Sewer
Construction
Year Built
Year Built: 2007
Home type
Single Family Residence
Foundation Details
Slab
Construction Materials
Brick, Stone, Vinyl Siding
Roof
Asphalt, Shingle
Utilities & Energy
Security Features
Smoke Detector(s)
Water Source
Public
Laundry Features
Electric Dryer Hookup, Laundry Room, Main Level, Washer Hookup
Utilities
Cable Connected, Electricity Connected, Phone Available, Sewer Connected, Water Connected, Propane
Parking Features
Concrete, Driveway, Garage Door Opener, Garage Faces Front, On Street
Pool Features
Community
Basement
None
Association Amenities
Picnic Area, Pool, Trash
Fireplace Features
Gas Log, Great Room, Propane
Other Features
Subdivision Name
Georgetown Landing
Community Features
Curbs, Pool, Sidewalks
Patio And Porch Features
Deck, Front Porch, Porch, Porch Covered, Porch Screened, Rear Porch, Screened
Lot Features
Back Yard, Few Trees, Front Yard, Landscaped, Level, Rectangular Lot, Views
Price History
| Date | Event | Price |
|---|---|---|
09/17/2026 Source: | Pending | $449,900 -1.12% $176/sqft |
09/03/2026 Source: | Price Decreased | $455,000 -1.09% $178/sqft |
08/24/2026 Source: | Price Decreased | $460,000 -4.17% $180/sqft |
07/28/2026 Source: | Price Decreased | $480,000 -1.03% $188/sqft |
07/22/2026 Source: | Price Decreased | $485,000 -1.02% $190/sqft |

Show more
Nearby Homes
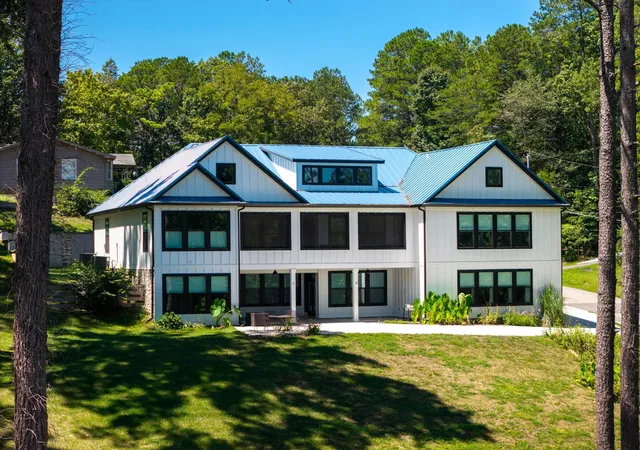


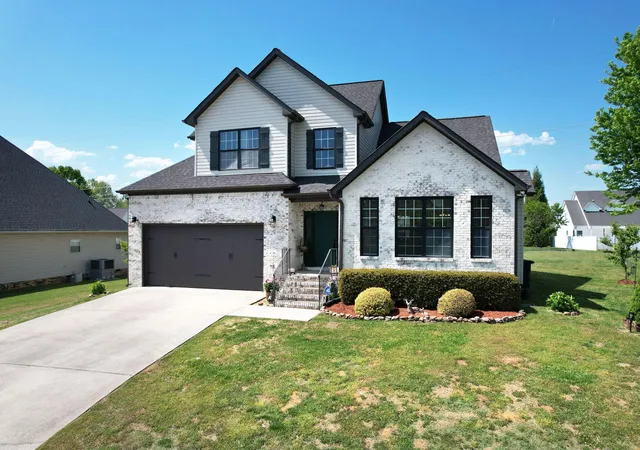

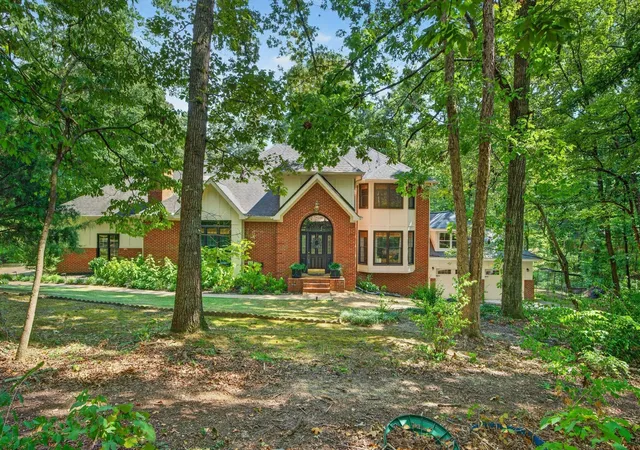
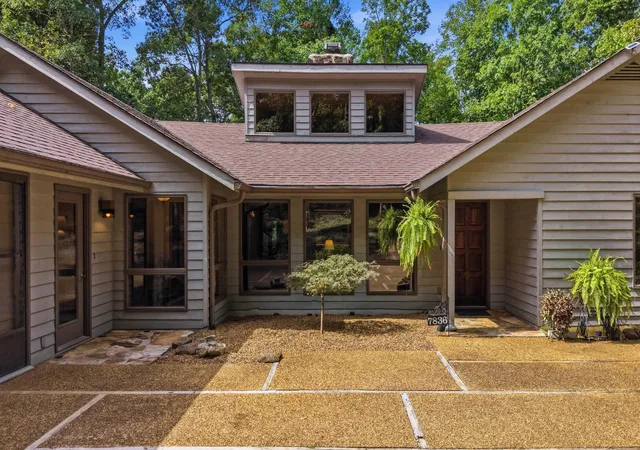



Find Homes by Property Features in Ooltewah, TN
Nearby New Homes For Sale


Based on information from the Greater Chattanooga REALTORS® (or, alternatively, from the MLS of Chattanooga, Inc.) through Oct 09, 2026, 02:30PM. IDX information is provided exclusively for consumers' personal, non-commercial use; it may not be used for any purpose other than to identify prospective properties consumers may be interested in purchasing, and the data is deemed reliable but is not guaranteed accurate by the MLS. © 2026 the Greater Chattanooga REALTORS®. All Rights Reserved. Angela Fowler | Angela Fowler Real Estate, LLC. | (423) 320-4620 | afowler@catt.com Mailing Address: 452 Kailors Cove Cir Ringgold, GA 30736
 Advertising Broker: Angela Fowler | Angela Fowler Real Estate, LLC.