The Greene Realty
Powered by 
- 21
- Overview
- Description
- Property Details
- Location
- HOA Management
- Facts & Features
- Getting Around
- Nearby Homes

Street View
$1,695,000
Monthly Est:$8,437
 3 Beds
 2 Baths
2 full baths
 1,819sqft
85 Trowbridge St #3, Cambridge, MA 02138
$1,695,000
$8,437/moEst:
Get Pre-Approved
Condominium
Built in 1890
$675/mo HOA
-- sqft lot
$932/sq.ft
Description
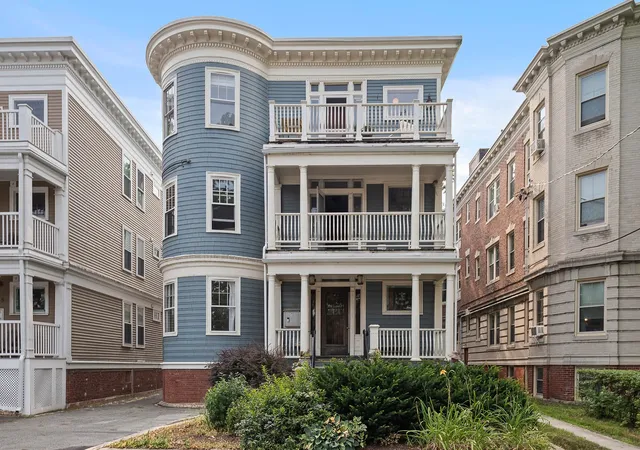
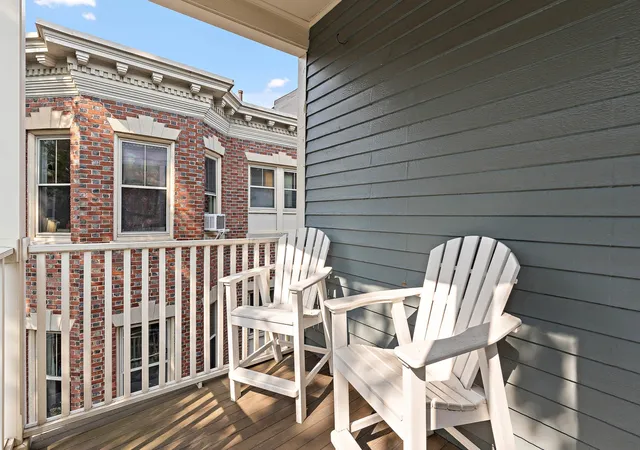
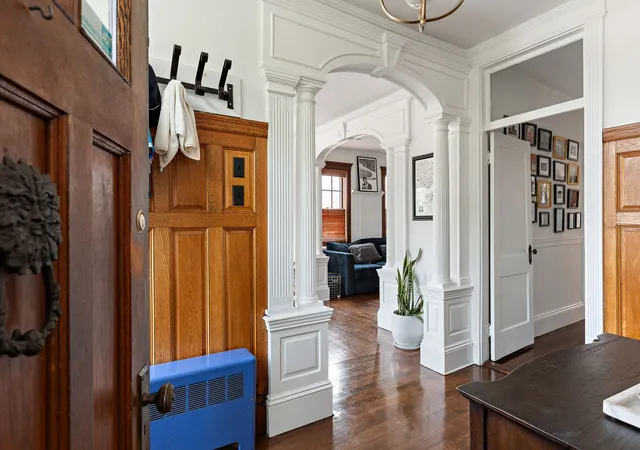
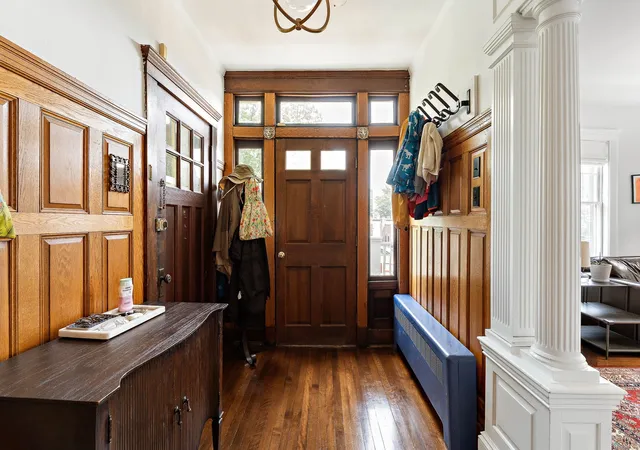
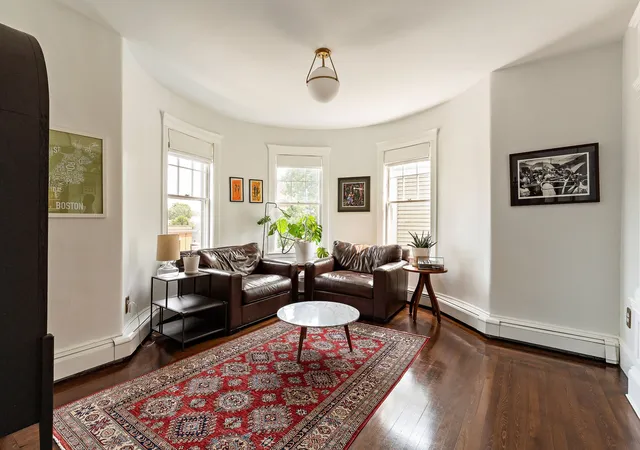
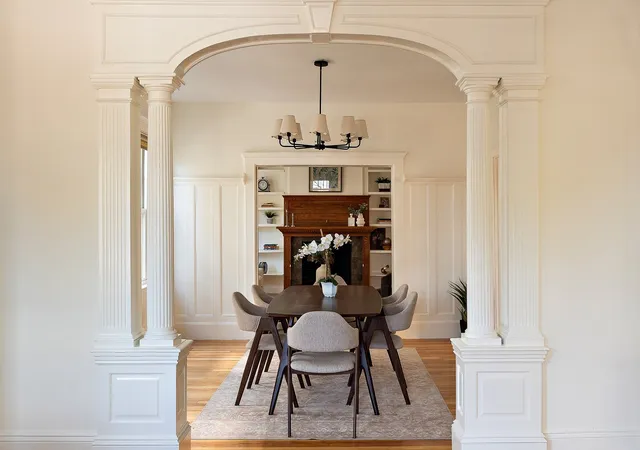
Rarely does a Cambridge condominium offer this combination of scale, character, and location. Spanning 1,819 sq ft across the top floor of a beautifully preserved 1890 building, this 3-bedroom, 2-bath floor-through home offers generous proportions, period detail, and a flexible layout suited to both everyday living and entertaining. High ceilings, a skylight, hardwood floors, and bow windows bring warmth and natural light throughout. Multiple living spaces include a generous living room, formal dining room with fireplace, and separate sitting room. The eat-in kitchen features premium appliances, while both bathrooms have been renovated with contemporary finishes, including a glass-enclosed rain shower in the primary bath. In-unit laundry adds everyday convenience. Two private decks extend the living space outdoors, with mature trees creating a peaceful, treehouse-like setting. Generous storage, garage and driveway parking add to the ease of ownership. Harvard Square, Inman and Union Squares, and the Red and Green Lines are all easily accessible, with independent coffee shops, restaurants, the public library, bakeries, and specialty grocers just around the corner. Easy bike access further connects you to Cambridge and beyond.
- Houzeo last checked: 13 minutes ago
- Listing updated: October 1, 2026 at 7:09 am
- Listing Provided by: Kendall Green Luce Team (617) 233-6585 | Compass (617) 303-0067
- Source: MLS Property Information Network-MA | MLS#: 73574562

This condo is in:
Property Details
Status
Pending
Type
Condominium
No. of Stories
1
County
City
Neighborhood
Year Built
1890
HOA Fees
$675/mo
Finished Area
1,819 sqft
Lot Size
-- sqft lot
Basement Area
- sqft
MLS Name
MLS Property Information Network
MLS Number
73574562
MLS Status
Under Agreement
Days on Market
49

Continue Your Journey in App
Find your dream home, receive real-time updates, and many more!
Continue Your Journey in App
Find your dream home, receive real-time updates, and many more!
Location
HOA Management
N/A
HOA Fees
$675/ Monthly
Amenities
 Amenities and services may be covered by one or multiple associations and service providers.
 Maintenance
 Insurance
 Snow Removal
 Sewer
 Water
Disclaimer: Amenities are based on third-party information and may vary; buyers must independently verify all amenities, as information is deemed reliable but not guaranteed.
Facts & Features
Rooms
Bedrooms & bathrooms
Bedrooms: 3
Bathrooms: 2
Interior
Heating
Baseboard, Ductless
Flooring
Wood, Tile
Exterior Features
Porch
Sewer
Public Sewer
Appliances
Range, Dishwasher, Microwave, Refrigerator, Washer, Dryer
Cooling
Ductless
Construction
Year Built
Year Built: 1890
Home type
Condominium
Roof
Shingle
Utilities & Energy
Water Source
Public
Basement
Y
Electric
Other (see Remarks)
Laundry Features
Third Floor
Parking Features
Detached, Off Street, Assigned
Other Features
Patio And Porch Features
Porch
Community Features
Public Transportation, Shopping, Tennis Court(s), Park, Walk/jog Trails, Medical Facility, Bike Path, Public School, T Station, University
Price History
| Date | Event | Price |
|---|---|---|
10/01/2026 Source: | Pending | $1,695,000 $932/sqft |
09/17/2026 Source: | Contingent (Active Under Contract) | $1,695,000 $932/sqft |
09/09/2026 Source: | Listed for Sale | $1,695,000 +16.90% $932/sqft |
06/30/2020 Source: | Sold | $1,450,000 $797/sqft |

Nearby Homes





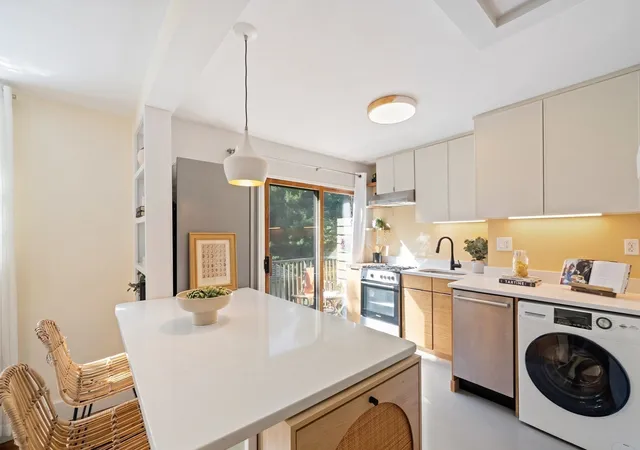
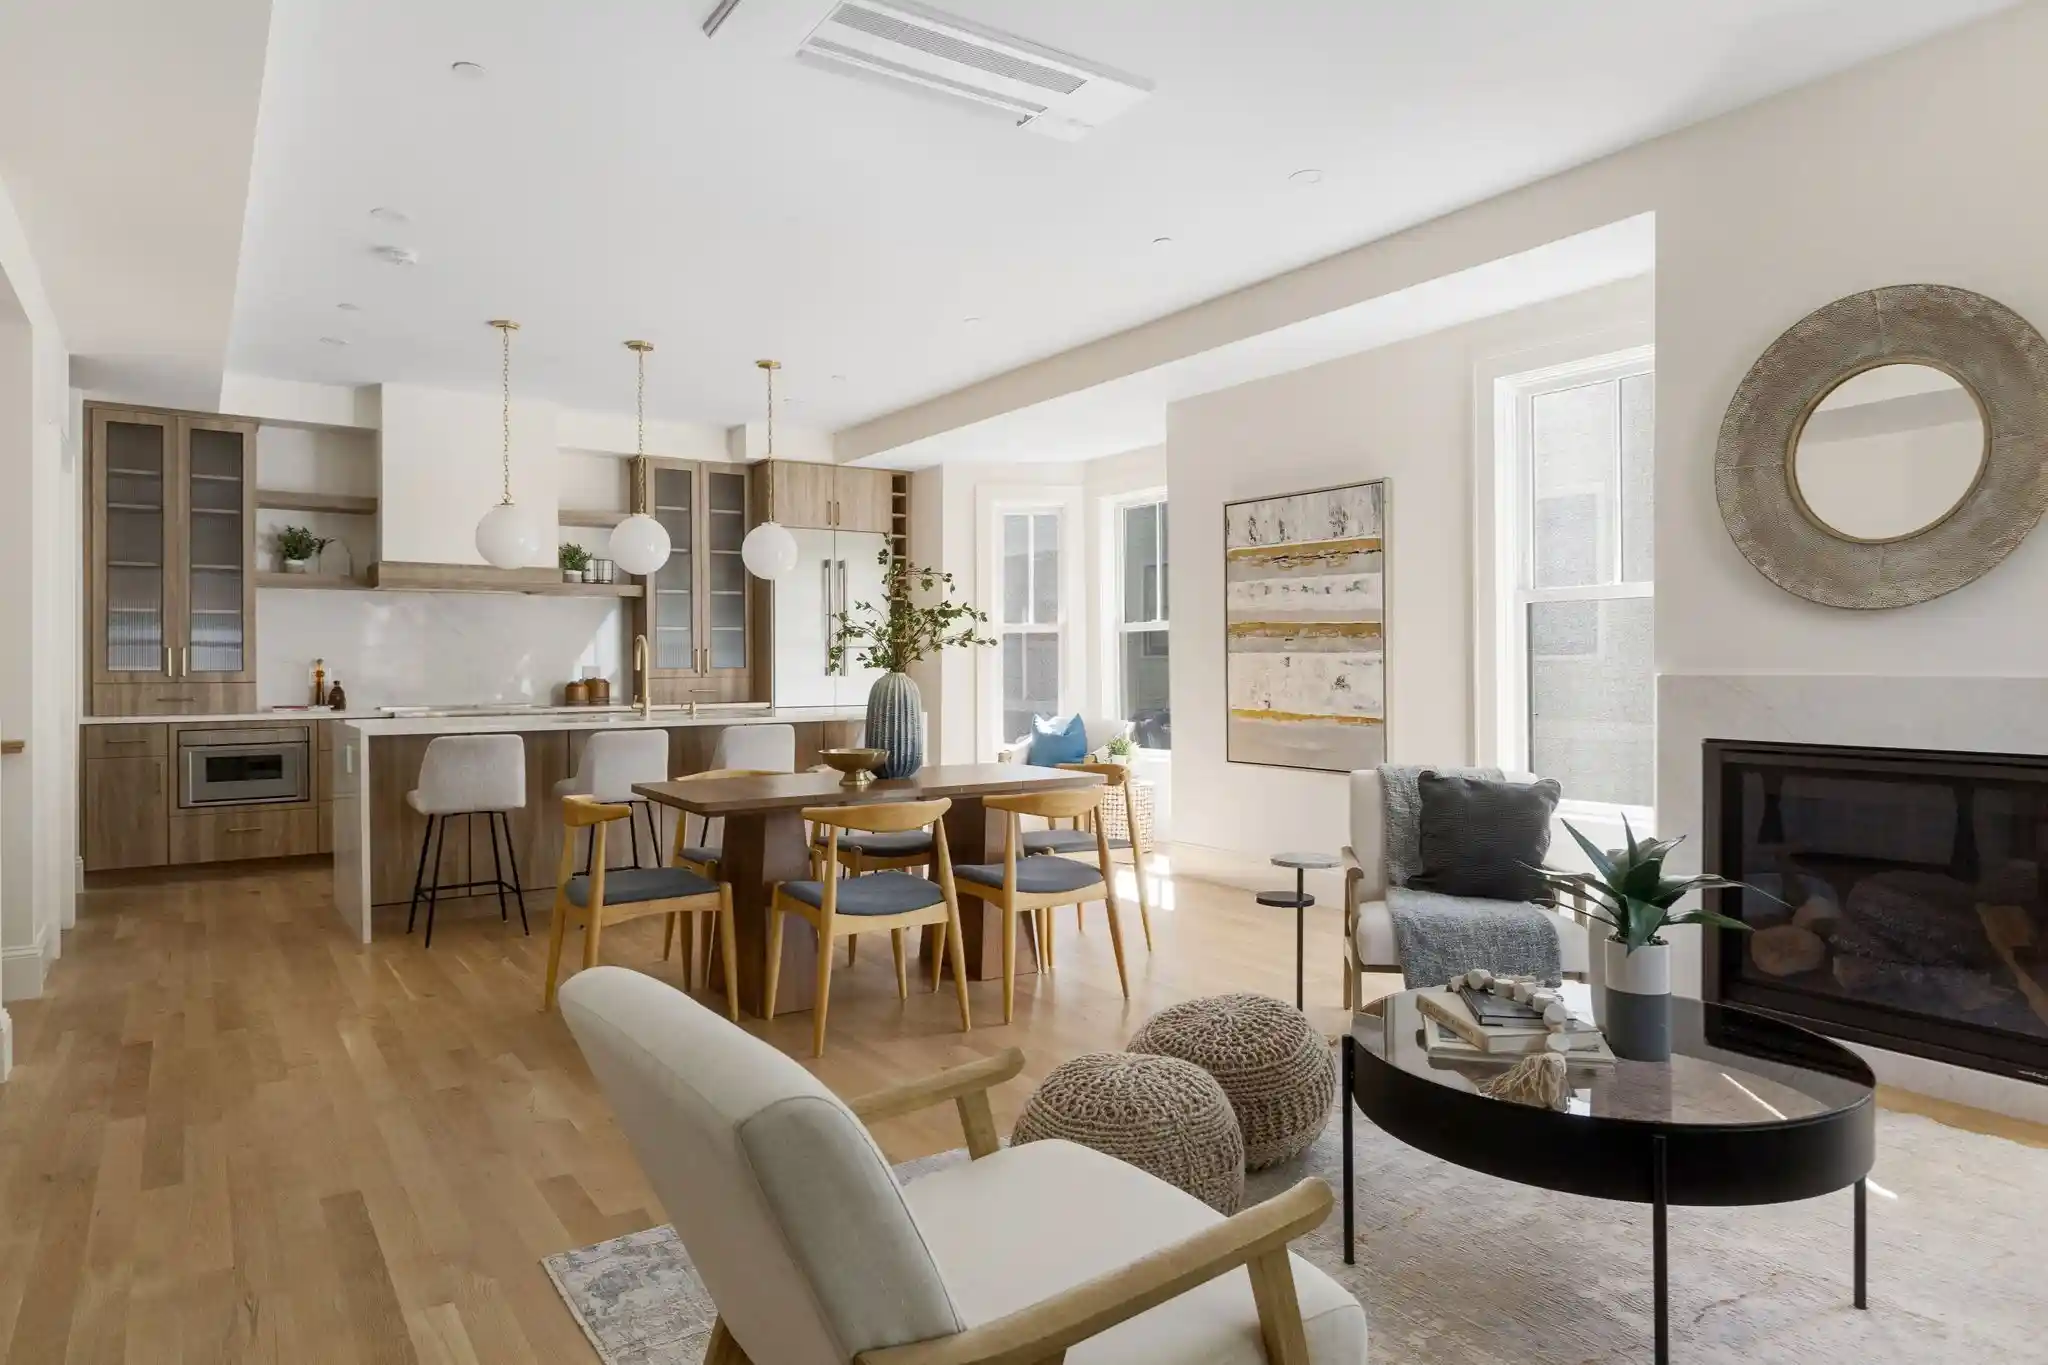
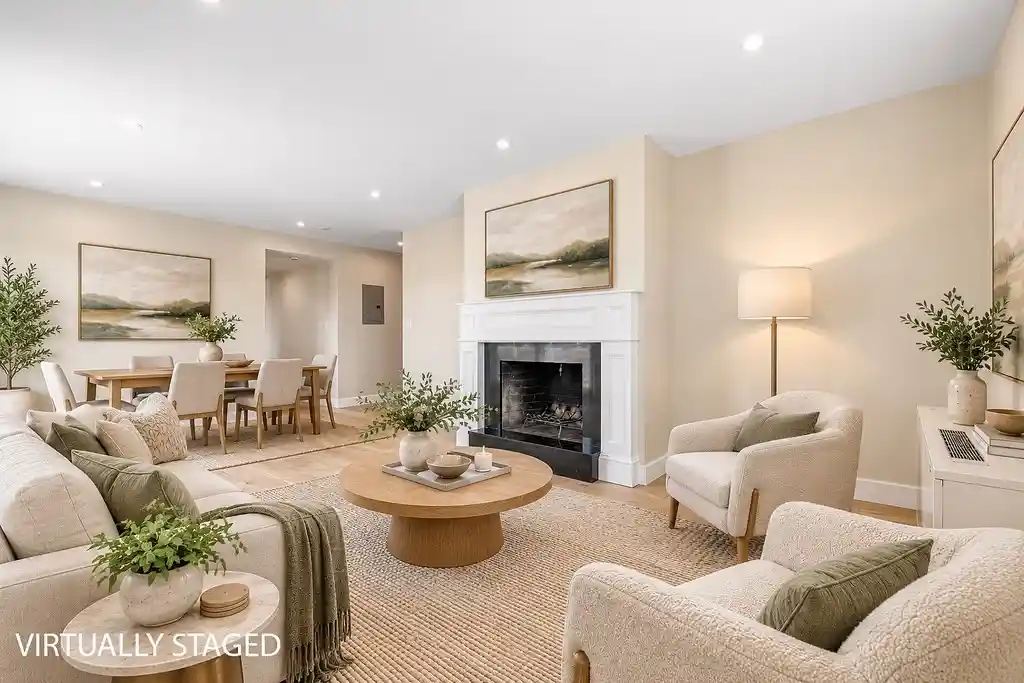
Find Homes by Property Features in Cambridge, MA

Based on information provided to and compiled by MLS Property Information Network, Inc. covering through Oct 29, 2026, 11:45PM. The property listing data and information, or the Images, set forth herein were provided to MLS Property Information Network, Inc. from third-party sources, including sellers, lessors and public records, and were compiled by MLS Property Information Network, Inc. The property listing data and information, and the Images, are for the personal, non-commercial use of consumers having a good faith interest in purchasing or leasing listed properties of the type displayed to them and may not be used for any purpose other than to identify prospective properties which such consumers may have a good faith interest in purchasing or leasing. MLS Property Information Network, Inc. and its subscribers disclaim any and all representations and warranties as to the accuracy of the property listing data and information, or as to the accuracy of any of the Images, set forth herein. All information provided is deemed reliable, but is not guaranteed to be accurate and should be independently verified. © 2026 MLS Property Information Network, Inc. All Rights Reserved.
 Advertising Broker: Derek Greene | The Greene Realty Group
