- Overview
- Description
- Property Details
- Location
- HOA Management
- Facts & Features
- Getting Around
- Nearby Homes

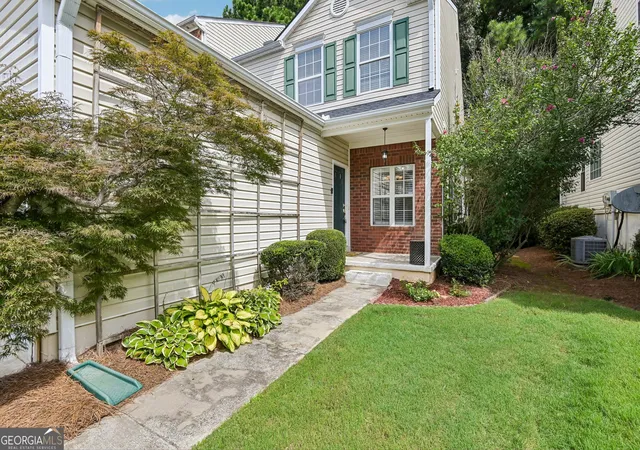


$389,900
Monthly Est:$1,941
 3 Beds
 3 Baths
2 full baths + 1 half bath
 1,560sqft
850 Abbotts Ml Ct, Johns Creek, GA 30097
$389,900
$1,941/moEst:
Get Pre-Approved
Townhouse
Built in 1999
$-- HOA
1,568.16 sqft lot
$250/sq.ft
Description
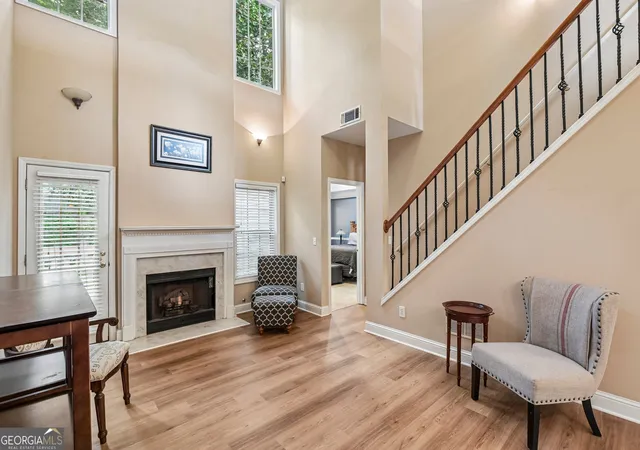
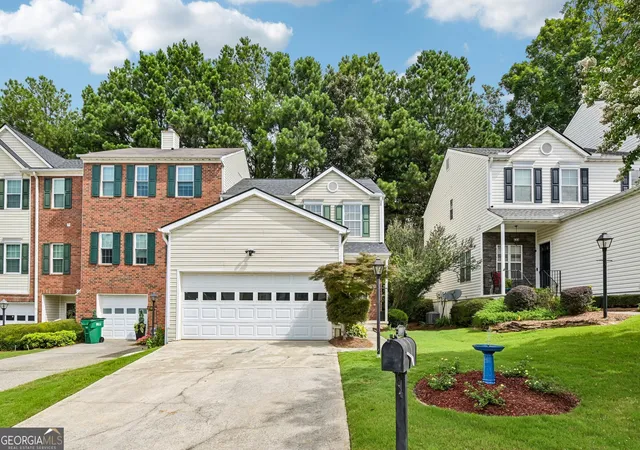
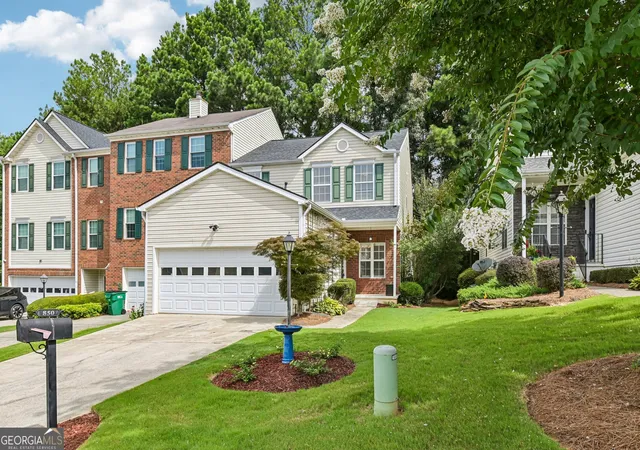
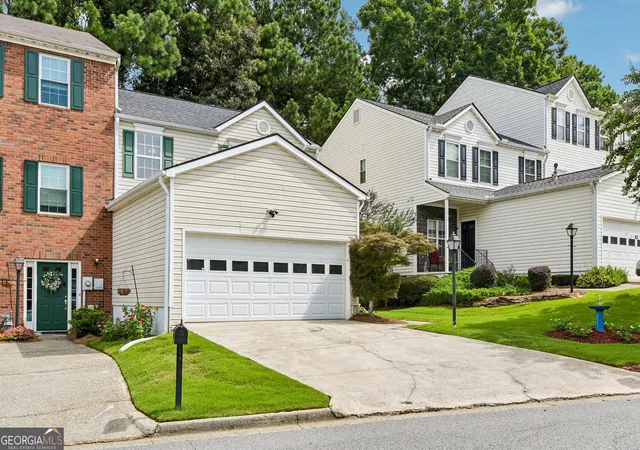
Move-in ready with new floors and beautifully refreshed, this end-unit townhome in desirable Abbotts Mill offers a fantastic Johns Creek location with a Duluth 30097 mailing address. Featuring 3 bedrooms, 2.5 baths, approximately 1,560 square feet, a main-level primary suite, upstairs loft, and two-car garage, this home offers a flexible and inviting floor plan. Fresh interior paint and new flooring create a clean, updated feel throughout. The main level features a separate dining area and a fireside family room that opens to the spacious kitchen, complete with granite countertops, stained cabinetry, a new backsplash, gas range, center island, breakfast bar, walk-in pantry, and views to the living area. The primary suite is conveniently located on the main level and includes a walk-in closet and private bath with double vanity, soaking tub, and separate shower. Upstairs, two additional bedrooms are joined by a versatile loft perfect for a home office, media room, playroom, hobby space, or additional gathering area. Step outside to the private deck overlooking a peaceful tree-lined backdrop and fenced backyard area. Additional features include hardwood and tile flooring, plantation shutters, vaulted ceilings, double-pane windows, and a cul-de-sac setting with sidewalks and HOA-maintained grounds and exterior elements. The refrigerator, washer, dryer, and television in the upstairs loft are intended to remain, making this home even more move-in ready. Zoned for Wilson Creek Elementary, River Trail Middle, and Northview High School, and conveniently located near shopping, dining, parks, greenway connections, and the developing Johns Creek Town Center, this home combines comfort, convenience, and an exceptional Johns Creek location. No Rentals/Leasing allowed in this community. Within walking distance to Northview HS.
- Houzeo last checked: 28 minutes ago
- Listing updated: October 8, 2026 at 2:15 pm
- Listing Provided by: | Keller Williams Realty Atl. Partners (678) 318-5000
- Source: Georgia MLS-GA | MLS#: 10810730

Property Details
Status
Active
Type
Townhouse
No. of Stories
-
County
City
Neighborhood
Year Built
1999
HOA Fees
-
Finished Area
1,560 sqft
Lot Size
1,568.16 sqft lot
Basement Area
- sqft
MLS Name
Georgia MLS
MLS Number
10810730
MLS Status
Active
Days on Market
93
Cumulative Days on Market
78

Continue Your Journey in App
Find your dream home, receive real-time updates, and many more!
Download App
Continue Your Journey in App
Find your dream home, receive real-time updates, and many more!
Location
HOA Management
N/A
HOA Fees
$2,100/
Amenities
 Amenities and services may be covered by one or multiple associations and service providers.
 Other
Disclaimer: Amenities are based on third-party information and may vary; buyers must independently verify all amenities, as information is deemed reliable but not guaranteed.
Facts & Features
Rooms
Bedrooms & bathrooms
Bedrooms: 3
Bathrooms: 3
Interior
Flooring
Carpet, Other
Heating
Forced Air
Appliances
Dishwasher, Disposal, Dryer, Microwave, Refrigerator, Washer
Interior Features
Double Vanity, Master On Main Level, Tray Ceiling(s), Walk In Closet(s)
Cooling
Ceiling Fan(s), Central Air
Sewer
Public Sewer
Construction
Year Built
Year Built: 1999
Home type
Townhouse
Roof
Composition
Construction Materials
Vinyl Siding
Property Condition
Resale
Architectural Style
Brick Front, Traditional
Utilities & Energy
Water Source
Public
Basement
None
Utilities
Cable Available, Electricity Available, Natural Gas Available, Phone Available, Sewer Available, Water Available
Laundry Features
In Kitchen
Parking Features
Garage, Attached
Other Features
Community Features
Sidewalks, Street Lights
Subdivision Name
Abbotts Mill Townhomes
Patio And Porch Features
Deck
Lot Features
Level, Private
Price History
| Date | Event | Price |
|---|---|---|
09/03/2026 Source: | Price Decreased | $389,900 -2.50% $250/sqft |
07/22/2026 Source: | Listed for Sale | $399,900 $256/sqft |
07/22/2026 Source: | Price Decreased | $399,900 -1.26% $256/sqft |
06/07/2026 Source: | Off Market | $405,000 $260/sqft |
06/04/2026 Source: | Price Decreased | $405,000 -3.55% $260/sqft |


Show more
Nearby Homes






Find Homes by Property Features in Johns Creek, GA
Nearby New Homes For Sale


Information Deemed Reliable But Not Guaranteed. © 2026 Georgia Multiple Listing Service. All Rights Reserved.
 Advertising Broker: Fred McGill | Simple Showing, Inc
