- Overview
- Description
- Property Details
- Location
- Facts & Features
- Getting Around
- Nearby Homes


$600,000
Monthly Est:$2,986
 4 Beds
 1 Bath
1 full bath
 1,813sqft
8500 Woodstone Dr #Unit A and Unit B, Austin, TX 78757
$600,000
$2,986/moEst:
Get Pre-Approved
Single Family Residence
Built in 1968
$-- HOA
12,919.9 sqft lot
$331/sq.ft
Description
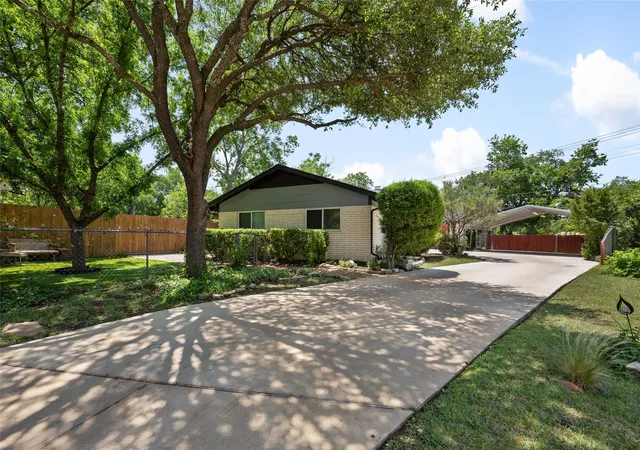
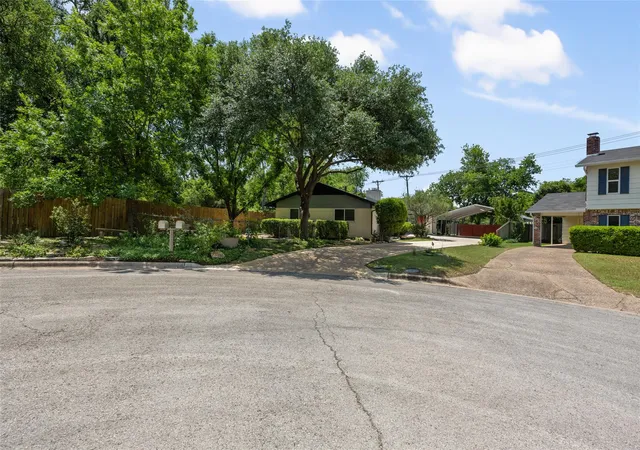
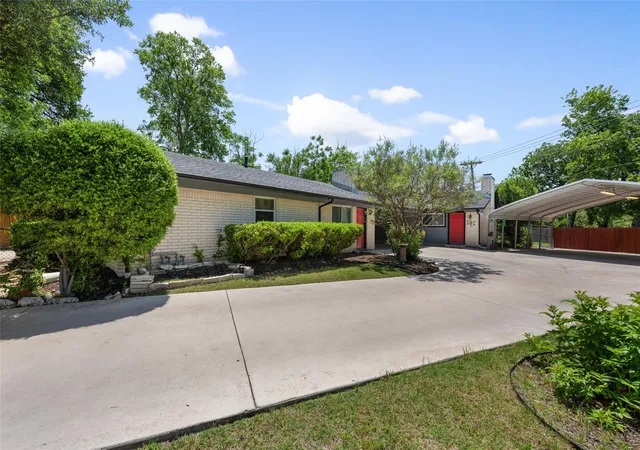
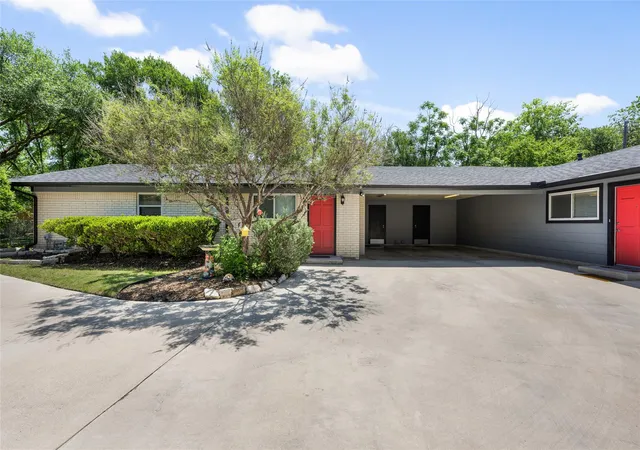
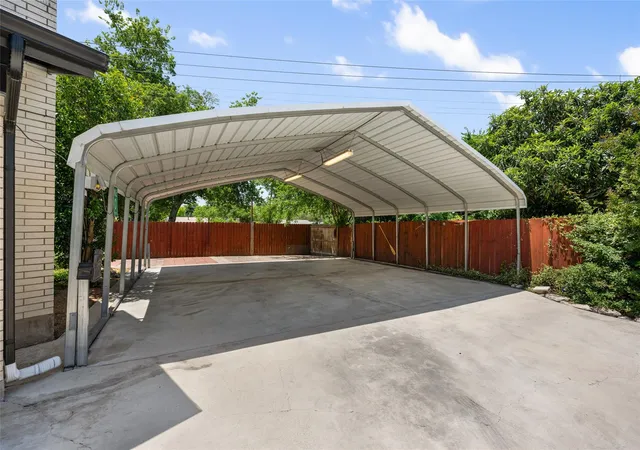
Owner offering owner financing $200K down, 4.5% interest, 5 year balloon, Unit #A is currently leased $1650 month leased through March 2027. The layout of this unique duplex located on a quiet culdesac is that each unit has no connecting walls which makes living here very private and quiet, Duplex is separated by carport, laundry facilities on each side, A separate 3 car/boat carport with lighting on a150ft long driveway, Unit B's backyard covered porch is beautifully landscaped "oasis" with an expansive lawn, Oak tree is 6 years old plenty of shade, Bonus: A "Casita" with plenty of cabinets, ceiling fan, insulated with window a.c, AC units are less than 7 years old, washers and dryers in each unit, Water heater in Unit B is 4 years old, Unit B has been completely remodeled - flooring throughout, ceiling fans, bathroom and freshly painted,
This duplex is waiting for someone to make it their own haven. Come see it for yourself!
- Houzeo last checked: 13 minutes ago
- Listing updated: September 23, 2026 at 5:11 pm
- Listing Provided by: Greg Lockwood (717) 903-0060 | Pure Realty (512) 337-0400
- Source: Unlock MLS-TX | MLS#: 8474030

Property Details
Status
Active
Type
Single Family Residence
No. of Stories
-
County
City
Neighborhood
Year Built
1968
HOA Fees
-
Finished Area
1,813 sqft
Lot Size
12,919.9 sqft lot
Basement Area
- sqft
MLS Name
Unlock MLS
MLS Number
8474030
MLS Status
Active
Days on Market
63

Continue Your Journey in App
Find your dream home, receive real-time updates, and many more!
Download App
Continue Your Journey in App
Find your dream home, receive real-time updates, and many more!
Location
Facts & Features
Rooms
Bedrooms & bathrooms
Bedrooms: 4
Bathroom: 1
Living Room
Level: Main
Kitchen
Level: Main
Dining Room
Level: Main
Primary Bedroom
Level: Main
Bedroom
Level: Main
Bathroom
Level: Main
Interior
Flooring
No Carpet, Tile, Wood
Heating
Central, Fireplace(s), Forced Air
Appliances
Disposal, Dryer, Gas Range, Ice Maker, Microwave, Gas Oven, Refrigerator, Self Cleaning Oven, Washer/dryer, Water Heater
Cooling
Ceiling Fan(s), Central Air
Window Features
Vinyl Windows
Exterior Features
Garden, Gutters Full, No Exterior Steps, Permeable Paving, Private Yard
Interior Features
Built In Features, Ceiling Fan(s), Ceiling High, Laminate Counters, High Speed Internet, No Interior Steps, Primary Bedroom On Main, Storage
Sewer
Public Sewer
Construction
Year Built
Year Built: 1968
Home type
Single Family Residence
Construction Materials
Brick, Hardi Plank Type
Property Condition
Updated/remodeled
Foundation Details
Slab
Roof
Shingle
Utilities & Energy
Water Source
Public
Fireplace Features
Gas, Living Room, Masonry
Parking Features
Additional Parking, Carport, Concrete, Covered, Detached Carport, Lighted
Utilities
Electricity Connected, Natural Gas Connected, Sewer Connected, Water Connected
Other Features
Community Features
High Speed Internet
Disclosures
Lead Base Paint Addendum, Rental Records Available, Seller Disclosure
Patio And Porch Features
Covered, Patio
Lot Features
Cul De Sac
Subdivision Name
Wooten Park Sec 2
Price History
| Date | Event | Price |
|---|---|---|
09/23/2026 Source: | Listed for Sale | $600,000 $331/sqft |

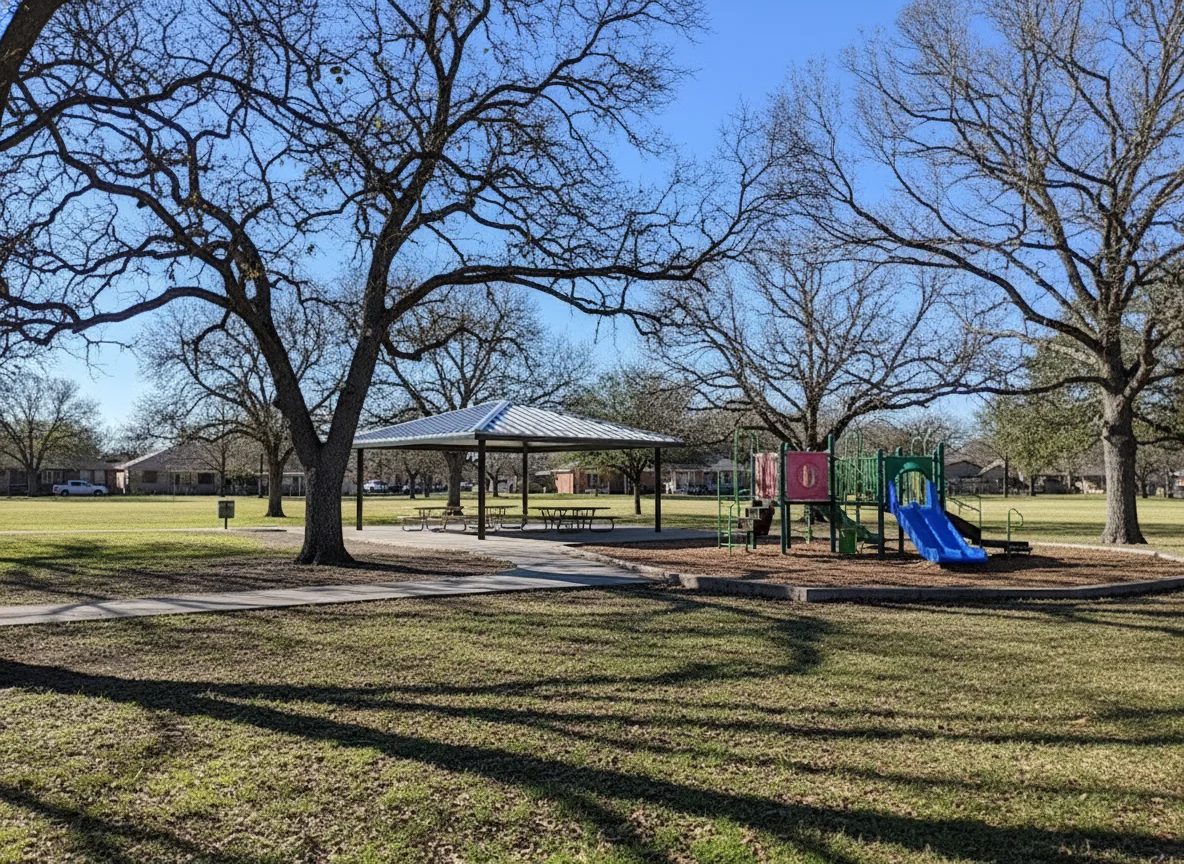
Wooten Ranks #44 in Austin, TX

Homes

Rental Prices

Median Home Price
Getting Around 8500 Woodstone Dr
Bike Score®

Very Bikeable
74/100
Walk Score®

Car-Dependent
48/100
Transit Score®

Some Transit
49/100
Data provided by Redfin
Nearby Homes
Find Homes by Property Features in Austin, TX
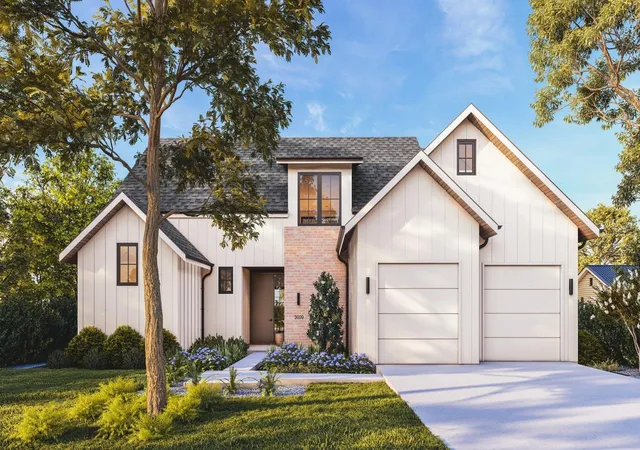
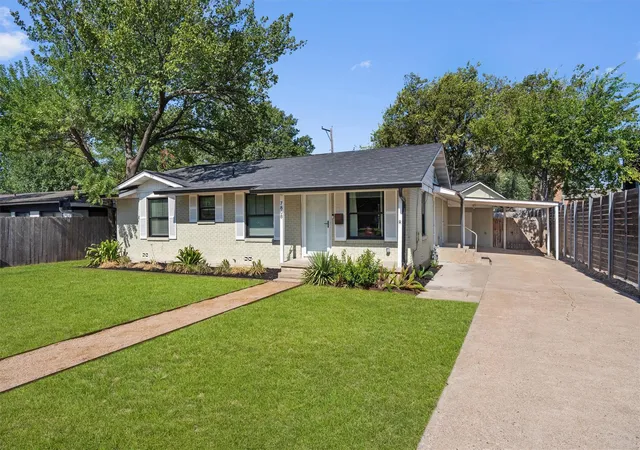
Nearby New Homes For Sale

Based on information submitted to the MLS GRID from Unlock MLS through Oct 09, 2026, 01:00AM. All information provided is deemed reliable but is not guaranteed and should be independently verified. Unlock MLS and its affiliates provide the MLS and all content therein “AS IS” and without any warranty, express or implied. All data is obtained from various sources and may not have been verified by broker or MLS GRID. Supplied Open House Information is subject to change without notice. All information should be independently reviewed and verified for accuracy. Properties may or may not be listed by the office/agent presenting the information. The information being provided is for consumers’ personal, non-commercial use. It may not be used for any purpose other than to identify prospective properties consumers may be interested in purchasing. © 2026 Unlock MLS. All Rights Reserved.
 Advertising Broker: Michelle Brecker | Pathway To Home Realty