Andover RE
Powered by 
- 0
- 6
- Overview
- Description
- Property Details
- Location
- Facts & Features
- Getting Around
- Nearby Homes
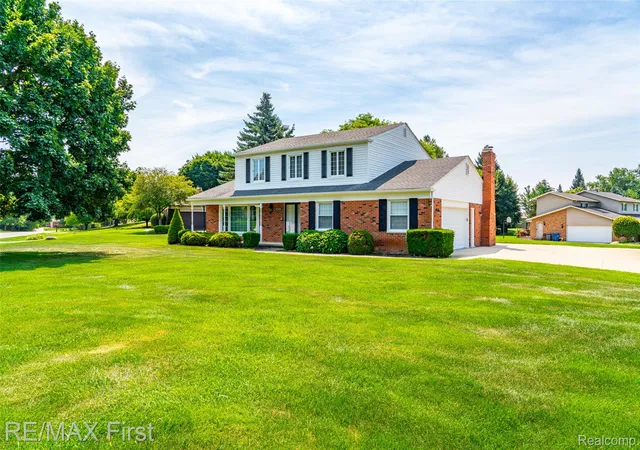

Street View
$400,000
Monthly Est:$1,991
 4 Beds
 3 Baths
2 full baths + 1 half bath
 3,254sqft
8506 Orchardview Dr, Washington, MI 48095
$400,000
$1,991/moEst:
Get Pre-Approved
Single Family Residence
Built in 1972
$-- HOA
0.52 acre lot
$123/sq.ft
Description
Today is Apple Valley Day! Take a bite of this apple (house), but be careful, you'll want it all! Less than 1 mile from downtown Romeo planted quietly in the middle of this serene, rolling hilled neighborhood situated on over 1/2 acre, gigantic 1 million car horseshoe driveway (maybe Matchbox cars!), 800 square foot patio, 20' long shaded ice-tea sippin' front porch set waaay back from the street. Open the double front doors and let's go inside: almost new Trane high-efficiency furnace to heat this spacious, well flowing floorplan & updated central air to cool you on days like today! Kitchen/dining nook/family room ... 40 feet of open space living complete w/brick hearth natural fireplace & paired custom book shelves/cabinets, 8' door wall (freshly painted/newer carpet/recessed lighting). Refaced white kitchen cabinet/formica counters just waiting for you to "gran-it" up! But that faucet... we got amazing water (certified/tested/softened/190'deep well) all newer upgraded pressure tank & softener system. TWO septic tanks (field & tanks county certified/pumped/approved for transfer. Primary ensuite: dual closets/primary bathroom remodeled 2018/porcelain ceramic large shower/granite vanity. 4 spacious bedrooms! Vinyl thermal windows (some Andersen), sprinkler system, newer water heater, upgraded electric service/circuit breakers/AC interrupt (lower cooling cost)/sump pump. Basement workshop, pantry, storage cabinets, rec room ready for your flooring choices. Massive 575 sf garage: newer insulated door/opener/220 volt outlet/car charger possible. Dare you to com-pear this price; you'll even have some apples left over to buy new flooring/carpet. So many people love apples ... get your piece of the pie; don't get saucy, this one will have lots of activity. ATTENTION AGENTS: read Realtor Remarks in the MLS for more info and offer submission details.
- Houzeo last checked: 13 minutes ago
- Listing updated: July 31, 2026 at 3:25 am
- Listing Provided by: Alfred M Block (586) 792-8000 | RE/MAX First (586) 799-8000
- Source: Realcomp MLS-MI | MLS#: 20261049215

- Originating MLS: Realcomp II Ltd
Property Details
Status
Pending
Type
Single Family Residence
No. of Stories
-
County
City
Neighborhood
--
Year Built
1972
HOA Fees
-
Finished Area
3,254 sqft
Lot Size
0.52 acre lot
Basement Area
- sqft
MLS Name
Realcomp MLS
MLS Number
20261049215
MLS Status
Pending
Days on Market
114
Cumulative Days on Market
8

Continue Your Journey in App
Find your dream home, receive real-time updates, and many more!
Download App
Continue Your Journey in App
Find your dream home, receive real-time updates, and many more!
Location
Facts & Features
Rooms
Bedrooms & bathrooms
Bedrooms: 4
Bathrooms: 3
Interior
Heating
Forced Air, High Efficiency Sealed Combustion, Natural Gas
Exterior Features
Lighting
Appliances
Dishwasher, Disposal, Dryer, Free Standing Electric Range, Free Standing Refrigerator, Humidifier, Microwave, Washer, Water Purifier Owned, Water Softener Owned
Sewer
Septic Tank
Interior Features
Entrance Foyer
Cooling
Ceiling Fans, Central Air
Construction
Year Built
Year Built: 1972
Home type
Single Family Residence
Architectural Style
Colonial
Property Condition
Platted Sub
Construction Materials
Brick, Vinyl Siding
Foundation Details
Basement, Block
Utilities & Energy
Utilities
Cable Available, Underground Utilities
Parking Features
Two Car Garage, Attached, Circular Driveway, Driveway, Electricityin Garage, Oversized, Garage Faces Side, Side Entrance
Basement
Finished, Full
Pool Features
None
Fireplace Features
Family Room, Wood Burning
Water Source
Well
Laundry Features
Gas Dryer Hookup, Laundry Room, Other, Washer Hookup
Electric
Circuit Breakers
Other Features
Disclosures
Taxes Homestead Exempt
Lot Features
Sprinklers
Subdivision Name
Applewood Valley Sub 1
Patio And Porch Features
Covered, Patio, Porch
Price History
| Date | Event | Price |
|---|---|---|
08/14/2026 Source: | Sold | $405,000 +1.25% $124/sqft |
07/31/2026 Source: | Pending | $400,000 $123/sqft |
07/25/2026 Source: | Contingent (Active Under Contract) | $400,000 $123/sqft |
07/20/2026 Source: | Price Increased | $400,000 +0.03% $123/sqft |
07/16/2026 Source: | Price Decreased | $399,900 -0.02% $123/sqft |


Show more

Nearby Homes
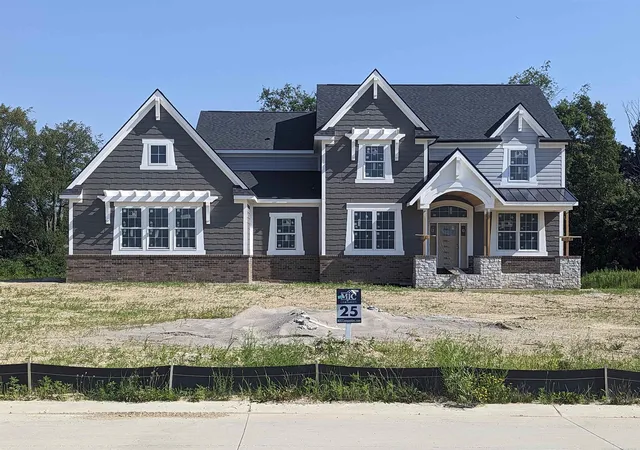
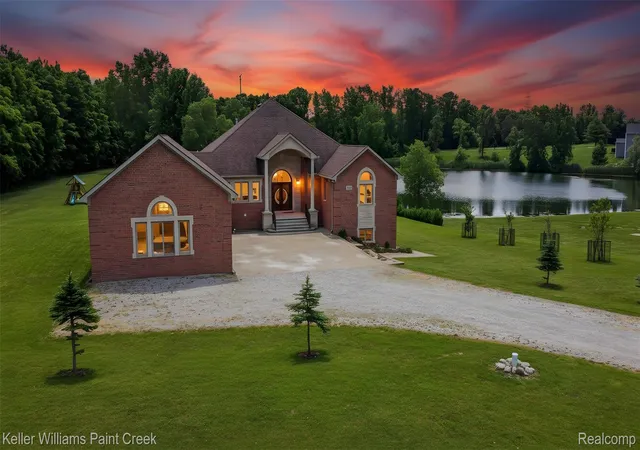
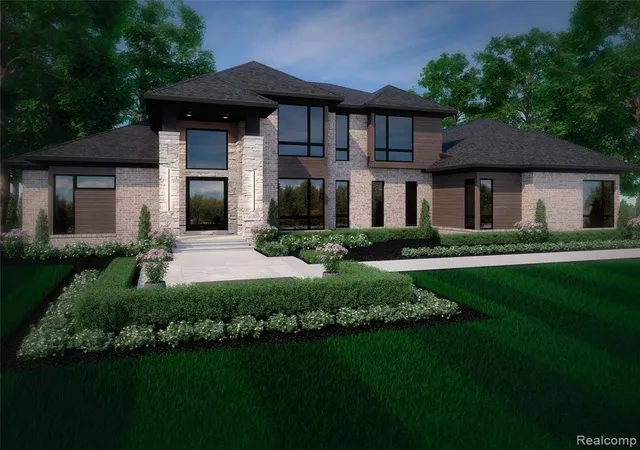
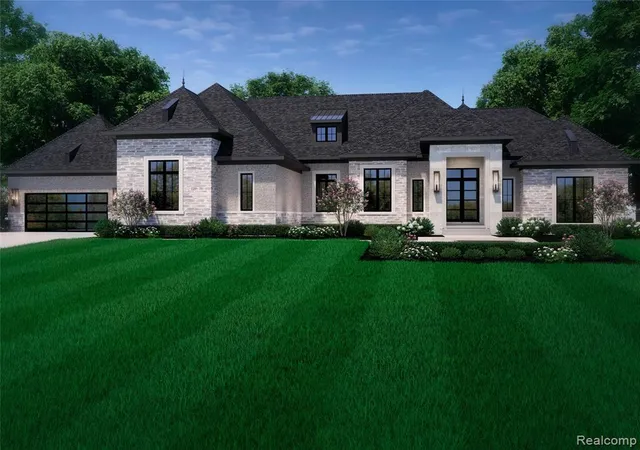
Find Homes by Property Features in Washington, MI
Nearby New Homes For Sale


Based on information from the Board/Association of REALTORS® (alternatively, from the Realcomp II Ltd. MLS) through Oct 22, 2026, 12:00AM. All information provided is deemed reliable, but is not guaranteed to be accurate and should be independently verified. IDX provided courtesy of Realcomp II Ltd. via Andover Real Estate & Houzeo, Copyright 2026 Realcomp II Ltd. Shareholders Any use of search facilities of data on the site, other than by a consumer looking to purchase real estate, is prohibited. IDX information is provided exclusively for consumers' personal, noncommercial use and may not be used for any purpose other than to identify prospective properties consumers may be interested in purchasing. The accuracy of all information, regardless of source, is not guaranteed or warranted. All information should be independently verified. Listing Information presented by local MLS brokerage: Andover Real Estate, local REALTOR®- Scott Rubin - (248)206-3666 . Any use of search facilities of data on the site, other than by a consumer looking to purchase real estate, is prohibited. © 2024 Realcomp II Ltd. MLS. All Rights Reserved.
 Advertising Broker: Andover Real Estate | Andover Real Estate
