Andover RE
Powered by 
- 0
- 3
- Overview
- Description
- Property Details
- Location
- Facts & Features
- Getting Around
- Nearby Homes

Street View
$649,900
Monthly Est:$3,235
 4 Beds
 4 Baths
2 full baths + 2 half baths
 3,150sqft
8516 Thendara Blvd, Clarkston, MI 48348
$649,900
$3,235/moEst:
Get Pre-Approved
Single Family Residence
Built in 1975
$-- HOA
0.21 acre lot
$206/sq.ft
Description
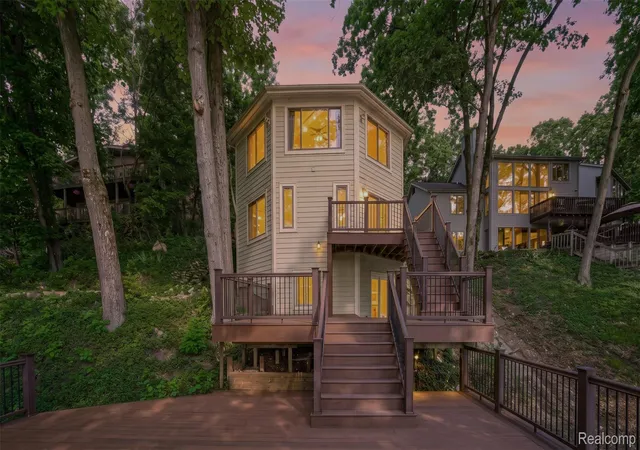
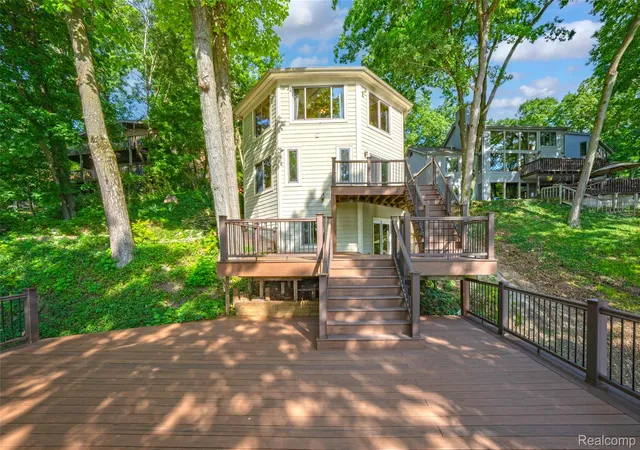
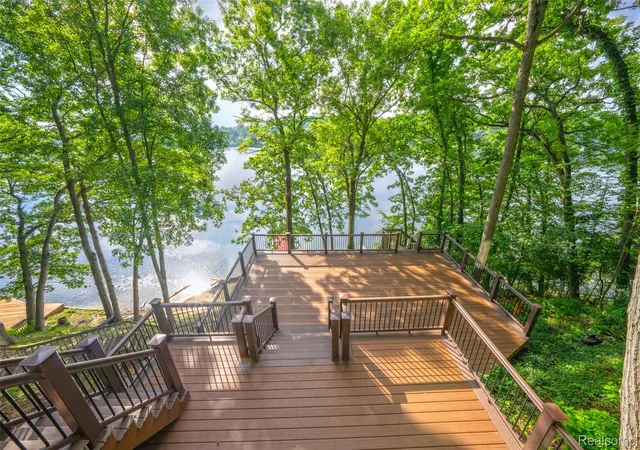
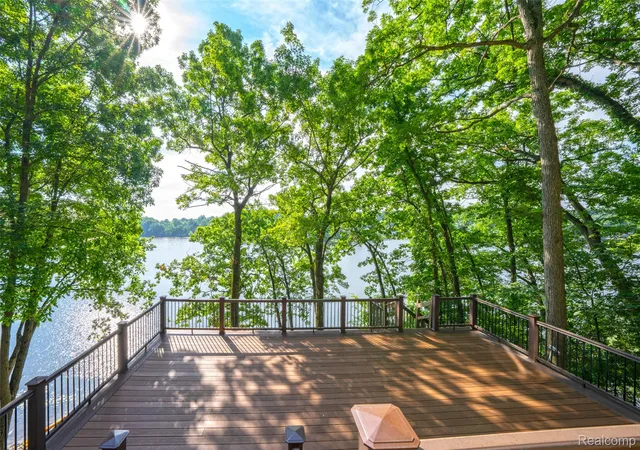
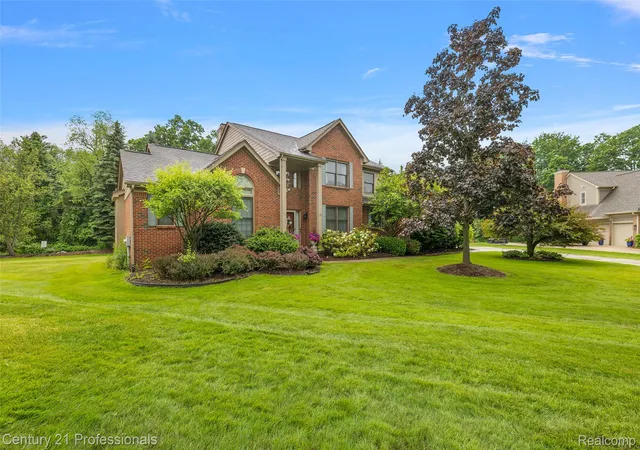
NEW PRICE — $649,900! Just in time to enjoy the beauty of fall in this wonderful Clarkston lake community, and settle in now for next summer on the water. This distinctive 4-bedroom, 2 full bath, 2 half bath contemporary lakefront home offers approximately 2,450 square feet of living space on private, all-sports Walters Lake, with spectacular views and a truly unique setting. Along with the peaceful waterfront setting, you're just minutes from shopping, dining, expressways and everything Clarkston has to offer, including Clarkston’s award winning schools.
The spacious great room and kitchen are filled with natural light and expansive windows overlooking the lake, while the home's distinctive design provides water views from multiple living areas. The kitchen features granite countertops, stainless steel appliances and a center island. Fresh interior paint and new basement carpet provide a clean starting point, while a new well pressure tank and a newer roof and lower-level furnace add peace of mind.
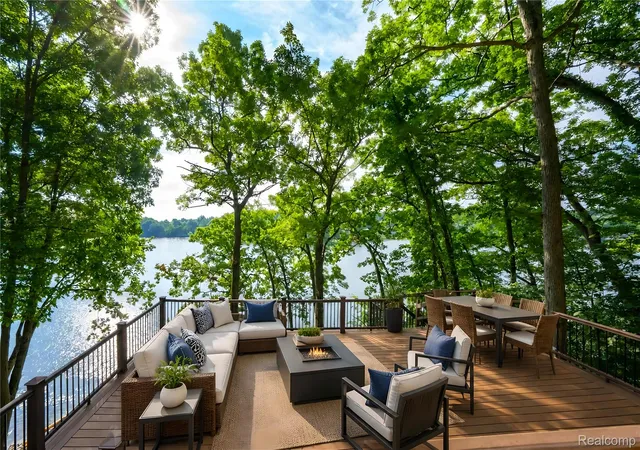
Outside, enjoy an expansive composite deck, private waterfront, aluminum dock included with the sale, and a powered waterfront storage shed with refrigerator/freezer which is perfect for spending the day enjoying boating, kayaking, paddleboarding, fishing, swimming and winter recreation. The large driveway provides plenty of parking for guests and lake-day equipment.
From the beautiful drive through the neighborhood to the sweeping lake views from home, this is a one-of-a-kind opportunity to enjoy Clarkston waterfront living at a dramatically reduced price. Buy now, settle in this fall and be ready to enjoy the lake next summer.
- Houzeo last checked: 12 hours ago
- Listing updated: September 25, 2026 at 2:57 pm
- Listing Provided by: Tammy M Inglis (248) 941-6966 | Oakland Corners Realty LLC (877) 962-4968
- Source: Realcomp MLS-MI | MLS#: 20261052182

- Originating MLS: Realcomp II Ltd
Property Details
Status
Active
Type
Single Family Residence
No. of Stories
-
County
City
Neighborhood
--
Year Built
1975
HOA Fees
-
Finished Area
3,150 sqft
Lot Size
0.21 acre lot
Basement Area
- sqft
MLS Name
Realcomp MLS
MLS Number
20261052182
MLS Status
Active
Days on Market
93
Cumulative Days on Market
70

Continue Your Journey in App
Find your dream home, receive real-time updates, and many more!
Download App
Continue Your Journey in App
Find your dream home, receive real-time updates, and many more!
Location
Facts & Features
Rooms
Bedrooms & bathrooms
Bedrooms: 4
Bathrooms: 4
Interior
Cooling
Ceiling Fans, Central Air
Appliances
Bar Fridge, Dishwasher, Disposal, Dryer, Free Standing Electric Oven, Free Standing Electric Range, Humidifier, Microwave, Other, Stainless Steel Appliances, Trash Compactor, Washer, Water Purifier Owned, Water Softener Owned
Interior Features
Jetted Tub, Programmable Thermostat
Exterior Features
Gutter Guard System
Sewer
Septic Tank
Heating
Forced Air, Natural Gas, Zoned
Construction
Year Built
Year Built: 1975
Home type
Single Family Residence
Property Condition
Site Condo
Foundation Details
Basement, Block
Construction Materials
Concrete, Other
Roof
Asphalt
Architectural Style
Contemporary, Other, Split Level
Utilities & Energy
Electric
Circuit Breakers
Laundry Features
Electric Dryer Hookup, Washer Hookup
Utilities
Cable Available
Pool Features
None
Fireplace Features
Gas, Great Room, Master Bedroom
Security Features
Carbon Monoxide Detectors, Smoke Detectors
Basement
Partially Finished, Walk Out Access
Parking Features
Two Car Garage, Attached, Direct Access, Driveway, Electricityin Garage, Garage Faces Front, Garage Door Opener, Oversized
Water Source
Well
Other Features
Disclosures
Taxes Homestead Exempt
Lot Features
Hilly Ravine, Water View, Wooded
Patio And Porch Features
Deck, Patio, Porch
Subdivision Name
Thendara Park Country Club
Price History
| Date | Event | Price |
|---|---|---|
09/25/2026 Source: | Price Decreased | $649,900 -7.14% $206/sqft |
08/05/2026 Source: | Price Decreased | $699,900 -6.67% $222/sqft |
07/20/2026 Source: | Listed for Sale | $749,900 $238/sqft |
07/17/2026 Source: | Coming Soon | $749,900 $238/sqft |


Nearby Homes


Find Homes by Property Features in Clarkston, MI
Nearby New Homes For Sale


Based on information from the Board/Association of REALTORS® (alternatively, from the Realcomp II Ltd. MLS) through Oct 09, 2026, 02:30PM. All information provided is deemed reliable, but is not guaranteed to be accurate and should be independently verified. IDX provided courtesy of Realcomp II Ltd. via Andover Real Estate & Houzeo, Copyright 2026 Realcomp II Ltd. Shareholders Any use of search facilities of data on the site, other than by a consumer looking to purchase real estate, is prohibited. IDX information is provided exclusively for consumers' personal, noncommercial use and may not be used for any purpose other than to identify prospective properties consumers may be interested in purchasing. The accuracy of all information, regardless of source, is not guaranteed or warranted. All information should be independently verified. Listing Information presented by local MLS brokerage: Andover Real Estate, local REALTOR®- Scott Rubin - (248)206-3666 . Any use of search facilities of data on the site, other than by a consumer looking to purchase real estate, is prohibited. © 2024 Realcomp II Ltd. MLS. All Rights Reserved.
 Advertising Broker: Andover Real Estate | Andover Real Estate