- Overview
- Description
- Property Details
- Location
- HOA Management
- Facts & Features
- Getting Around
- Nearby Homes



$730,000
Monthly Est:$3,633
 4 Beds
 4 Baths
3 full baths + 1 half bath
 2,632sqft
8532 Golden Dawn Ct, Sarasota, FL 34241
$730,000
$3,633/moEst:
Get Pre-Approved
Single Family Residence
Built in 2025
$251/mo HOA
8,329 sqft lot
$277/sq.ft
Description
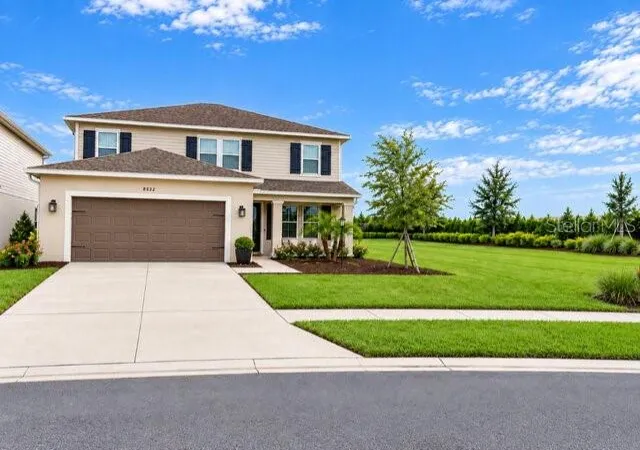
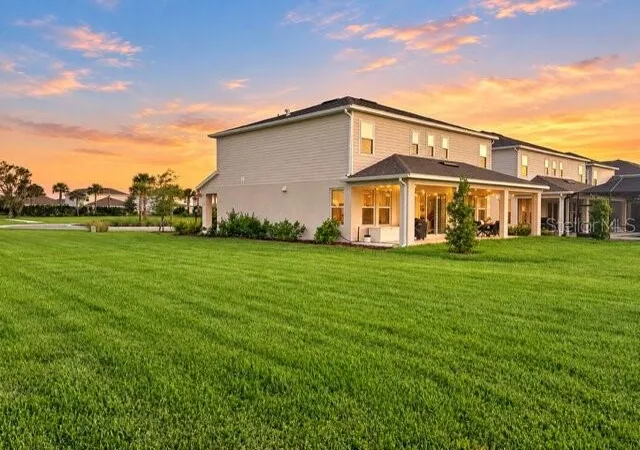
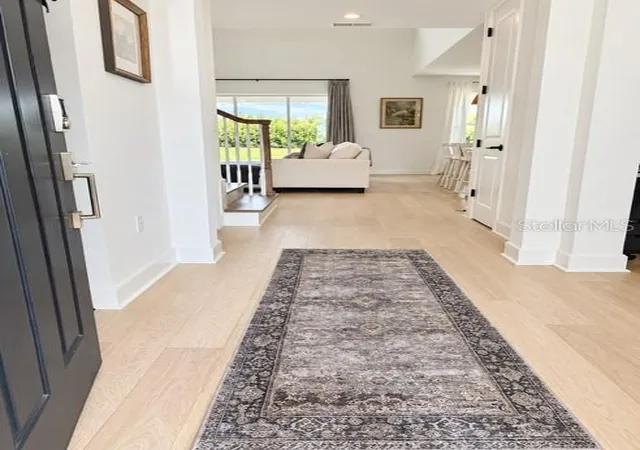
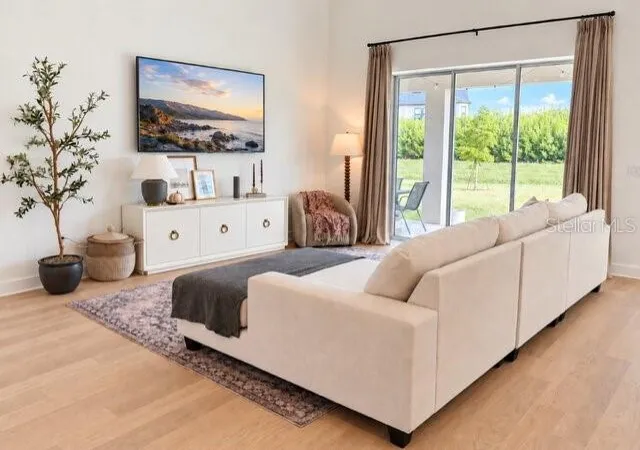
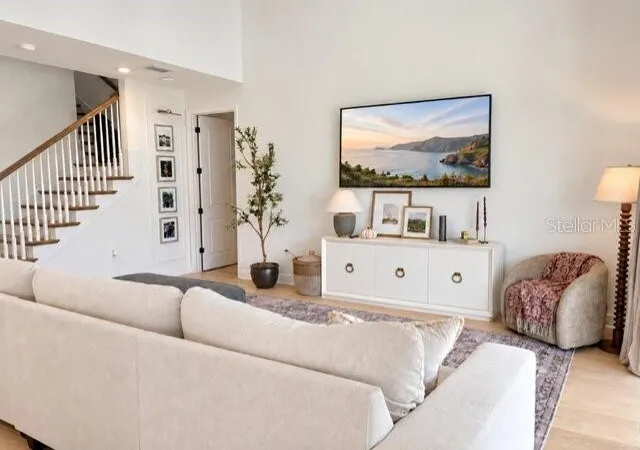
Seller is willing to contribute up to 1% of purchase price toward buyers’ closing costs and/or prepaid items! Welcome to this beautiful 4-bedroom, 3.5 bath, 2,600 sq ft home in the highly sought after Skye Ranch! Perfectly positioned on a desirable private corner lot, which is also located at the end of the street on a cul-de-sac, this spacious two-story Bahama floor plan is surrounded by vast adjoining green space offering carpet-free living, curated designs, privacy and room to roam distinguishing this home from others within the community. Upon entry, you are welcomed by luxurious flooring and an impressive great room featuring 20-foot soaring ceilings that flow seamlessly into the designer kitchen, creating a breathtaking sense of space and effortless sophistication. Thoughtful finishes elevate the kitchen featuring elegant quartz countertops, a stunning herring bone backsplash, premium faucets and fixtures, a gas cooktop, ample storage, and a gorgeous, oversized island that serves as the centerpiece of the space. The open-concept living and dining areas create an inviting atmosphere perfect for entertaining and everyday living. A main floor owner’s suite provides a peaceful retreat with nature views, a luxurious ensuite bath, walk-in shower, garden tub, private water closet, and a generous walk-in closet. The separate laundry room and flex dining/office space complete the lower level. Upstairs you'll find three additional bedrooms, two full bathrooms, a versatile loft, and a spacious media/game room ideal for movie nights, gaming, fitness, or additional office space - you decide! Neutral designer finishes, stylish lighting, and modern design elements enhance this home's bright and welcoming feel from the moment you arrive. Close to walking trail’s and the resident bald eagle’s nest, this home has everything to offer. Residents of Skye Ranch enjoy access to an unparalleled amenity center featuring a resort-style pool, Junior Olympic pool, splash pad, fitness center, climbing wall, tennis and pickleball courts, bocce ball, indoor and outdoor basketball courts, sand volleyball, baseball fields, fishing pond, community café, and miles of scenic walking trails. A dedicated Lifestyle Director coordinates social clubs, events, and activities, while the community concierge program provides exclusive local discounts. Conveniently located just minutes from Siesta Key Beach, I-75, UTC, downtown Sarasota, shopping, dining, healthcare, and entertainment, this home offers the perfect blend of luxury, convenience, and community.
- Houzeo last checked: 2 minutes ago
- Listing updated: October 16, 2026 at 4:49 pm
- Listing Provided by: Joe Hawkins (240) 793-2485 | HAWKINS REAL ESTATE SERVICES (240) 793-2485
- Source: Stellar MLS-FL as distributed by MLS GRID | MLS#: N6145023

Property Details
Status
Active
Type
Single Family Residence
No. of Stories
2
County
City
Neighborhood
--
Year Built
2025
HOA Fees
$251/mo
Finished Area
2,632 sqft
Lot Size
8,329 sqft lot
Basement Area
- sqft
MLS Name
Stellar MLS
MLS Number
N6145023
MLS Status
Active
Days on Market
110
Cumulative Days on Market
94

Continue Your Journey in App
Find your dream home, receive real-time updates, and many more!
Continue Your Journey in App
Find your dream home, receive real-time updates, and many more!
Location
HOA Management
Skye Ranch / Brittany Bergeron
HOA Fees
$251/ Monthly
Troon
HOA Fees
$-/
Amenities
 Amenities and services may be covered by one or multiple associations and service providers.
 Pool
 Maintenance
 Club House
 Park Playground
 Security Gate
 Tennis
 Bike Trails
 Spa
 Gym
 Basket Ball
 Sports Court
Management
Private Road
Recreation Facilities
Recreational Facilities
Disclaimer: Amenities are based on third-party information and may vary; buyers must independently verify all amenities, as information is deemed reliable but not guaranteed.
Facts & Features
Rooms
Bedrooms & bathrooms
Bedrooms: 4
Bathrooms: 4
Living Room
Level: First
Area: 288.00 Square Feet
Dimensions: 16x18
Dining Room
Level: First
Area: 121.00 Square Feet
Dimensions: 11x11
Kitchen
Level: First
Area: 99.00 Square Feet
Dimensions: 11x9
Family Room
Level: First
Primary Bedroom
Level: First
Area: 180.00 Square Feet
Dimensions: 12x15
Laundry
Level: First
Area: 132.00 Square Feet
Dimensions: 12x11
Bedroom 1
Level: Second
Area: 110.00 Square Feet
Dimensions: 11x10
Bedroom 2
Level: Second
Area: 132.00 Square Feet
Dimensions: 12x11
Bedroom 3
Level: Second
Bonus Room
Level: Second
Area: 192.00 Square Feet
Dimensions: 16x12
Office
Level: First
Area: 156.00 Square Feet
Dimensions: 12x13
Interior
Cooling
Central Air
Heating
Natural Gas
Sewer
Public Sewer
Appliances
Built In Oven, Cooktop, Dishwasher, Disposal, Dryer, Exhaust Fan, Freezer, Microwave, Range Hood, Refrigerator, Tankless Water Heater, Washer
Flooring
Laminate
Interior Features
Cathedral Ceiling(s), High Ceilings, Kitchen/family Room Combo, Living Room/dining Room Combo, Open Floorplan, Primary Bedroom Main Floor, Smart Home, Solid Surface Counters, Vaulted Ceiling(s), Walk In Closet(s), Window Treatments
Exterior Features
Hurricane Shutters, Private Entrance, Private Yard, Sprinkler Metered
Construction
Year Built
Year Built: 2025
Home type
Single Family Residence
Foundation Details
Slab
Roof
Shingle
Architectural Style
Craftsman, Traditional
Construction Materials
Stucco
Property Condition
Completed
Utilities & Energy
Association Amenities
Basketball Court, Clubhouse, Fitness Center, Gated, Maintenance, Park, Pickleball Court(s), Playground, Pool, Recreation Facilities, Spa/hot Tub, Tennis Court(s), Trail(s)
Water Source
Public
Utilities
Bb/hs Internet Available, Cable Available, Electricity Connected, Natural Gas Connected, Phone Available, Sewer Connected, Sprinkler Meter, Underground Utilities, Water Connected
Laundry Features
Inside
Other Features
Subdivision Name
Skye Ranch Nbrhd Three
Community Features
Gated Community No Guard
Price History
| Date | Event | Price |
|---|---|---|
07/14/2026 Source: | Price Decreased | $730,000 -1.35% $277/sqft |
07/14/2026 Source: | Listed for Sale | $740,000 $281/sqft |

Nearby Homes








Find Homes by Property Features in Sarasota, FL
Nearby New Homes For Sale

Based on information from Stellar MLS® through Nov 02, 2026, 12:00PM as submitted to and distributed by MLS GRID. All data is obtained from various sources and may not have been verified by the broker or MLS GRID. Supplied Open House Information is subject to change without notice. All information should be independently reviewed and verified for accuracy. Properties may or may not be listed by the office/agent presenting the information. IDX information is provided exclusively for consumers’ personal non-commercial use. It may not be used for any purpose other than to identify prospective properties consumers may be interested in purchasing. The data is deemed reliable but is not guaranteed by MLS GRID. The use of the MLS GRID Data may be subject to an end-user license agreement prescribed by the Member Participant’s applicable MLS, if any, and as amended from time to time. © 2026 Stellar MLS. All Rights Reserved.
 Advertising Broker: Fred McGill | Simple Showing, Inc
