- Overview
- Description
- Property Details
- Location
- Facts & Features
- Getting Around
- Nearby Homes



$599,900
Monthly Est:$2,986
 5 Beds
 3 Baths
3 full baths
 3,000sqft
8537 Furrier Dr, Charlotte, NC 28270
$599,900
$2,986/moEst:
Get Pre-Approved
Single Family Residence
Built in 1983
$-- HOA
0.45 acre lot
$200/sq.ft
Description
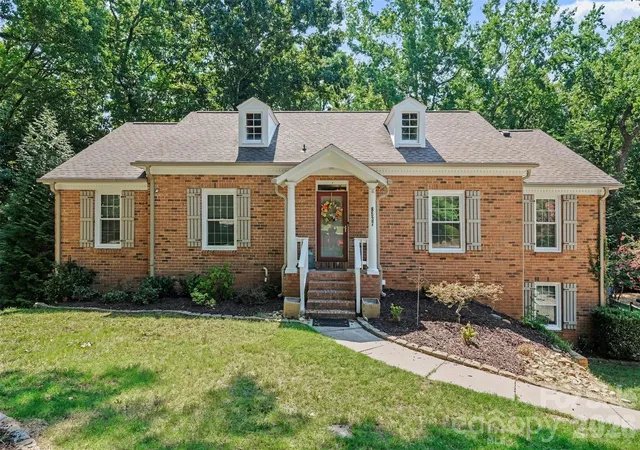
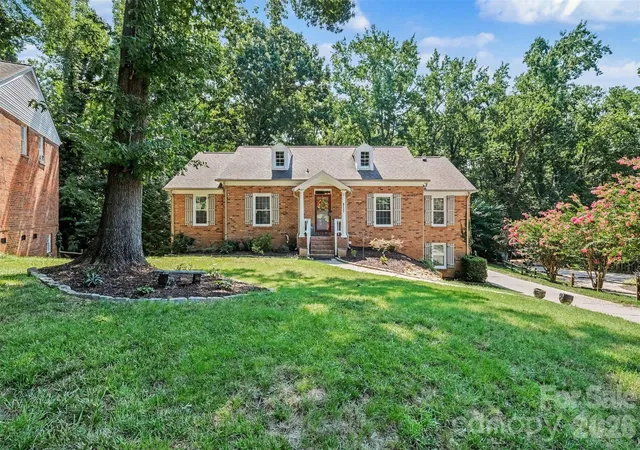
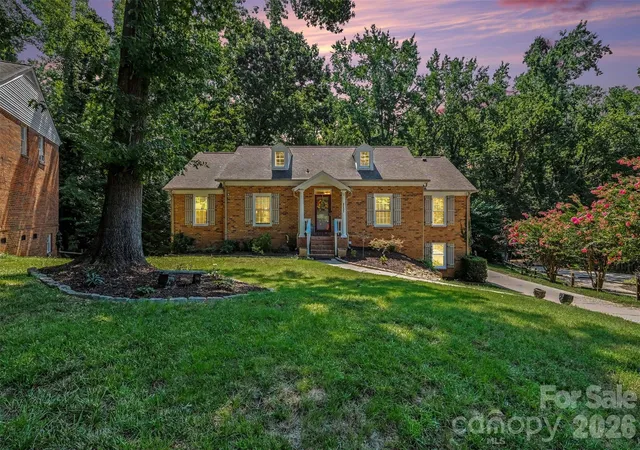
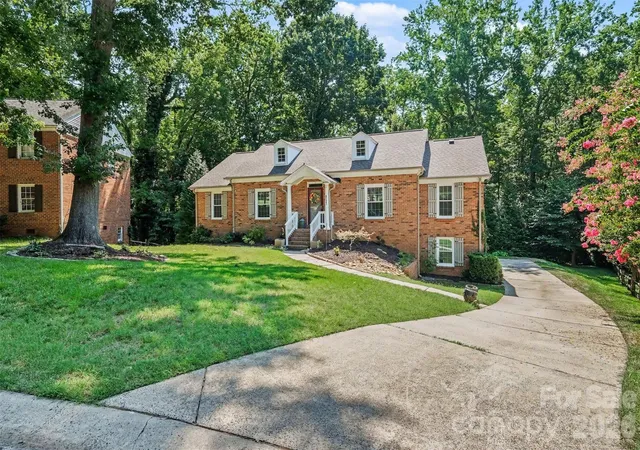
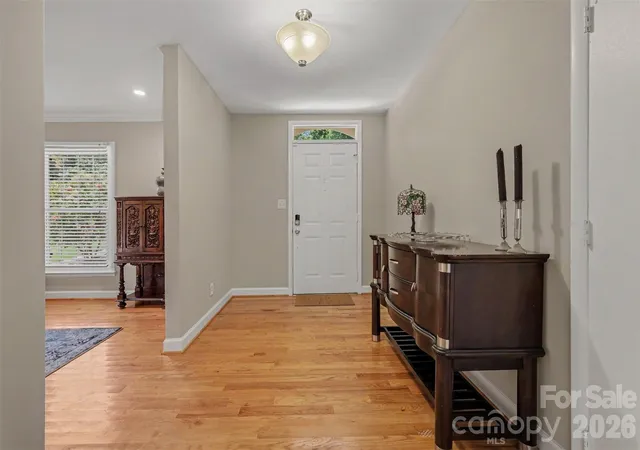
Beautiful full brick 5 bedroom, 3 full bath home nestled on a quiet cul-de-sac in the established Sardis Forest community. Offering approximately 3000 square feet of living space on nearly a half acre lot, this home combines generous living areas with exceptional flexibility for today's lifestyle. All secured with a whole house generator.
The thoughtfully designed floor plan features a formal living room and formal dining room, along with a spacious kitchen that opens seamlessly to the inviting great room with fireplace creating the perfect setting for everyday living and entertaining. Filled with natural light, the home also offers a desirable main level primary suite, while the additional bedrooms provide plenty of space for family, guests, or a home office. Fresh interior paint throughout makes this home truly move in ready.
The remodeled lower level guest suite features its own private entrance, offering excellent potential for multigenerational living, extended guests, or other flexible uses. A previous owner successfully used this space as a short-term rental. Buyers should verify all applicable zoning, regulations, and local ordinances regarding future short term rental use.
Enjoy the peaceful outdoor setting from the spacious deck overlooking mature woods, or relax on the patio below. The private backyard backs to trees, providing a tranquil setting just steps from Sardis Park. Additional features include a welcoming covered front porch, an extra large attached two car garage, an extra parking pad, and a whole house generator for added peace of mind.
Ideally located just minutes from SouthPark, Matthews, Uptown Charlotte, shopping, dining, parks, and major commuter routes, this home offers the perfect blend of convenience, privacy, and neighborhood charm. With no HOA, you'll enjoy even greater flexibility.
Don't miss this rare opportunity to own a spacious, versatile home in one of southeast Charlotte's most established and desirable neighborhoods. 5th bedroom on lower level is perfect flex space for use as a bedroom, office, arts and craft room, music room, etc.
- Houzeo last checked: 12 hours ago
- Listing updated: September 29, 2026 at 5:14 pm
- Listing Provided by: John DiCristo (704) 576-6234 | Ivester Jackson Christie's (704) 817-9826
- Source: Canopy MLS | MLS#: 4403046

Property Details
Status
Active Under Contract
Type
Single Family Residence
No. of Stories
-
County
City
Neighborhood
Year Built
1983
HOA Fees
-
Finished Area
3,000 sqft
Lot Size
0.45 acre lot
Basement Area
- sqft
MLS Name
Canopy MLS
MLS Number
4403046
MLS Status
Under Contract-Show
Days on Market
68
Cumulative Days on Market
60

Continue Your Journey in App
Find your dream home, receive real-time updates, and many more!
Download App
Continue Your Journey in App
Find your dream home, receive real-time updates, and many more!
Location
Facts & Features
Rooms
Bedrooms & bathrooms
Bedrooms: 5
Bathrooms: 3
Interior
Heating
Forced Air, Natural Gas, Zoned
Appliances
Bar Fridge, Convection Oven, Dishwasher, Disposal, Electric Cooktop, Electric Oven, Electric Range
Flooring
Carpet, Tile, Vinyl, Wood
Interior Features
Attic Stairs Pulldown
Sewer
Public Sewer
Cooling
Ceiling Fan(s), Zoned
Construction
Year Built
Year Built: 1983
Home type
Single Family Residence
Construction Materials
Brick Full
Foundation Details
Basement
Architectural Style
Ranch
Utilities & Energy
Water Source
City
Laundry Features
In Basement
Utilities
Electricity Connected, Natural Gas
Parking Features
Attached Garage, Garage Door Opener
Fireplace Features
Family Room
Basement
Basement Garage Door, Exterior Entry, Finished, Full, Interior Entry, Walk Out Access, Other
Other Features
Patio And Porch Features
Covered, Deck, Front Porch, Patio
Subdivision Name
Sardis Forest
Price History
| Date | Event | Price |
|---|---|---|
09/29/2026 Source: | Contingent (Active Under Contract) | $599,900 $200/sqft |
08/06/2026 Source: | Price Decreased | $599,900 -4.00% $200/sqft |
07/31/2026 Source: | Listed for Sale | $624,900 $208/sqft |
07/12/2026 Source: | Coming Soon | $624,900 $208/sqft |

Nearby Homes
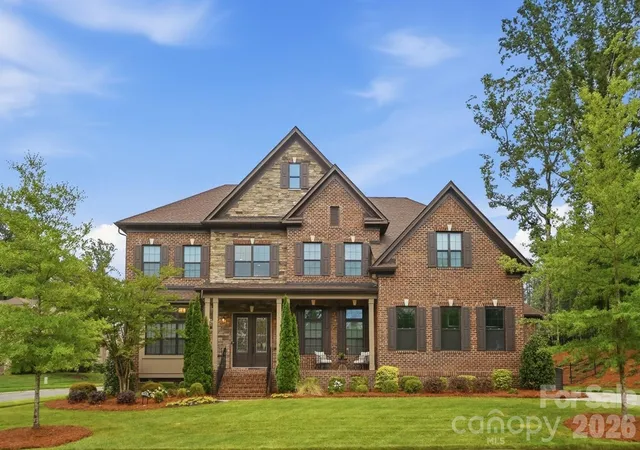
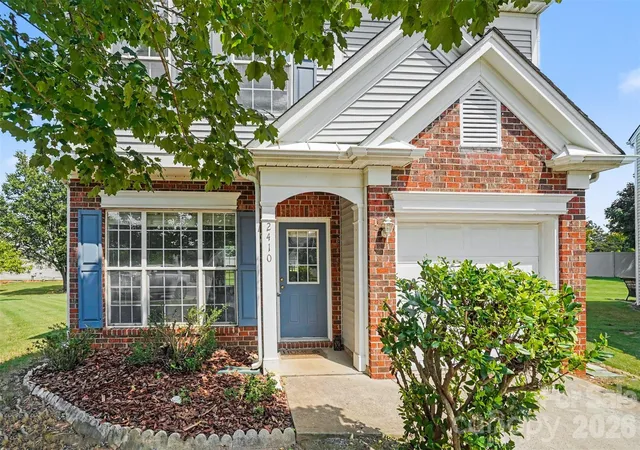
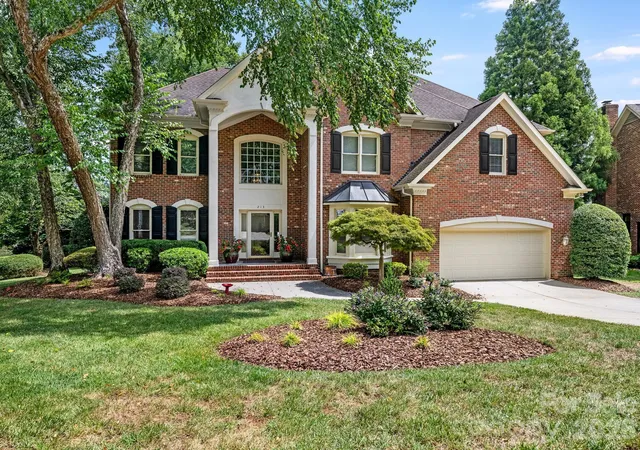
Find Homes by Property Features in Charlotte, NC
Nearby New Homes For Sale

Based on information submitted to the MLS GRID from Canopy MLS through Oct 07, 2026, 06:00AM. All data is obtained from various sources and may not have been verified by the broker or MLS GRID. Supplied Open House Information is subject to change without notice. All information should be independently reviewed and verified for accuracy. Properties may or may not be listed by the office/agent presenting the information. IDX information is provided exclusively for consumers’ personal, noncommercial use. It may not be used for any purpose other than to identify prospective properties which the consumers may be interested in purchasing. The data is deemed reliable but is not guaranteed by MLS GRID. The use of the MLS GRID Data may be subject to an end-user license agreement prescribed by the Member Participant’s applicable MLS, if any, and as amended from time to time. ©2026 Canopy MLS. All Rights Reserved.
 Advertising Broker: Nicholas Huscroft | Chosen Realty