- 0
- 3
- Overview
- Description
- Property Details
- Location
- Facts & Features
- Getting Around

Street View
$240,000
Monthly Est:$1,195
 3 Beds
 2 Baths
2 full baths
 1,716sqft
8551 N Lick Crk Rd, Morgantown, IN 46160
$240,000
$1,195/moEst:
Get Pre-Approved
Manufactured Home
Built in 1997
$-- HOA
5 acres lot
$140/sq.ft
Description
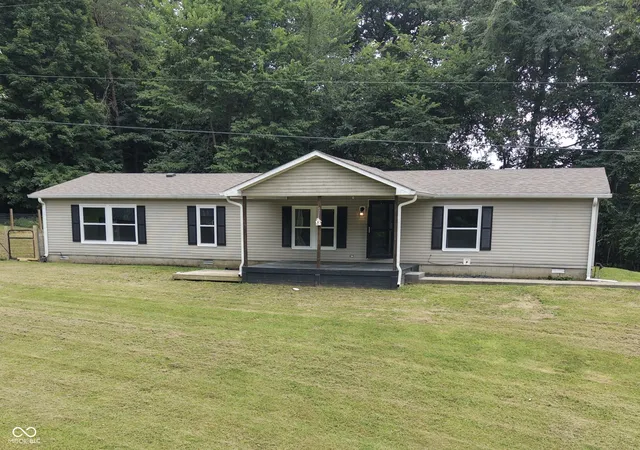
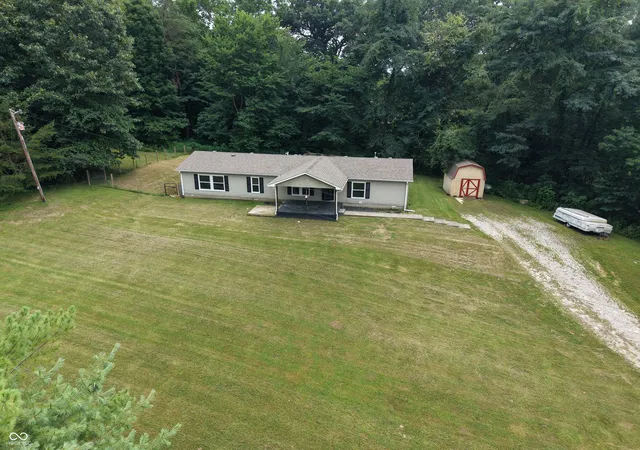
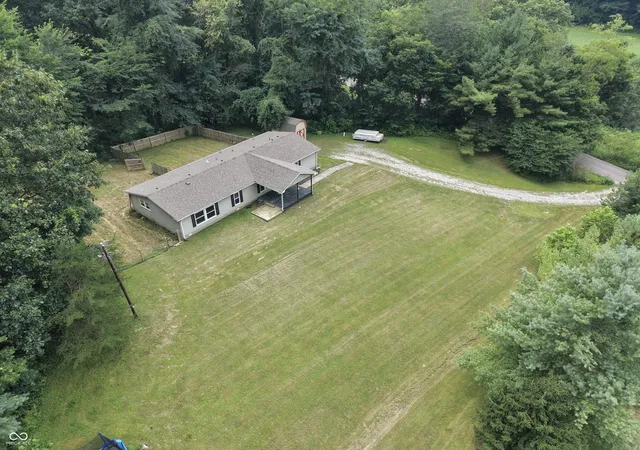
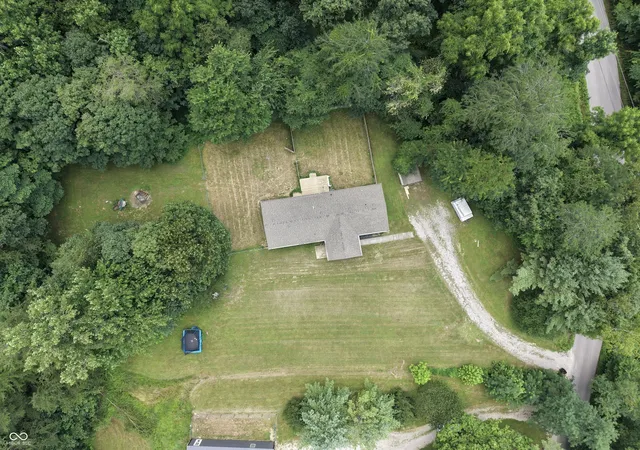
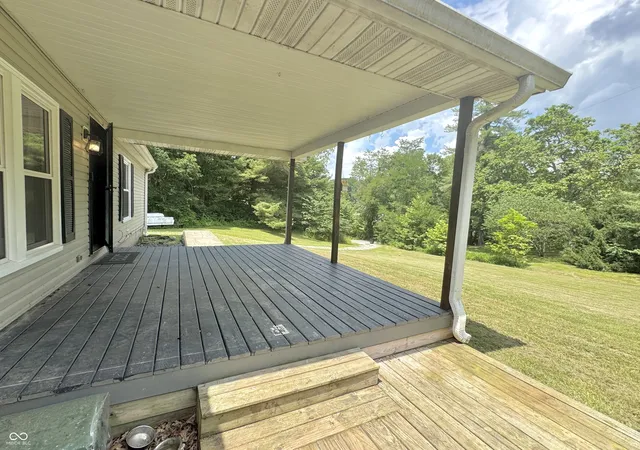
Looking for room to breathe? This 5-acre property might be exactly what you've been waiting for. The home itself is a manufactured home with over 1,700 square feet, 3 bedrooms and 2 full baths. The primary suite is tucked away from the other bedrooms for a little extra privacy, and you'll find more than one living space inside, so there's room to spread out instead of everyone piling onto the same couch. Step outside and the property does the rest of the talking. A fenced yard gives kids or pets a safe place to run, and beyond that, several acres of wooded land back the property for privacy, trails, or just somewhere quiet to sit with your coffee. There's also a min...
Continue Reading- Houzeo last checked: 10 minutes ago
- Listing updated: July 31, 2026 at 10:19 pm
- Listing Provided by: Jacob Hemrick , Freddie Hemrick | Hemrick Property Group Inc. (317) 696-2969
- Source: Metropolitan Indianapolis Board of REALTORS (MIBOR) MLS-IN | MLS#: 22116529

Property Details
Status
Pending
Type
Manufactured Mobile Home
No. of Stories
-
County
City
Neighborhood
--
Year Built
1997
HOA Fees
-
Finished Area
1,716 sqft
Lot Size
5 acres lot
Basement Area
- sqft
MLS Name
Metropolitan Indianapolis Board of REALTORS (MIBOR) MLS
MLS Number
22116529
MLS Status
Pending
Days on Market
58
Cumulative Days on Market
5

Continue Your Journey in App
Find your dream home, receive real-time updates, and many more!
Download App
Continue Your Journey in App
Find your dream home, receive real-time updates, and many more!
Facts & Features
Rooms
Bedrooms & bathrooms
Bedrooms: 3
Bathrooms: 2
Dining Room
Level: Main
Area: 143.00 Square Feet
Dimensions: 13x11
Bedroom 3
Level: Main
Area: 99.00 Square Feet
Dimensions: 11x9
Bedroom 2
Level: Main
Area: 130.00 Square Feet
Dimensions: 13x10
Master Bedroom
Level: Main
Area: 156.00 Square Feet
Dimensions: 13x12
Laundry
Level: Main
Area: 49.00 Square Feet
Dimensions: 7x7
Kitchen
Level: Main
Area: 240.00 Square Feet
Dimensions: 20x12
Living Room
Level: Main
Area: 204.00 Square Feet
Dimensions: 17x12
Family Room
Level: Main
Area: 221.00 Square Feet
Dimensions: 17x13
Interior
Appliances
Dishwasher, Dryer, Microwave, Electric Oven, Refrigerator, Washer, Micro Hood, Electric Water Heater, Water Softener Owned
Heating
Forced Air, Propane
Exterior Features
Storage
Interior Features
Cathedral Ceiling(s), Walk In Closet(s), Wood Work Painted, Bath Sinks Double Main, Eat In Kitchen, Entrance Foyer, Kitchen Island, Pantry
Window Features
Screens, Low Emissivity Windows, Vinyl Windows
Cooling
Central Air
Construction
Year Built
Year Built: 1997
Home type
Manufactured Home
Construction Materials
Vinyl Siding
Foundation Details
Block
Architectural Style
Ranch
Utilities & Energy
Parking Features
Gravel, None
Water Source
Public
Laundry Features
Main Level
Other Features
Lot Features
Rural Not Subdivision, Mature Trees, Trees Small (under 20 Ft), Wooded, See Remarks
Patio And Porch Features
Covered
Subdivision Name
No Subdivision
Price History
| Date | Event | Price |
|---|---|---|
07/31/2026 Source: #MBR22116529 | Pending | $240,000 $140/sqft |
07/27/2026 Source: | Listed for Sale | $240,000 $140/sqft |

Find Homes by Property Features in Morgantown, IN

Based on information from MIBOR REALTOR® Association through Sep 23, 2026, 03:01PM. The Broker Listing Cooperative® listing service's Listing information is deemed reliable but is not guaranteed accurate by the Broker Listing Cooperative® listing service. All data is obtained from various sources and may not have been verified by broker or Broker Listing Cooperative listing service. Supplied Open House Information is subject to change without notice. All information should be independently reviewed and verified for accuracy. Properties may or may not be listed by the office/agent presenting the information.. All Rights Reserved. © 2026 MIBOR REALTOR® Association.
 Advertising Broker: Jonah Hartsburg | Hoosier Hub Realty


