- Overview
- Description
- Property Details
- Location
- HOA Management
- Facts & Features
- Getting Around
- Nearby Homes
 Price Drop: $14K (09/20)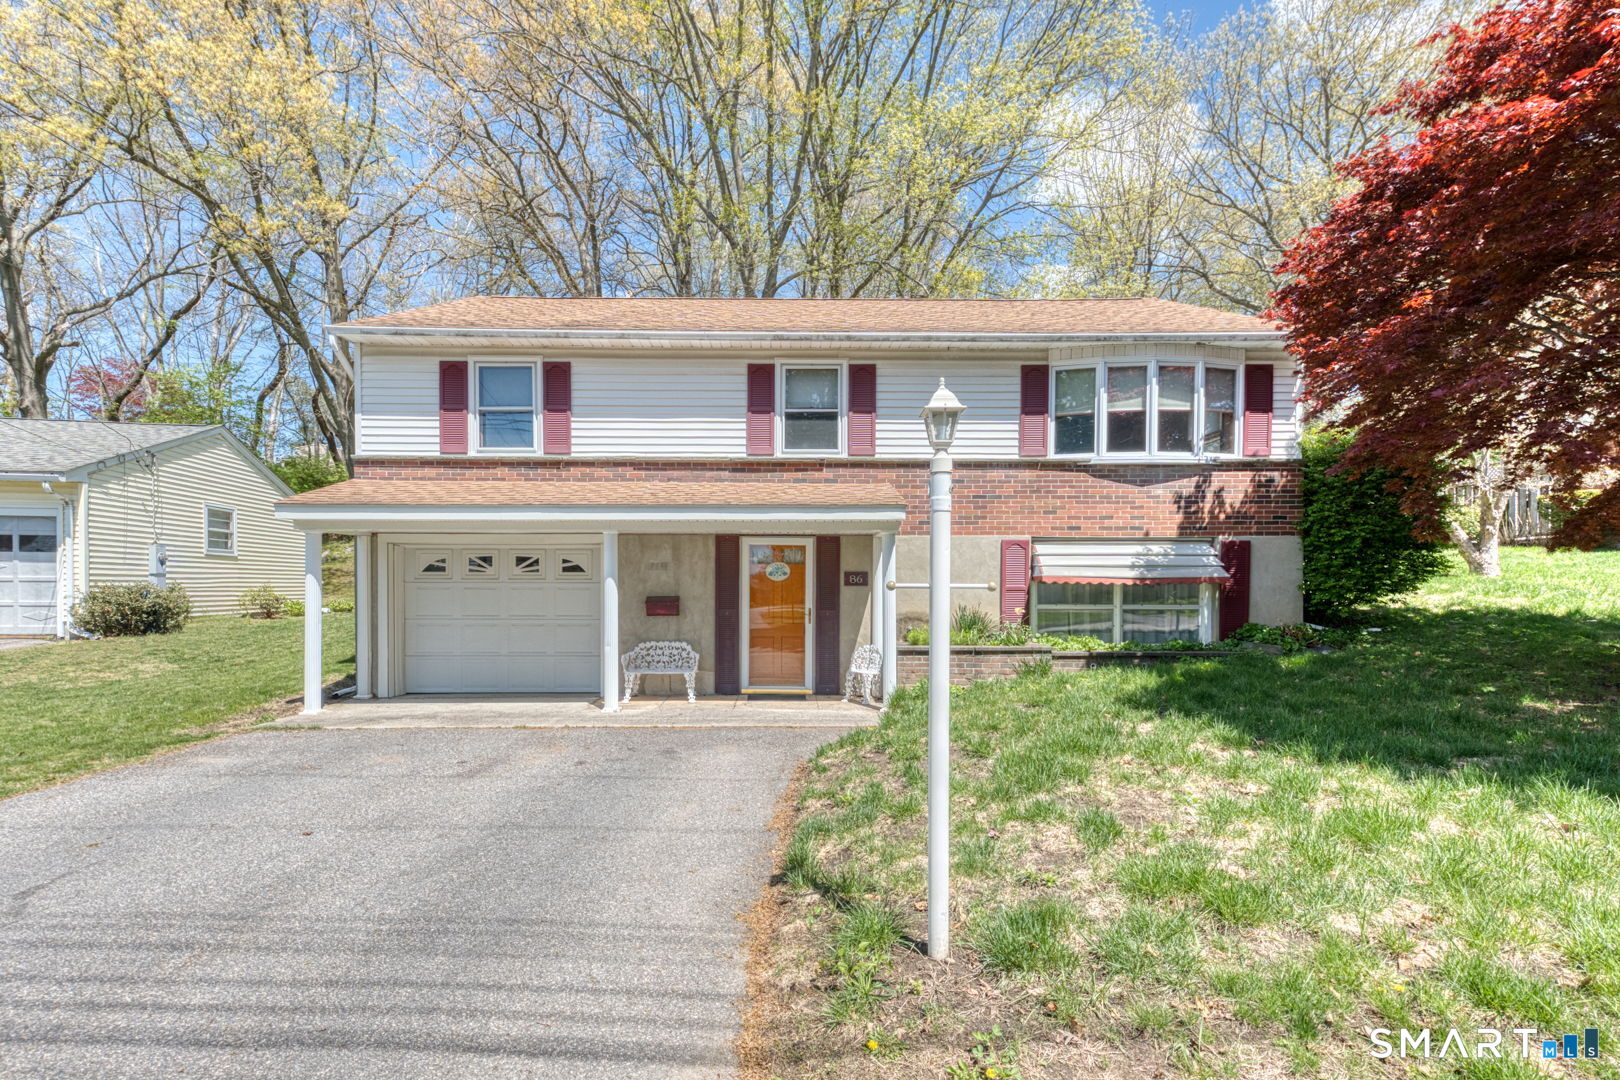

Street View
$314,999
Monthly Est:$1,568
 3 Beds
 2 Baths
1 full bath + 1 half bath
 1,040sqft
86 Bird St, Torrington, CT 06790
$314,999
$1,568/moEst:
Get Pre-Approved
Single Family Residence
Built in 1960
$-- HOA
19,166.4 sqft lot
$303/sq.ft
Description
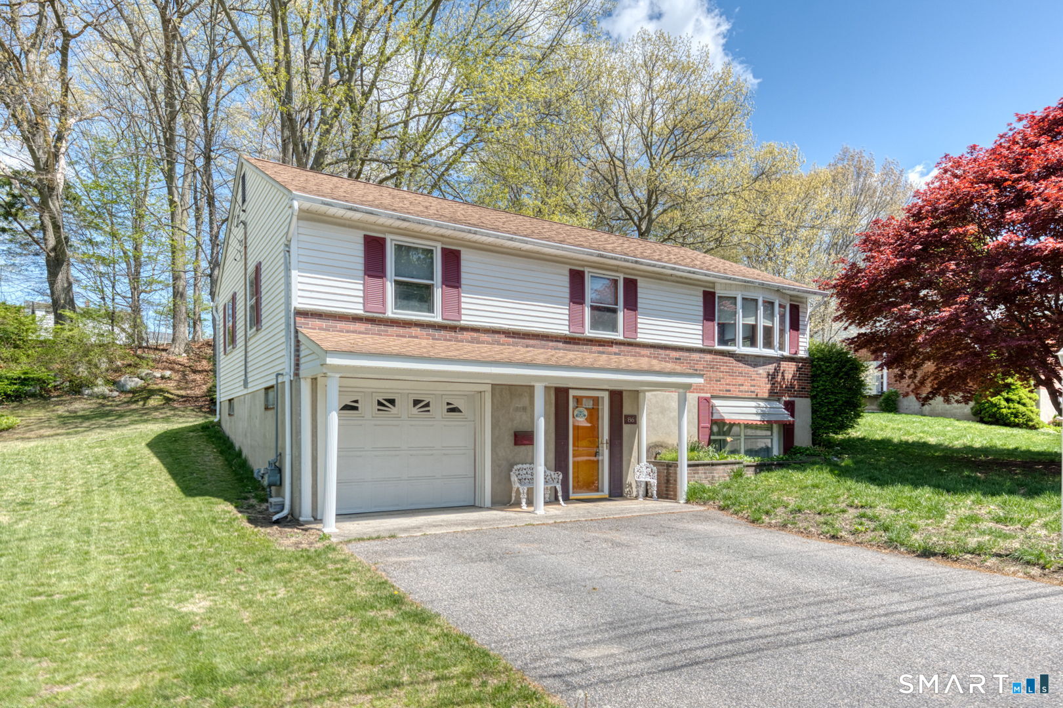
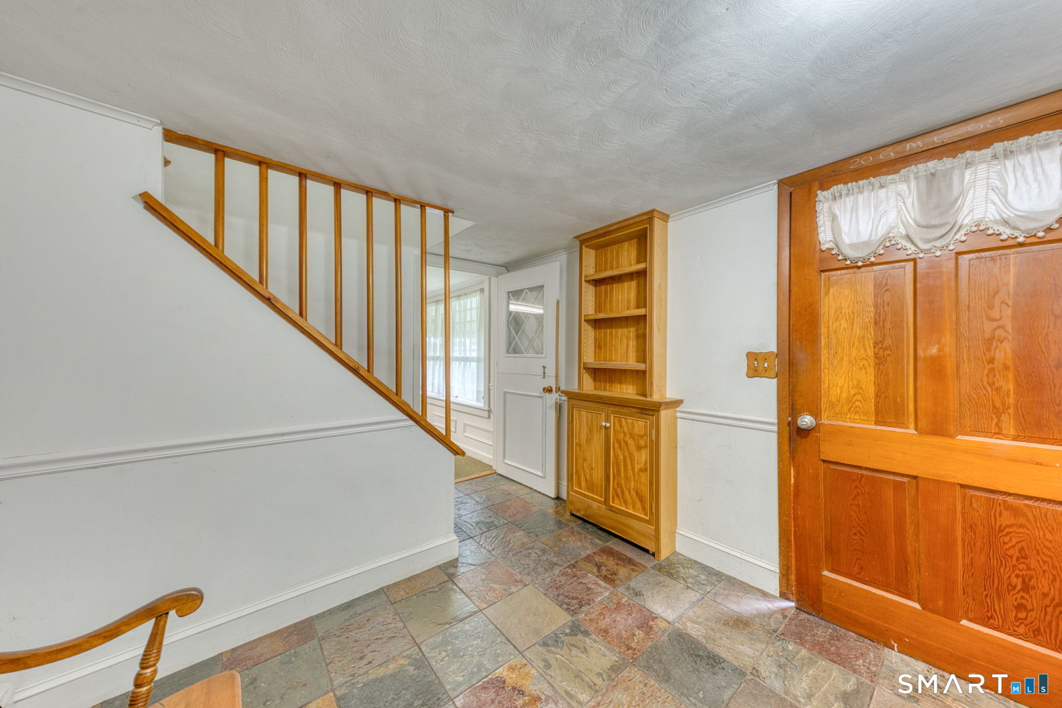
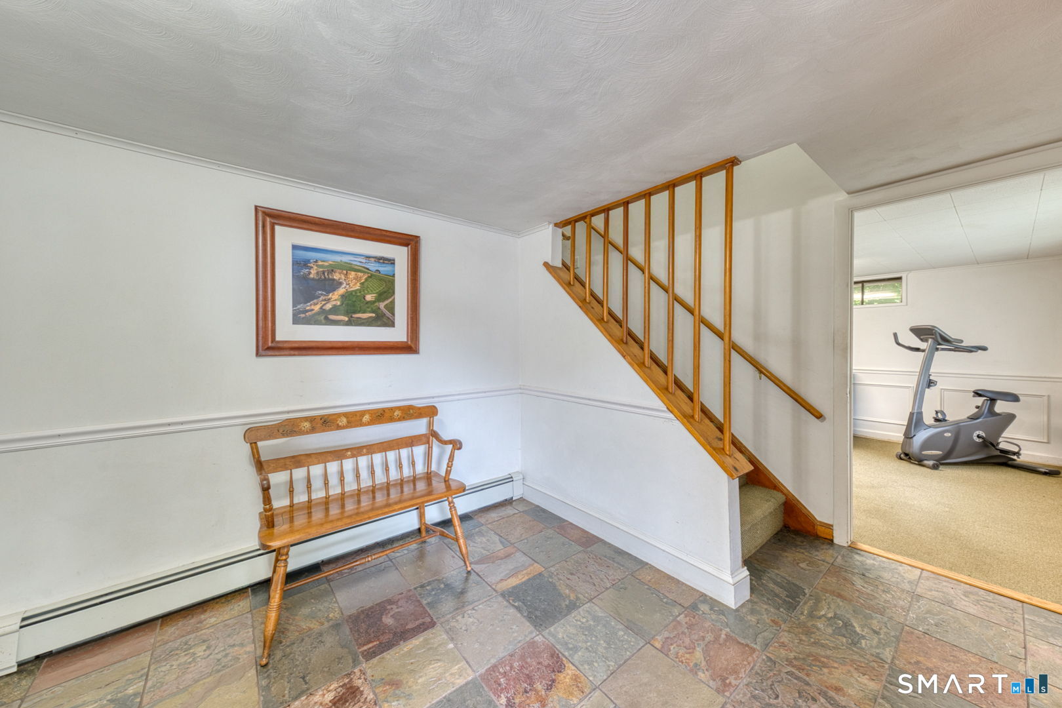
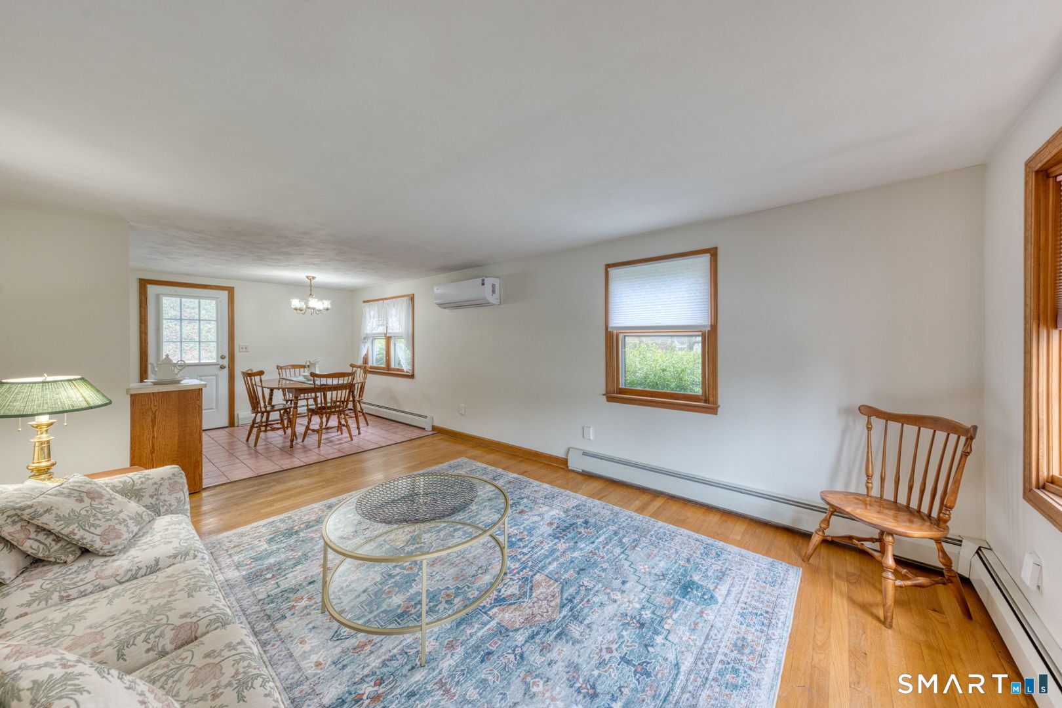
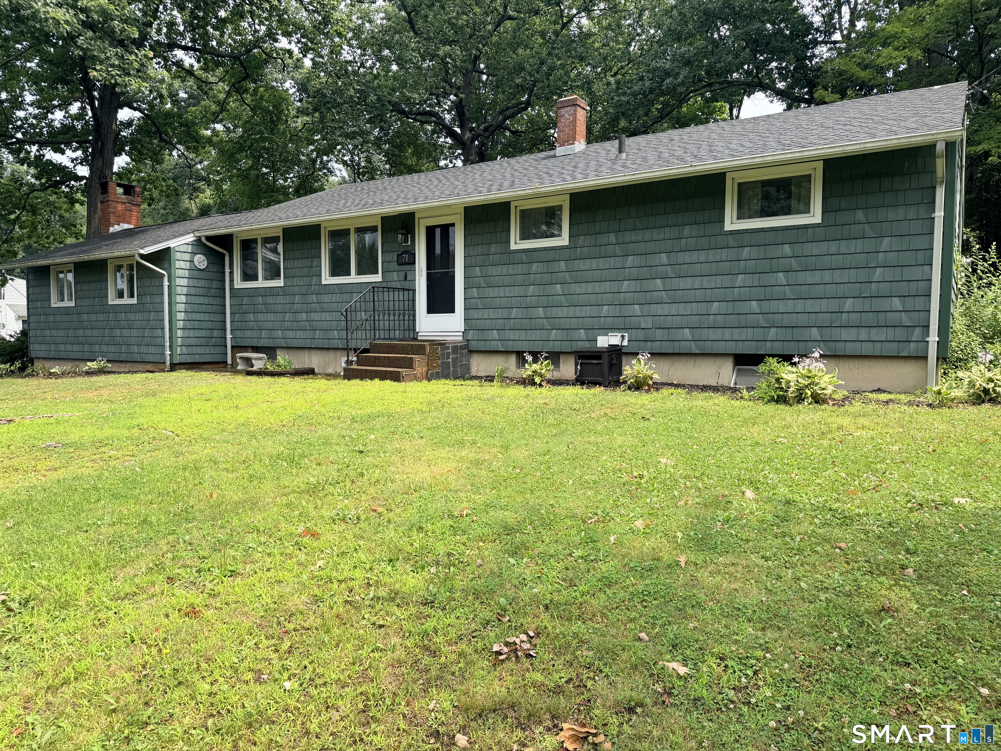
Freshly painted, lovingly cared for, move in ready level ranch with full capability for a home business or additional living space in a finished walk in /out basement! Zoned Local Business. Lower level was a beauty salon for years. Keep cool and help out on heating costs with a very efficient AC/Heat pump mini split system. This home has Real Hardwood floors, a bright and sunny kitchen with open feel and layout. Newer windows, Vinyl Siding for maintenance free living, and don't forget to walk out to your large and private Trex deck with views of light wooded land that is yours! This home is situated nicely on a lot with plenty of space with additional upper terraced part of land perfect for a home garden. Located in a quiet cul-de-sac. Newer roof with gutter guards and Sunbrella sunshade. Updated walk-in shower, and updated bath appointments in both full and half baths. First time being offered for sale since 1961!
- Houzeo last checked: 12 hours ago
- Listing updated: September 20, 2026 at 2:08 pm
- Listing Provided by: Travis Lipinski | W. Raveis Lifestyles Realty
- Source: SMART MLS-CT | MLS#: 24172816

Property Details
Status
Active Under Contract
Type
Single Family Residence
No. of Stories
-
County
City
Neighborhood
--
Year Built
1960
HOA Fees
-
Finished Area
1,040 sqft
Lot Size
19,166.4 sqft lot
Basement Area
- sqft
MLS Name
SMART MLS
MLS Number
24172816
MLS Status
Under Contract
Days on Market
155

Continue Your Journey in App
Find your dream home, receive real-time updates, and many more!
Download App
Continue Your Journey in App
Find your dream home, receive real-time updates, and many more!
Location
HOA Management
0
HOA Fees
$-/
Disclaimer: Amenities are based on third-party information and may vary; buyers must independently verify all amenities, as information is deemed reliable but not guaranteed.
Facts & Features
Rooms
Bedrooms & bathrooms
Bedrooms: 3
Bathrooms: 2
Interior
Sewer
Public Sewer Connected
Heating
Hot Water, Natural Gas
Appliances
Electric Cooktop, Microwave, Range Hood, Refrigerator, Freezer, Dishwasher
Cooling
Split System
Construction
Year Built
Year Built: 1960
Home type
Single Family Residence
Foundation Details
Concrete
Roof
Asphalt Shingle
Architectural Style
Ranch
Utilities & Energy
Laundry Features
Lower Level
Basement
Full, Partially Finished, Full With Walk Out
Parking Features
Attached Garage
Water Source
Public Water Connected
Other Features
Lot Features
On Cul De Sac
Subdivision Name
N/a
Price History
| Date | Event | Price |
|---|---|---|
09/20/2026 Source: | Contingent (Active Under Contract) | $314,999 $303/sqft |
07/09/2026 Source: | Listed for Sale | $314,999 -4.26% $303/sqft |
06/02/2026 Source: | Price Decreased | $329,000 -5.73% $316/sqft |
05/05/2026 Source: | Listed for Sale | $349,000 $336/sqft |

Nearby Homes
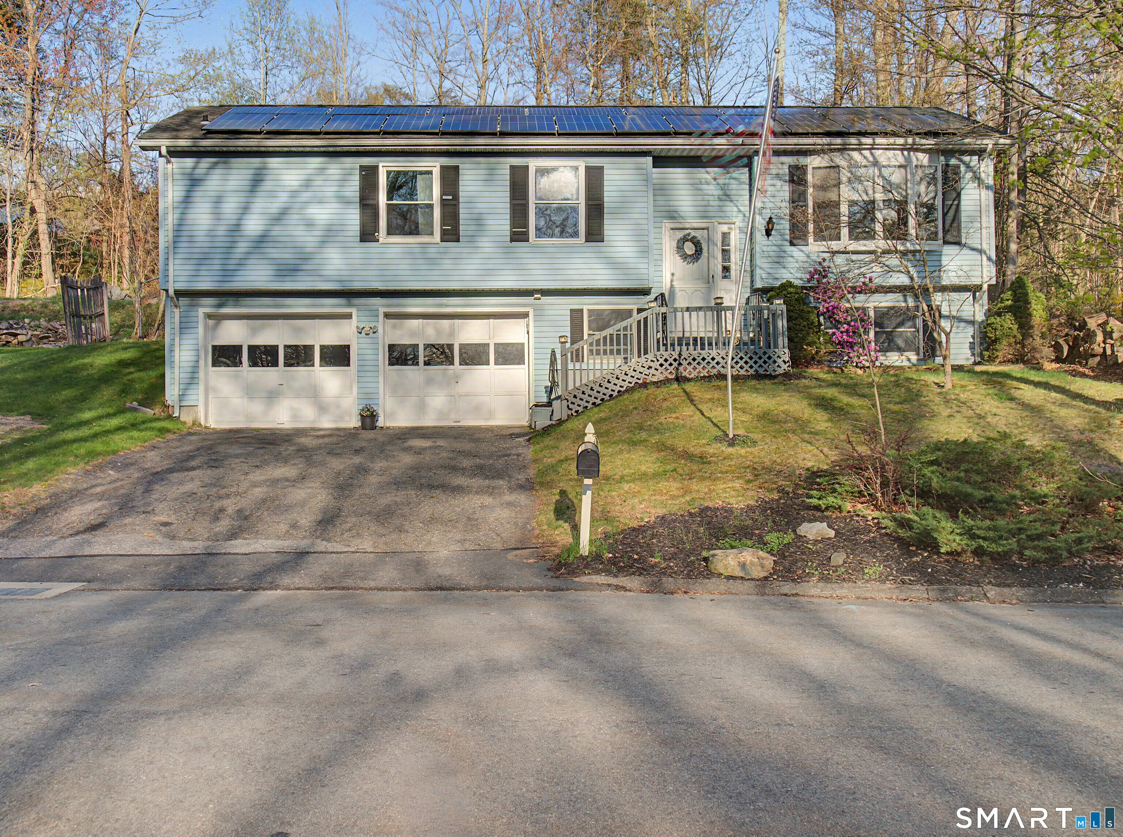
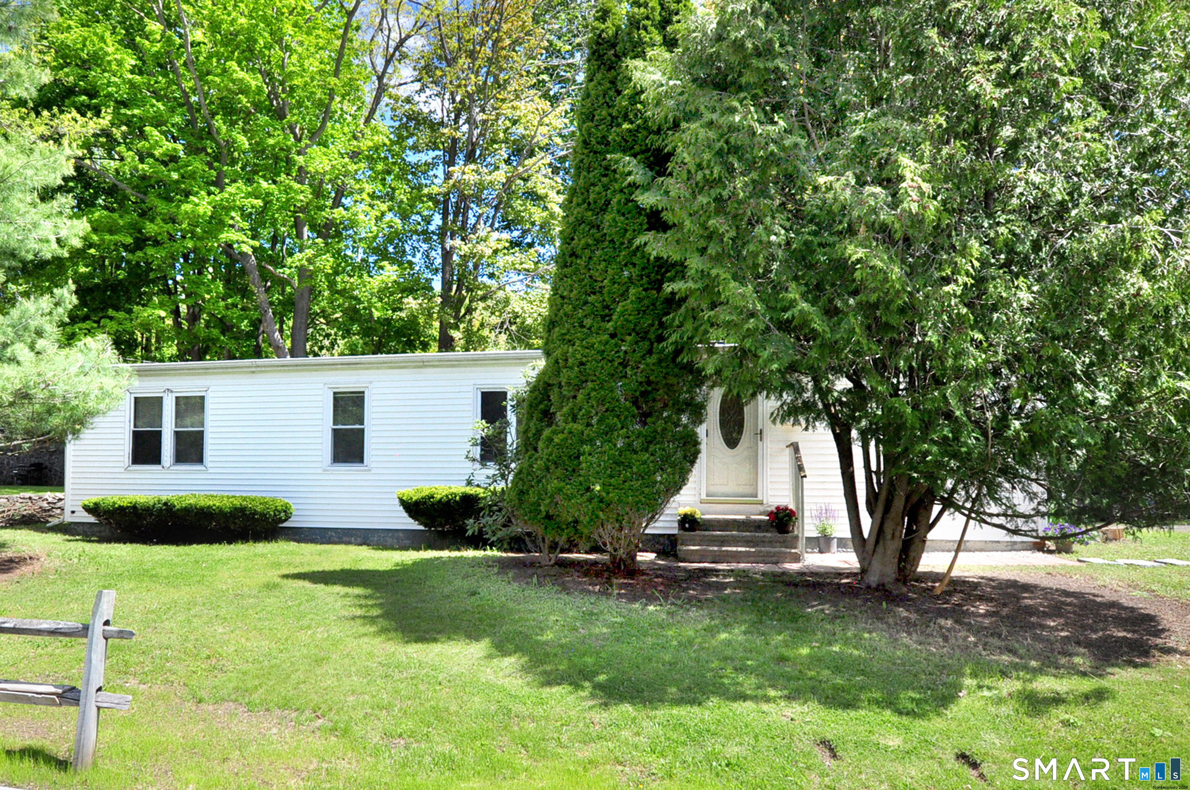
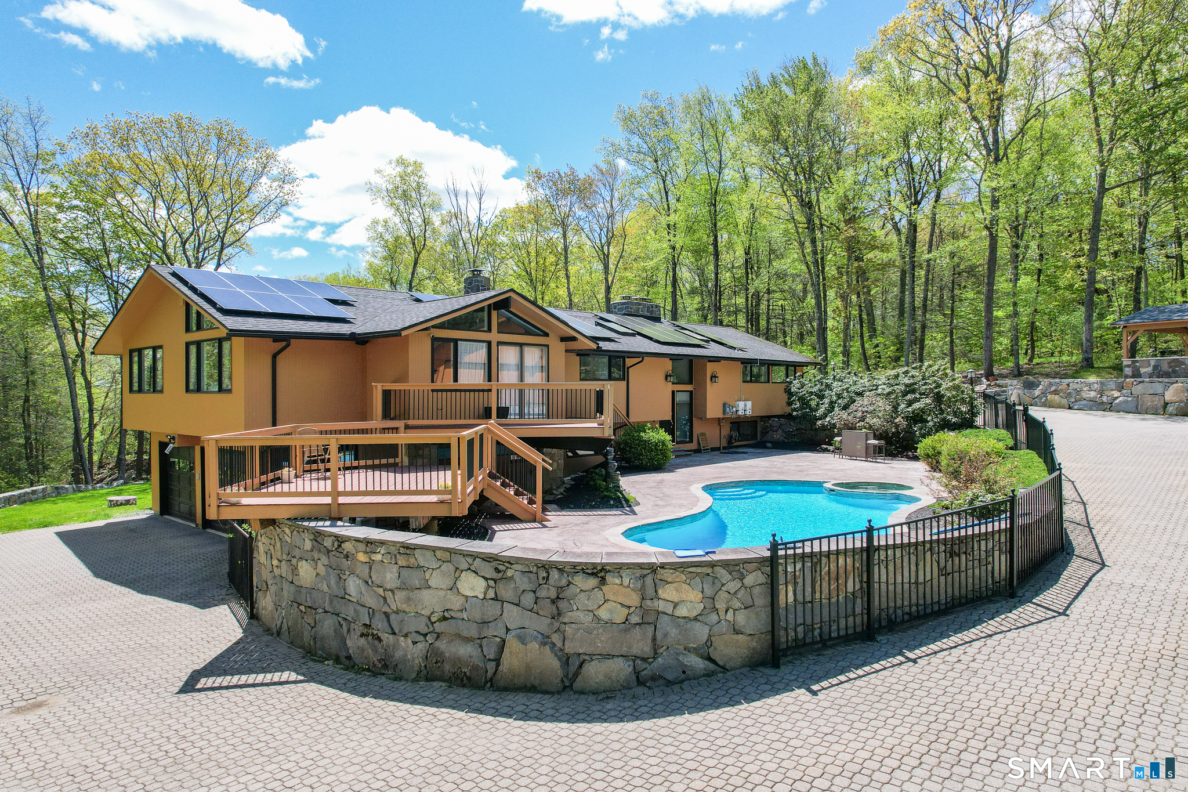
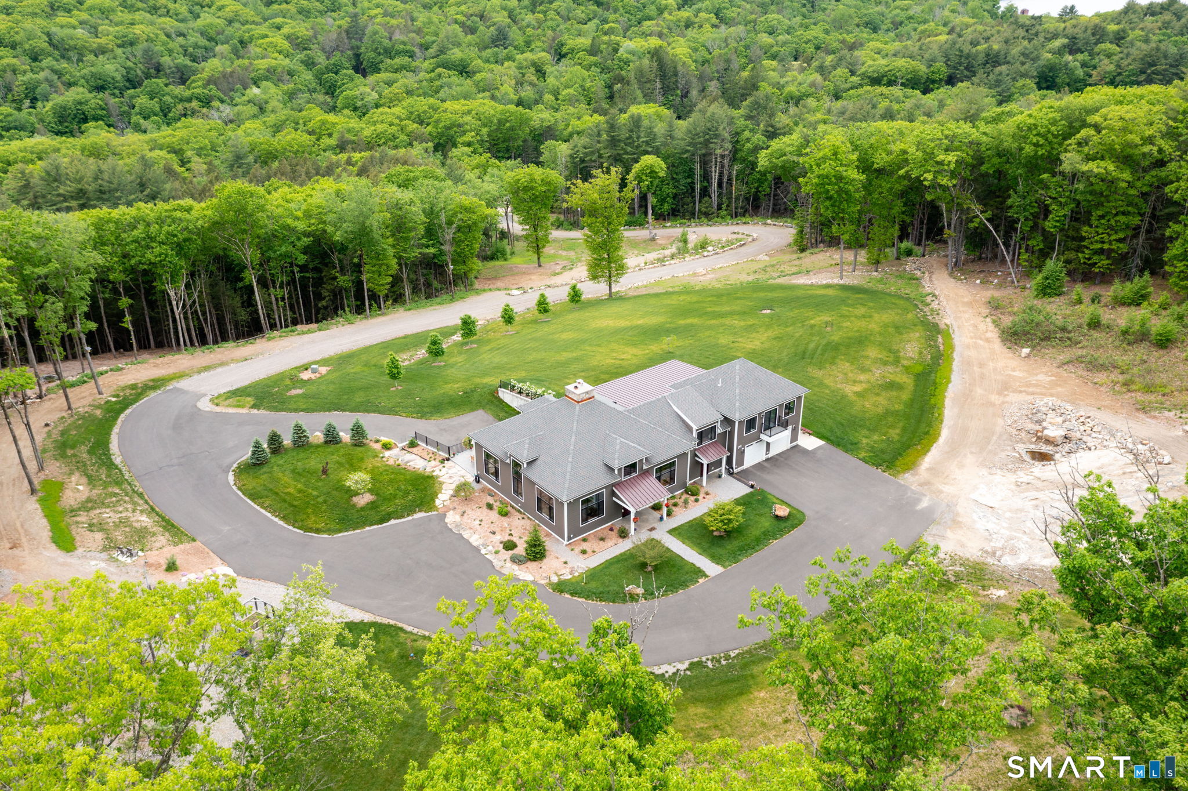
Find Homes by Property Features in Torrington, CT


Based on information provided to and compiled by the SMART MLS, Inc. through Oct 07, 2026, 11:30AM. IDX information is provided exclusively for consumers’ personal, non-commercial use. It may not be used for any purpose other than to identify prospective properties consumers may be interested in purchasing. The data is deemed reliable but is not guaranteed accurate by the MLS. ©2026 SMART MLS, Inc. All Rights Reserved.
 Advertising Broker: Derek Greene | The Greene Realty Group