- 0
- 1
- Overview
- Description
- Property Details
- Location
- HOA Management
- Facts & Features
- Getting Around
- Nearby Homes
 New Construction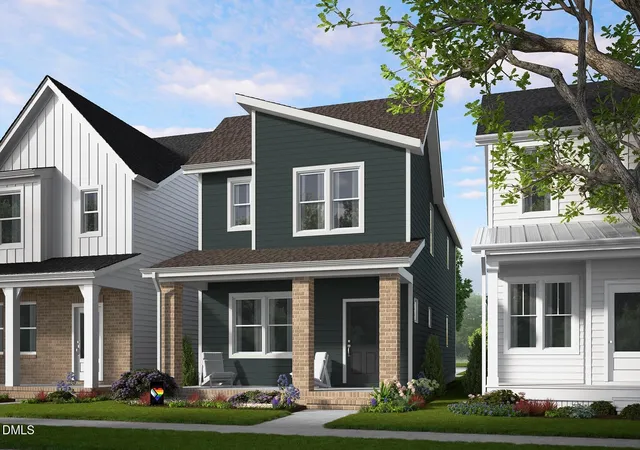
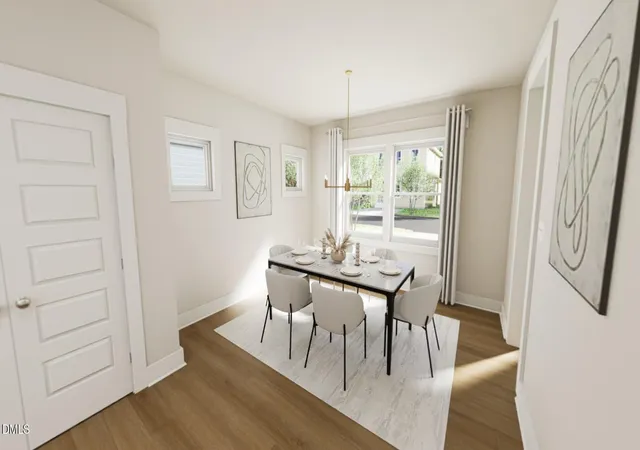

Street View
$379,550
Monthly Est:$1,889
 3 Beds
 3 Baths
2 full baths + 1 half bath
 1,840sqft
861 Central Park Dr, Raleigh, NC 27604
$379,550
$1,889/moEst:
Get Pre-Approved
Single Family Residence
Built in 2026
$85/mo HOA
0.12 acre lot
$206/sq.ft
Description
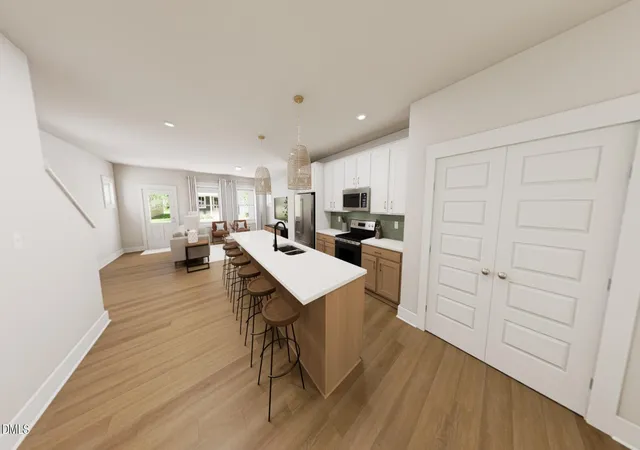
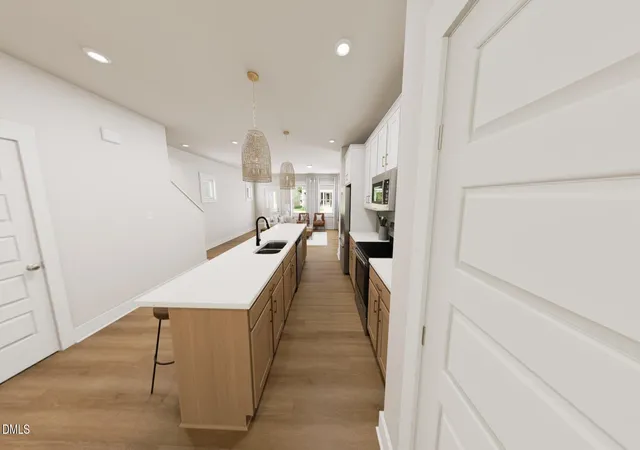
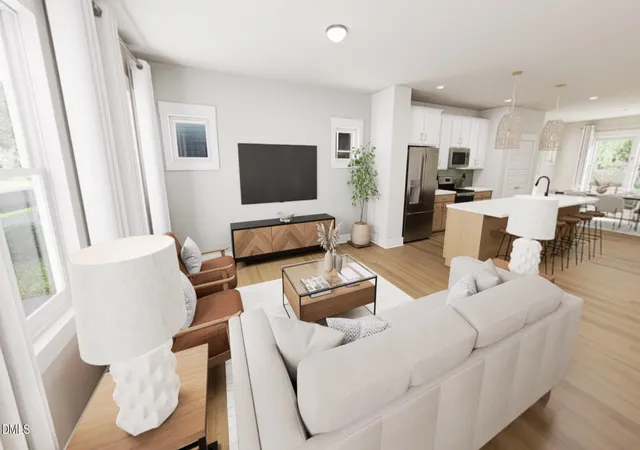
The Magician is our open concept 3 bed, 2.5 bath home! Designer touches, quartz countertops, spacious living space and a 2-car garage for everyday ease. Then step outside to a neighborhood that feels like vacation: pool, clubhouse, pickleball, trails, playground, dog park, fire pit, bocce ball, and more--all surrounded by lush green space. The Magician where comfort and cool collide. 1.6 Miles to Publix 1.7 Miles to Target 6.5 Miles to WakeMed 4.3 Miles to Lowes Foods 8 Miles to Downtown Raleigh Milburnie Park - Neuse River Trail 4.1 miles
- Houzeo last checked: 8 minutes ago
- Listing updated: July 18, 2026 at 2:18 am
- Listing Provided by: Karla N Hamilton (919) 730-3280 | Garman Homes LLC (800) 560-1160
- Source: Doorify MLS-NC | MLS#: 10143299

Property Details
Status
Pending
Type
Single Family Residence
No. of Stories
-
County
City
Neighborhood
--
Year Built
2026
HOA Fees
$85/mo
Finished Area
1,840 sqft
Lot Size
0.12 acre lot
Basement Area
- sqft
MLS Name
Doorify MLS
MLS Number
10143299
MLS Status
Pending

Continue Your Journey in App
Find your dream home, receive real-time updates, and many more!
Download App
Continue Your Journey in App
Find your dream home, receive real-time updates, and many more!
HOA Management
PPM
HOA Fees
$85/ Monthly
Amenities
 Amenities and services may be covered by one or multiple associations and service providers.
 Club House
 Maintenance
 Water
Water
 Pool
Pool
 Bike Trails
 Park Playground
 Sports Court
Pond Year Round
Recreation Facilities
Disclaimer: Amenities are based on third-party information and may vary; buyers must independently verify all amenities, as information is deemed reliable but not guaranteed.
Facts & Features
Rooms
Bedrooms & bathrooms
Bedrooms: 3
Bathrooms: 3
Interior
Interior Features
Chandelier, Double Vanity, Entrance Foyer, Kitchen Island, Low Flow Plumbing Fixtures, Open Floorplan, Pantry, Primary Downstairs, Quartz Counters, Recessed Lighting, Smart Thermostat, Smooth Ceilings, Walk In Closet(s), Walk In Shower, Water Closet, Wired For Data
Heating
Natural Gas
Cooling
Central Air
Flooring
Carpet, Ceramic Tile, Luxury Vinyl
Exterior Features
Rain Gutters
Sewer
Public Sewer
Appliances
Dishwasher, Disposal, Electric Range, Microwave, Plumbed For Ice Maker, Tankless Water Heater
Construction
Year Built
Year Built: 2026
Home type
Single Family Residence
Foundation Details
Slab
Roof
Architectural Shingle
Construction Materials
Board & Batten Siding, Fiber Cement, Radiant Barrier
Architectural Style
Charleston, Craftsman
Utilities & Energy
Parking Features
Garage, Garage Door Opener, Garage Faces Rear, Parking Pad
Association Amenities
Clubhouse, Dog Park, Maintenance Grounds, Playground, Pond Year Round, Pool, Recreation Facilities, Sport Court, Trail(s), Water
Water Source
Public
Laundry Features
Main Level
Pool Features
Swimming Pool Com/fee
Utilities
Cable Available, Electricity Available, Electricity Connected, Natural Gas Available, Natural Gas Connected, Sewer Connected, Water Available, Water Connected, Underground Utilities
Other Features
Community Features
Clubhouse, Curbs, Fitness Center, Playground, Pool, Sidewalks, Street Lights, Other
Patio And Porch Features
Covered
Subdivision Name
Allen Park
Price History
| Date | Event | Price |
|---|---|---|
04/04/2026 Source: | Pending | $379,550 +0.53% $206/sqft |
03/10/2026 Source: | Price Increased | $377,550 +0.27% $205/sqft |
02/18/2026 Source: | Price Increased | $376,550 +5.33% $205/sqft |
01/27/2026 Source: | Price Decreased | $357,500 -5.06% $194/sqft |
01/27/2026 Source: | Listed for Sale | $376,550 $205/sqft |

Nearby Homes


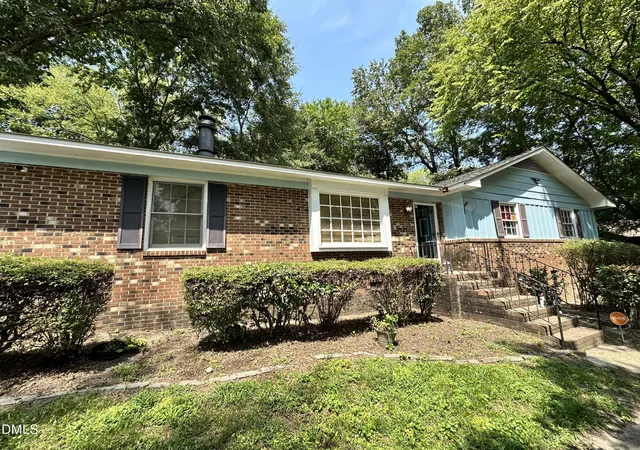
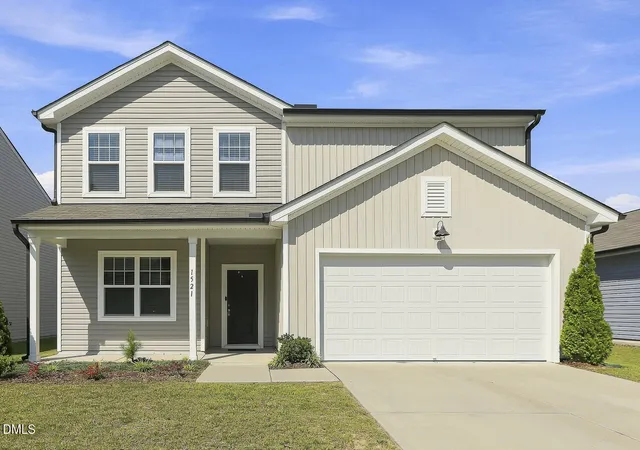
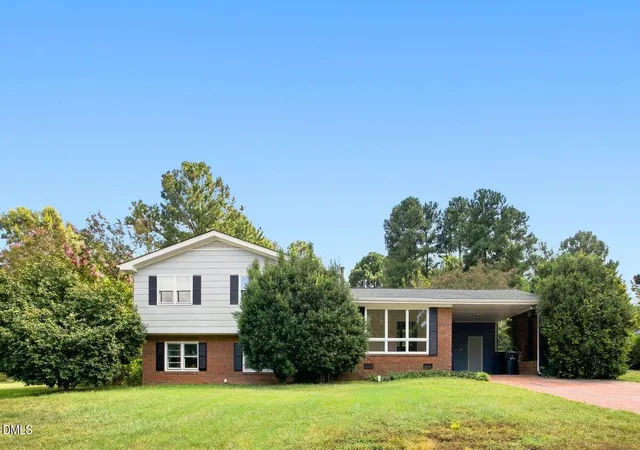

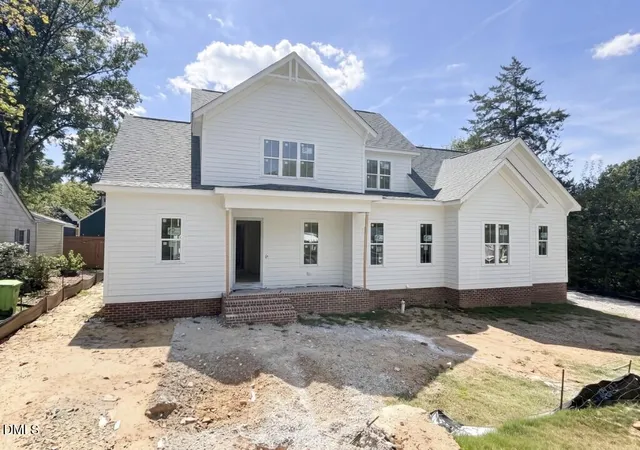
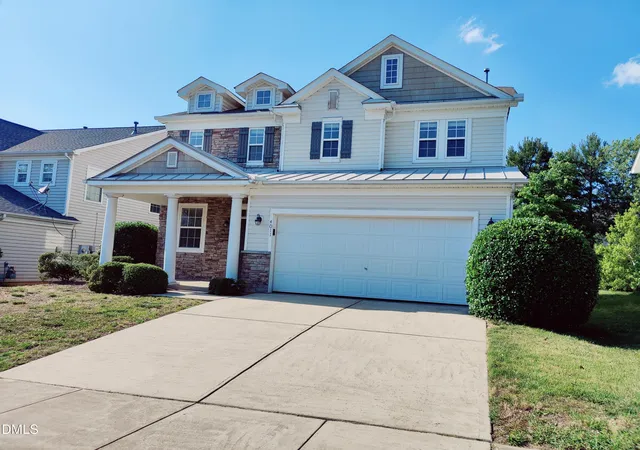
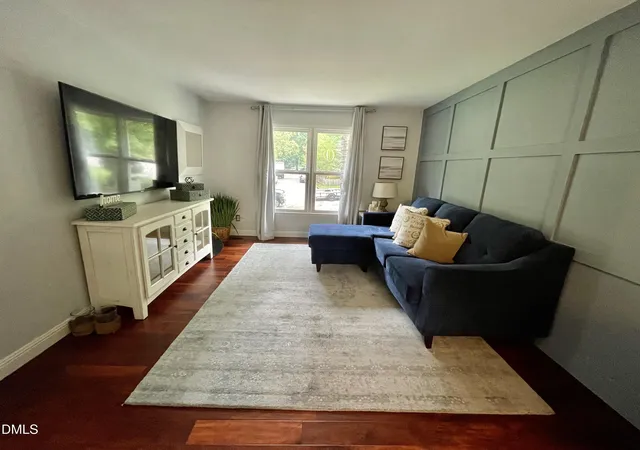
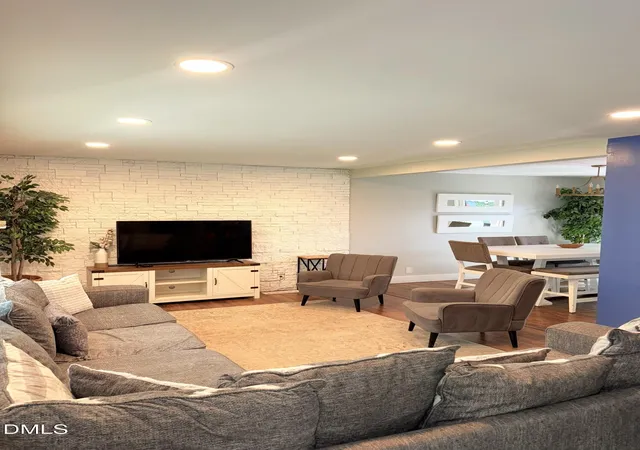
Find Homes by Property Features in Raleigh, NC
Nearby New Homes For Sale


Based on information from the Doorify MLS (Triangle MLS, Inc.) through Sep 16, 2026, 11:15PM. All information provided is deemed reliable but is not guaranteed and should be independently verified. Some IDX listings have been excluded from this IDX display. Brokers make an effort to deliver accurate information, but buyers should independently verify any information on which they will rely in a transaction. The listing broker shall not be responsible for any typographical errors, misinformation, or misprints, and they shall be held totally harmless from any damages arising from reliance upon this data. This data is provided exclusively for consumers’ personal, non-commercial use. Listings marked with an icon are provided courtesy of the Doorify MLS, Inc. of North Carolina, Internet Data Exchange Database. Closed (sold) listings may have been listed and/or sold by a real estate firm other than the firm(s) featured on this website. Closed data is not available until the sale of the property is recorded in the MLS. Home sale data is not an appraisal, CMA, competitive or comparative market analysis, or home valuation of any property. © 2026 Doorify MLS, Inc. of North Carolina. All rights reserved. Non-MLS properties are not included. Properties sold were listed/sold by various MLS participating offices. © 2026 Doorify MLS, Inc. of North Carolina. All Rights Reserved.
 Advertising Broker: Nicholas Huscroft | Chosen Realty

Love this home?
Here's 4 things you can do

Your local real estate expert. Speak directly with agent about the home & pricing.

Book your private tour
as early as Tomorrow at 09:00 AM

Rates starting from 6.8%. Secure financing early to move quickly when you're ready.

Fastest way to get your offer in. Speak directly with agent to negotiate the offer.
Houzeo Corp. holds real estate brokerage licenses in Alabama (License No. 000157023 - 0) and Texas (License No. 9013396)
TREC: Info About Brokerage Services, Consumer Protection Notice.
§ 442‑H New York Standard Operating Procedure.
New York State Fair Housing Notice.


