- Overview
- Description
- Property Details
- Location
- HOA Management
- Facts & Features
- Getting Around
- Nearby Homes



$550,000
Monthly Est:$2,738
 4 Beds
 2 Baths
2 full baths
 1,922sqft
8654 Alegre Cir, Orlando, FL 32836
$550,000
$2,738/moEst:
Get Pre-Approved
Single Family Residence
Built in 1984
$23.08/mo HOA
11,936 sqft lot
$286/sq.ft
Description
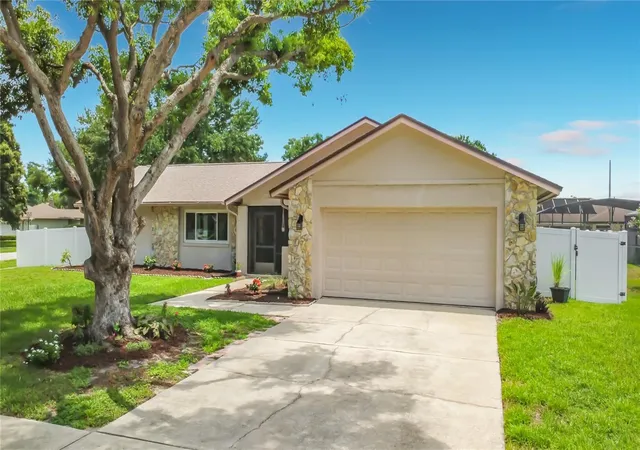
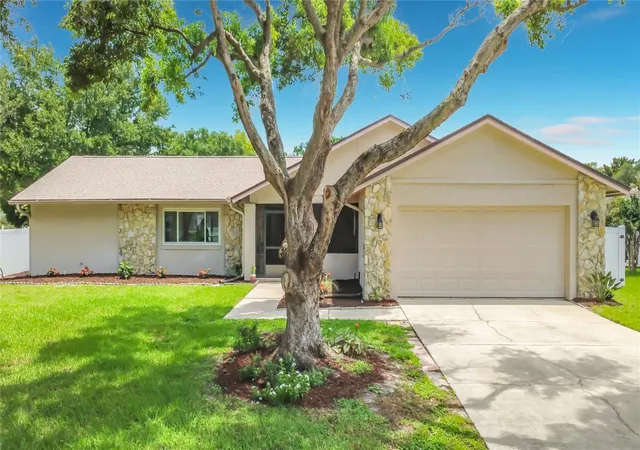
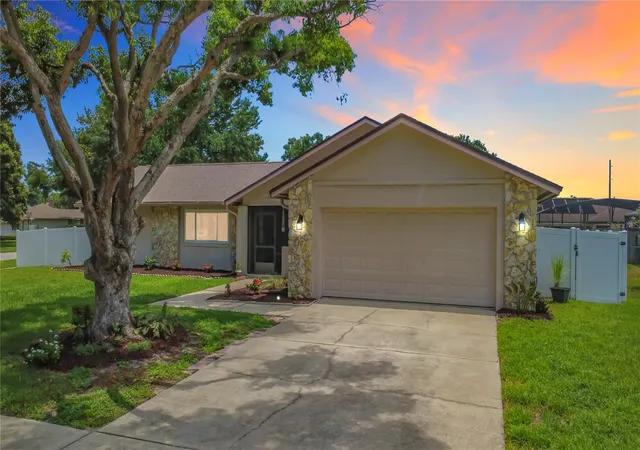
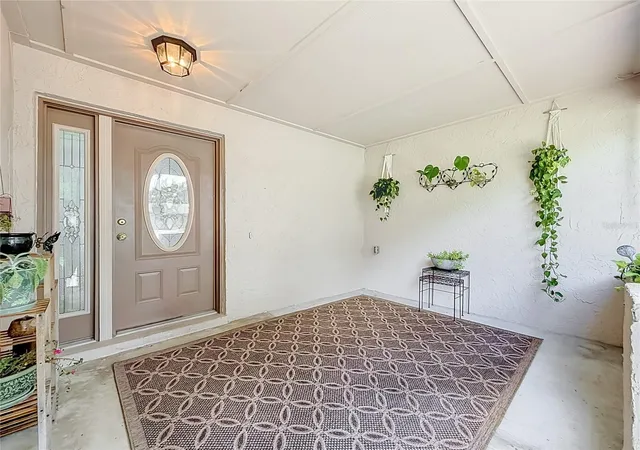
Virtually Staged. Welcome to your own slice of the Dr. Phillips lifestyle!
If you’ve been looking for a move-in-ready pool home in one of Orlando’s most established neighborhoods, this beautiful 4-bedroom, 2-bath home in Bay Lakes at Granada deserves a spot at the top of your list.
The updates make settling in easy, starting with a brand-new roof installed just over a month ago, fresh interior paint, new carpet in three bedrooms, and updated light fixtures and ceiling fans in many rooms. The home feels fresh, comfortable, and ready for its next chapter.
Inside, the open and functional layout gives everyone room to spread out. The kitchen features generous wood cabinetry, granite countertops, stainless steel appliances, and a convenient breakfast bar that keeps you connected to the family room and pool area. Tile flooring runs through the main living spaces, while the spacious bedrooms offer new, plush carpeting.
The split-bedroom floor plan is especially versatile. The primary suite and two additional bedrooms are located together, while the fourth oversized bedroom sits on the opposite side of the home—perfect for a home office, guest suite, playroom, or multigenerational living.
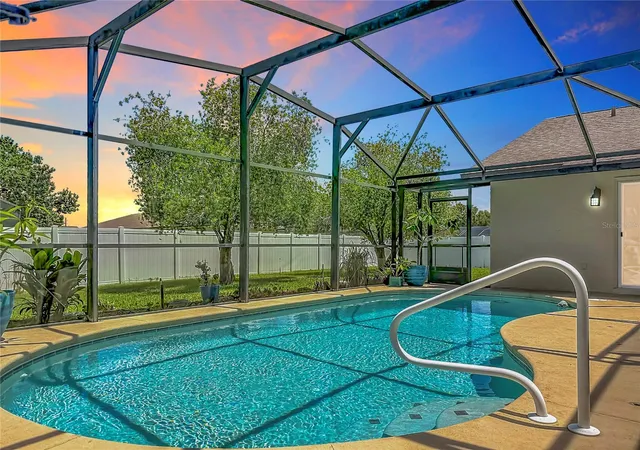
And then there’s the part of the home you may find yourself enjoying the most: the pool and screened lanai. Open the sliding glass doors and step outside to your private backyard retreat. Whether you’re starting the morning with coffee, cooling off after a day at the parks, or gathering with friends on a Florida evening, this is where the Central Florida lifestyle really comes to life. The vinyl-fenced backyard also provides plenty of room for pets, play, and privacy.
Living in Bay Lakes at Granada puts you right in the middle of what makes Dr. Phillips so desirable. The community features a low HOA, playground, tennis courts, and two lake docks, with beautiful Lake Tucker just beyond the neighborhood.
And the location? It’s hard to beat. Restaurant Row, Dellagio Plaza, Vineland Pointe, The Mall at Millenia, and Orlando Premium Outlets are all nearby, while Disney Springs, Walt Disney World, Universal Orlando Resort, and SeaWorld are just minutes away. You’re also conveniently located near Orlando International Airport, Brightline, and I-4.
Whether you’re looking for a full-time home, a place to enjoy the best of Orlando, or simply a home where you can relax by the pool after a busy day, this one brings together space, updates, privacy, and an incredible Dr. Phillips location.
Come take a look—you may find that this is exactly what you’ve been waiting for.
- Houzeo last checked: 6 hours ago
- Listing updated: September 13, 2026 at 3:35 am
- Listing Provided by: Ron Howell, II (407) 765-1525 | EXP REALTY LLC (888) 883-8509
- Source: Stellar MLS-FL | MLS#: O6423602

Property Details
Status
Active
Type
Single Family Residence
No. of Stories
1
County
City
Neighborhood
--
Year Built
1984
HOA Fees
$23.08/mo
Finished Area
1,922 sqft
Lot Size
11,936 sqft lot
Basement Area
- sqft
MLS Name
Stellar MLS
MLS Number
O6423602
MLS Status
Active
Days on Market
91
Cumulative Days on Market
58

Continue Your Journey in App
Find your dream home, receive real-time updates, and many more!
Download App
Continue Your Journey in App
Find your dream home, receive real-time updates, and many more!
Location
HOA Management
Karliegh England
HOA Fees
$277/ Annually
Amenities
 Amenities and services may be covered by one or multiple associations and service providers.
 Tennis
 Park Playground
 Recreational Facilities
Disclaimer: Amenities are based on third-party information and may vary; buyers must independently verify all amenities, as information is deemed reliable but not guaranteed.
Facts & Features
Rooms
Bedrooms & bathrooms
Bedrooms: 4
Bathrooms: 2
Living Room
Level: First
Area: 186.00 Square Feet
Dimensions: 12x15.5
Family Room
Level: First
Area: 216.00 Square Feet
Dimensions: 18x12
Kitchen
Level: First
Area: 240.00 Square Feet
Dimensions: 20x12
Dining Room
Level: First
Area: 120.00 Square Feet
Dimensions: 10x12
Primary Bedroom
Level: First
Area: 165.00 Square Feet
Dimensions: 15x11
Bedroom 2
Level: First
Area: 132.00 Square Feet
Dimensions: 12x11
Bedroom 3
Level: First
Area: 110.00 Square Feet
Dimensions: 11x10
Bedroom 4
Level: First
Area: 288.00 Square Feet
Dimensions: 12x24
Interior
Sewer
Septic Tank
Cooling
Central Air
Flooring
Carpet, Tile
Interior Features
Built In Features, Ceiling Fans(s), Eat In Kitchen, Kitchen/family Room Combo, Living Room/dining Room Combo, Open Floorplan, Primary Bedroom Main Floor, Split Bedroom, Walk In Closet(s)
Heating
Central, Electric
Appliances
Dishwasher, Disposal, Dryer, Microwave, Range, Refrigerator, Washer
Exterior Features
Lighting, Private Entrance, Private Mailbox, Private Yard, Rain Gutters, Sidewalk
Construction
Year Built
Year Built: 1984
Home type
Single Family Residence
Roof
Shingle
Construction Materials
Block, Brick, Stucco
Foundation Details
Slab
Utilities & Energy
Water Source
Public
Parking Features
Driveway, Guest, Off Street
Laundry Features
In Garage
Utilities
Public
Pool Features
In Ground, Screen Enclosure
Association Amenities
Playground, Tennis Court(s)
Other Features
Community Features
Playground, Sidewalks, Tennis Court(s)
Lot Features
Corner Lot
Patio And Porch Features
Deck, Enclosed, Front Porch, Screened
Subdivision Name
Bay Lakes At Granada Sec 05
Price History
| Date | Event | Price |
|---|---|---|
09/13/2026 Source: #MFRO6423602 | Listed for Sale | $550,000 $286/sqft |
09/05/2026 Source: | Contingent (Active Under Contract) | $550,000 $286/sqft |

Nearby Homes
Find Homes by Property Features in Orlando, FL
Nearby New Homes For Sale

Based on information from Stellar MLS® through Oct 08, 2026, 11:00AM as submitted to and distributed by MLS GRID. All data is obtained from various sources and may not have been verified by the broker or MLS GRID. Supplied Open House Information is subject to change without notice. All information should be independently reviewed and verified for accuracy. Properties may or may not be listed by the office/agent presenting the information. IDX information is provided exclusively for consumers’ personal non-commercial use. It may not be used for any purpose other than to identify prospective properties consumers may be interested in purchasing. The data is deemed reliable but is not guaranteed by MLS GRID. The use of the MLS GRID Data may be subject to an end-user license agreement prescribed by the Member Participant’s applicable MLS, if any, and as amended from time to time. © 2026 Stellar MLS. All Rights Reserved.
 Advertising Broker: Fred McGill | Simple Showing, Inc