- Overview
- Description
- Property Details
- Location
- Facts & Features
- Getting Around
- Nearby Homes



$269,900
Monthly Est:$1,343
 3 Beds
 2 Baths
2 full baths
 1,363sqft
8666 Hanover Dr, Newburgh, IN 47630
$269,900
$1,343/moEst:
Get Pre-Approved
Manufactured On Land
Built in 1986
$-- HOA
12,632 sqft lot
$198/sq.ft
Description
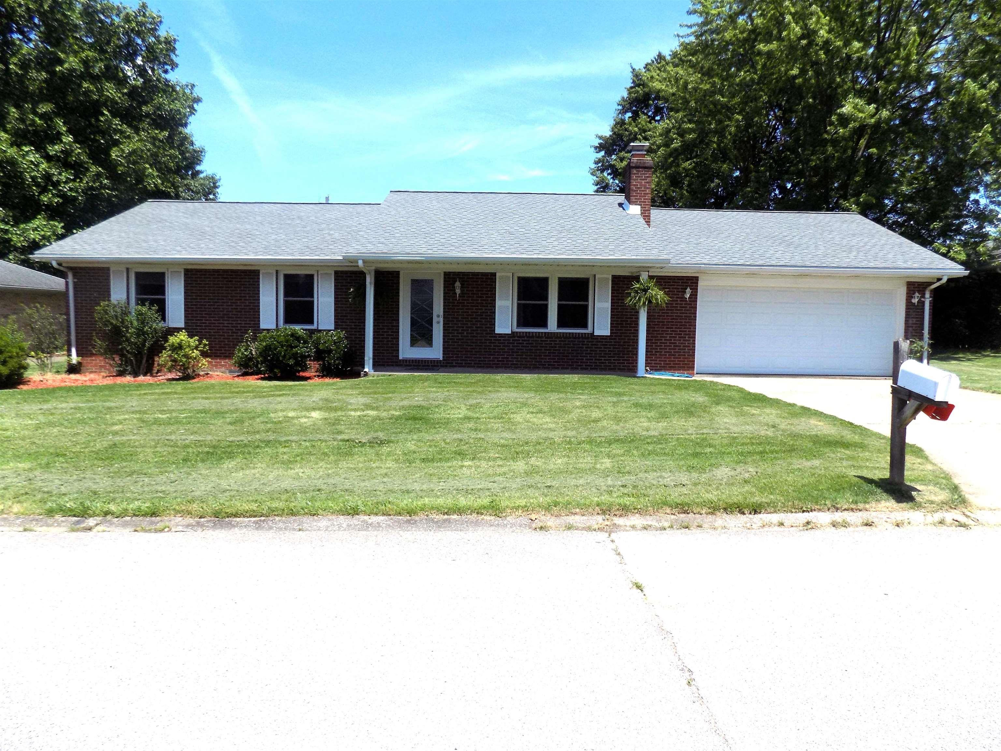
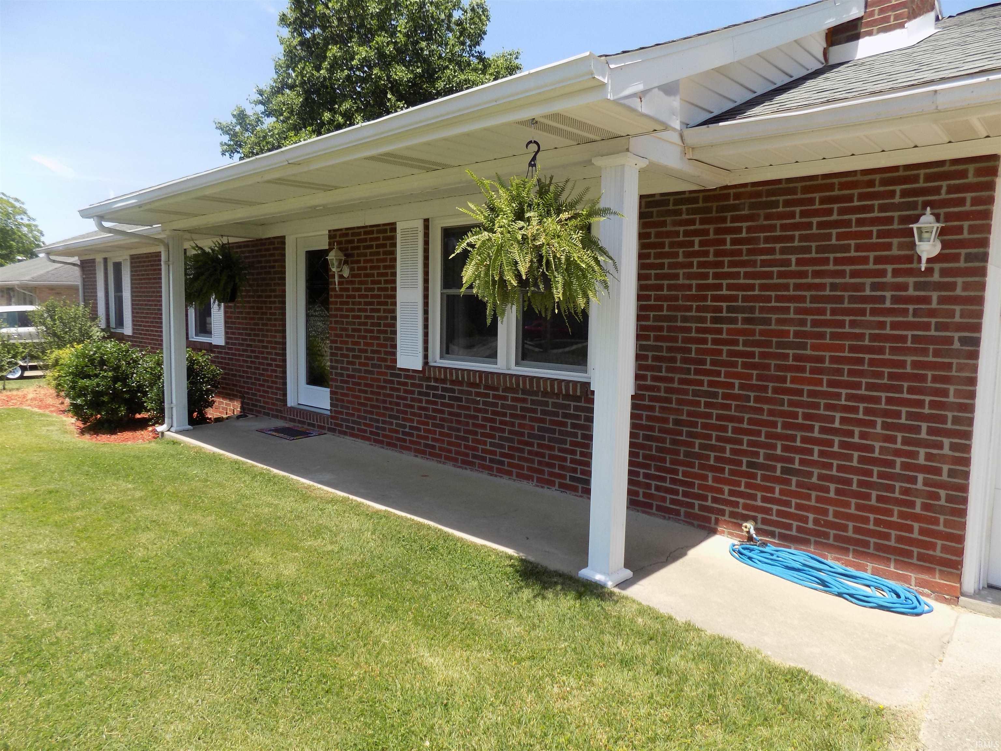
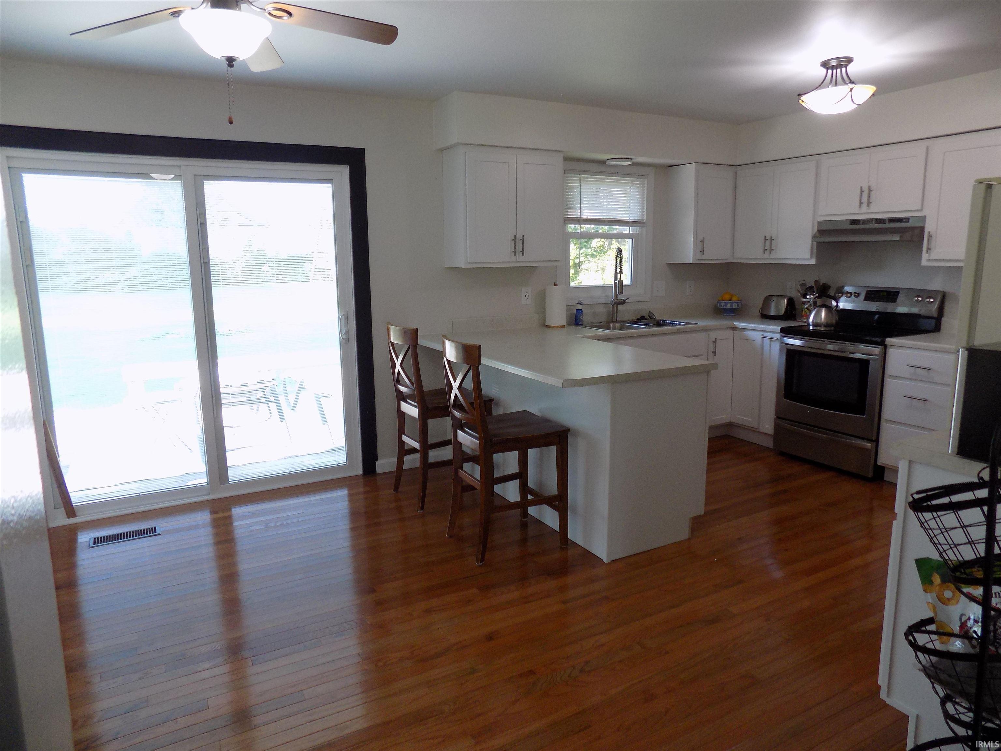
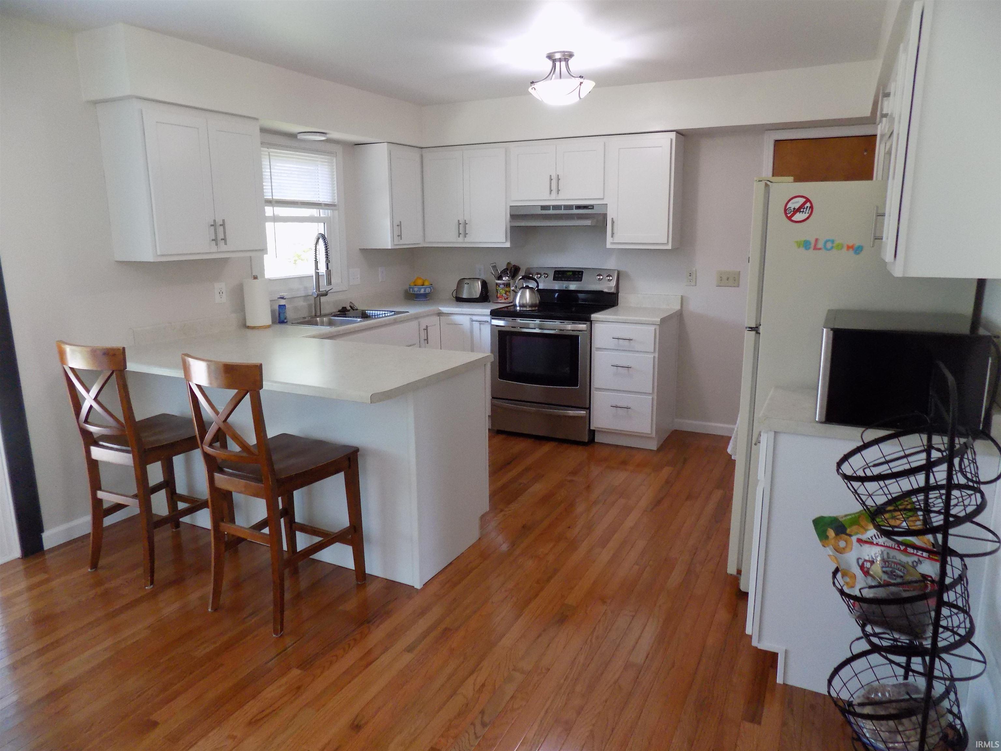
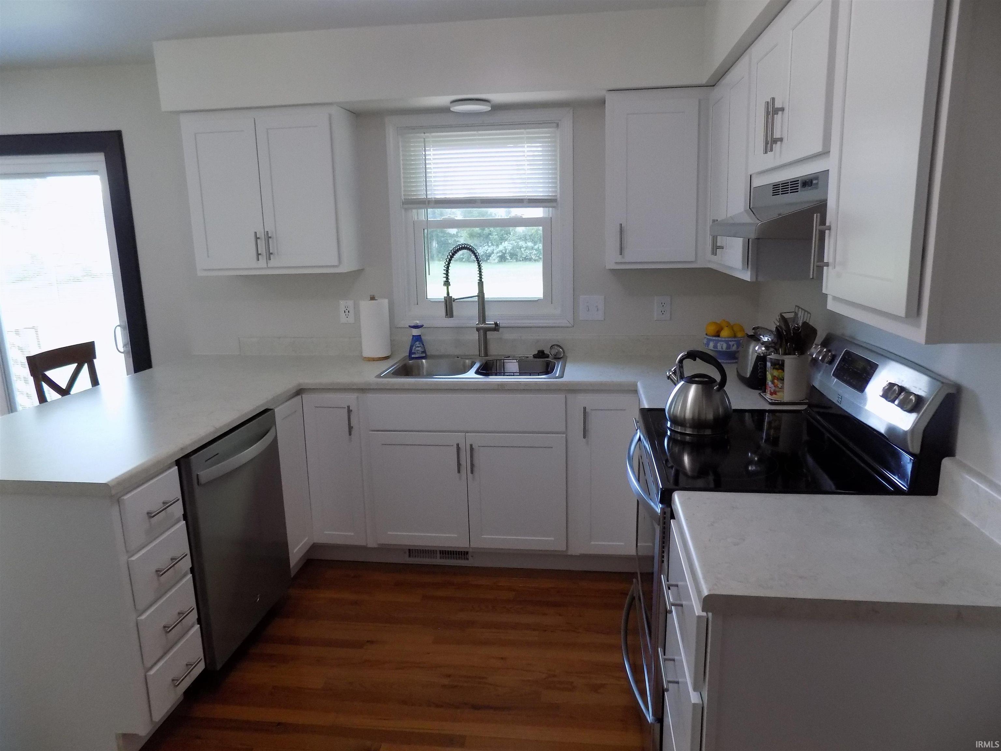
Charming 3-bedroom, 2-bath, single-story home with a large backyard, 2.5 car garage, and is tucked away on a dead-end street. This well-maintained home has seen many updates in recent years, including a dimensional shingle roof just 5 years old, brand-new furnace and air conditioner, brand new kitchen cabinets & countertops, a 1-year-old water heater, a 3-year-old water softener, and vinyl double-pane windows installed in 2018. The spacious front living room features a cozy fireplace, built-in bookshelves, and a coat closet. The eat-in kitchen offers ample cabinet space, generous countertops, a breakfast bar, and a large dining area, and comes with all appliances. A utility closet in the dining area houses the washer and dryer. Down the hall are three roomy bedrooms, a full hallway bath, and a private full bath with a stand-up shower in the primary bedroom. Off the dining area, a newer sliding glass door opens to a big backyard with a wood deck and bench seating, a wooden swing set, and a storage barn with a loft and upper deck. The sale also includes a riding lawn mower. The attached 2.5-car garage is extra deep and features a large workbench. This home is located in a highly ranked school system in the state of Indiana and is only 2 miles from the new 20-acre Ohio Township Park that is a community destination that features a giant modern playground, event lawn, splash pad, outdoor fitness stations, running and walking trails, sport courts, and much more!
- Houzeo last checked: 18 minutes ago (October 8, 2026 at 7:30 am)
- Listing updated: September 18, 2026 at 2:13 pm
- Listing Provided by: Michael Fisher (812) 319-2037 | 4Realty, LLC
- Source: Indiana Regional MLS-IN | MLS#: 202620495

Property Details
Status
Active
Type
Manufactured Mobile Home
No. of Stories
-
County
--
City
Neighborhood
--
Year Built
1986
HOA Fees
-
Finished Area
1,363 sqft
Lot Size
12,632 sqft lot
Basement Area
- sqft
MLS Name
Indiana Regional MLS
MLS Number
202620495
MLS Status
Active
Days on Market
132

Continue Your Journey in App
Find your dream home, receive real-time updates, and many more!
Download App
Continue Your Journey in App
Find your dream home, receive real-time updates, and many more!
Location
Facts & Features
Rooms
Bedrooms & bathrooms
Bedrooms: 3
Bathrooms: 2
Interior
Heating
Conventional, Electric, Forced Air
Interior Features
Attic Pull Down Stairs, Breakfast Bar, Bookcases, Cable Available, Ceiling Fan(s), Laminate Counters, Deck Open, Detector Smoke, Disposal, Dryer Hook Up Electric, Eat In Kitchen, Fire Pit, Garage Door Opener, Porch Covered, Range/oven Hook Up Elec, Stand Up Shower, Tub/shower Combination, Main Level Bedroom Suite, Main Floor Laundry, Sump Pump, Washer Hook Up
Window Features
Double Pane Windows
Appliances
Dishwasher, Microwave, Refrigerator, Washer, Window Treatments, Electric Range, Sump Pump, Electric Water Heater, Water Softener Owned, Window Treatment Blinds
Flooring
Ceramic Tile, Hardwood, Laminate, Vinyl
Sewer
Public Sewer
Cooling
Central Air
Construction
Year Built
Year Built: 1986
Home type
Manufactured On Land
Architectural Style
Ranch
Construction Materials
Brick, Vinyl Siding
Roof
Dimensional Shingles
Utilities & Energy
Basement
None
Parking Features
Concrete
Water Source
Public
Fireplace Features
Great Room
Other Features
Subdivision Name
None
Lot Features
Level
Price History
| Date | Event | Price |
|---|---|---|
08/31/2026 Source: | Price Decreased | $269,900 -5.27% $198/sqft |
05/27/2026 Source: | Price Increased | $284,900 +2.11% $209/sqft |

Nearby Homes








Find Homes by Property Features in Newburgh, IN


IDX information is provided exclusively for consumer's personal, non-commercial use and may not be used for any purpose other than to identify prospective properties that consumers may be interested in purchasing. Data is deemed reliable but is not guaranteed accurate by the MLS.
 Advertising Broker: Jonah Hartsburg | Hoosier Hub Realty