- Overview
- Description
- Property Details
- Location
- HOA Management
- Facts & Features
- Getting Around
- Nearby Homes


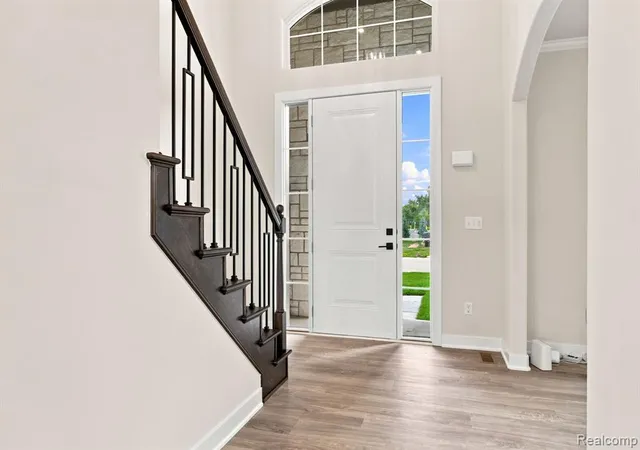


$937,159
Monthly Est:$4,665
 4 Beds
 3 Baths
2 full baths + 1 half bath
 3,167sqft
8683 Clare Dr, Shelby Twp, MI 48315
$937,159
$4,665/moEst:
Get Pre-Approved
Single Family Residence
Built in 2026
$41.67/mo HOA
10,890 sqft lot
$296/sq.ft
Description
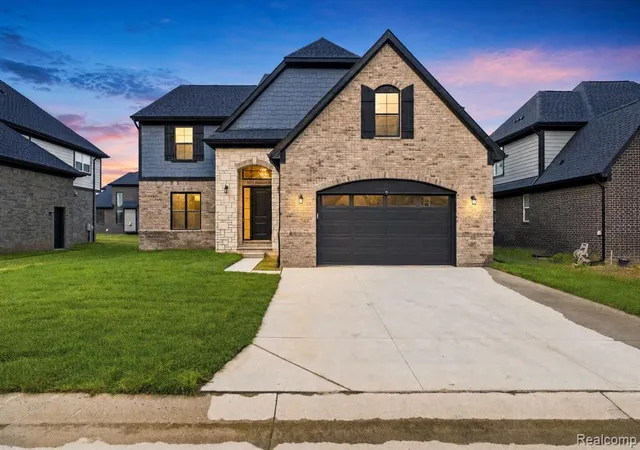
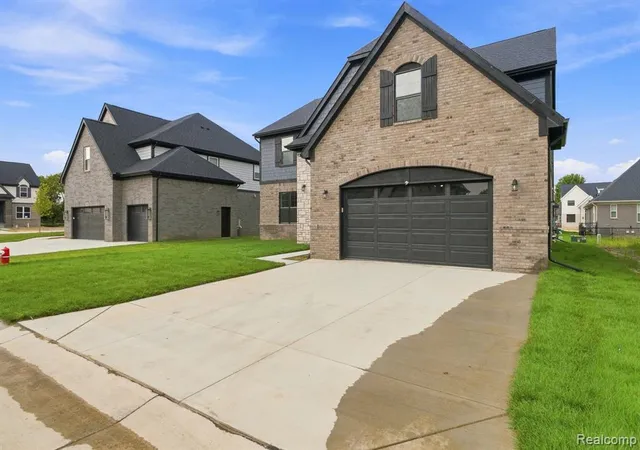
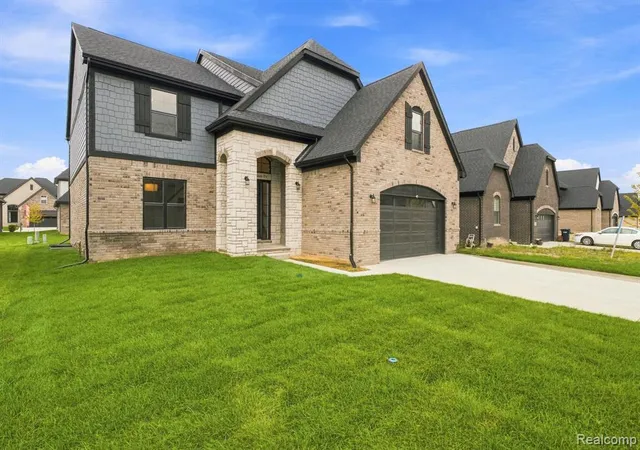
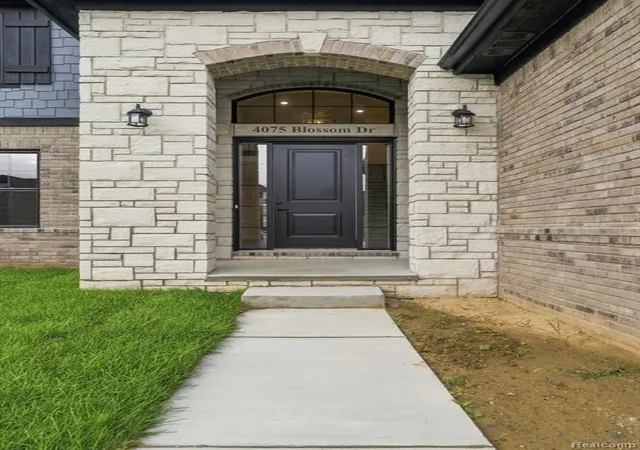
TO BE BUILT ***Welcome to The Oaks, Shelby Townships' newest luxury community, where timeless design meets the exceptional craftsmanship of Palazzolo Building Co., a fourth-generation builder. This to be built colonial offers a thoughtful blend of refined finishes, modern comfort, and everyday functionality. Arched entryways introduce the home's carefully considered design. The main level features a private library or home office with decorative wall paneling, a spacious 2 story great room with a stone-surround fireplace, and a gourmet kitchen appointed with upgraded quartz countertops and a walk-in pantry. A dedicated command center provides a convenient space for daily organization or additional work-from-home needs. Upstairs, the primary suite offers a luxurious ensuite bath with high-end finishes and a generous walk-in closet. A second bedroom features its own private ensuite bath, while two additional bedrooms share a full bath. ***This completed home includes Premium Builder Upgrades and Incentives, including a premium homesite, second-bedroom ensuite, decorative wall treatments, basement plumbing preparation, enhanced exterior finishes, and more. Additional homesites are available for build-to-suit opportunities. Choose from a collection of ranch, colonial, or split-level designs, with customization options to create a home tailored to your lifestyle. Experience the quality and attention to detail that define Palazzolo Building Co. **Photos are of a similar home and are intended to illustrate the builder's craftsmanship and design. Features, finishes, and specifications may vary**
- Houzeo last checked: 12 hours ago
- Listing updated: September 26, 2026 at 4:44 am
- Listing Provided by: Bernard Shamow (248) 413-9003 DRE #6501406529 | EXP Realty Main (888) 501-7085
- Source: MiRealSource MLS-MI | MLS#: 61028940

Property Details
Status
Active
Type
Single Family Residence
No. of Stories
2
County
City
Neighborhood
--
Year Built
2026
HOA Fees
$41.67/mo
Finished Area
3,167 sqft
Lot Size
10,890 sqft lot
Basement Area
- sqft
MLS Name
MiRealSource MLS
MLS Number
61028940
MLS Status
Active
Days on Market
53
Cumulative Days on Market
16

Continue Your Journey in App
Find your dream home, receive real-time updates, and many more!
Continue Your Journey in App
Find your dream home, receive real-time updates, and many more!
Location
HOA Management
N/A
HOA Fees
$500/ Annually
Disclaimer: Amenities are based on third-party information and may vary; buyers must independently verify all amenities, as information is deemed reliable but not guaranteed.
Facts & Features
Rooms
Bedrooms & bathrooms
Bedrooms: 4
Bathrooms: 3
Interior
Heating
Natural Gas, Forced Air
Cooling
Ceiling Fan(s), Central Air
Appliances
Gas Water Heater
Construction
Year Built
Year Built: 2026
Home type
Single Family Residence
Property Condition
New Construction
Architectural Style
Colonial
Construction Materials
Brick, Other
Foundation Details
Basement
Utilities & Energy
Basement
Unfinished
Fireplace Features
Great Room
Water Source
Public
Laundry Features
Entry
Other Features
Disclosures
Signed Disclosure
Price History
| Date | Event | Price |
|---|---|---|
09/26/2026 Source: | Listed for Sale | $937,159 $296/sqft |

Nearby Homes
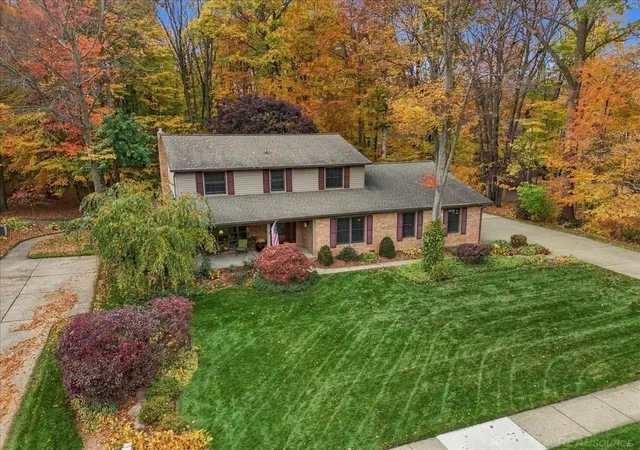

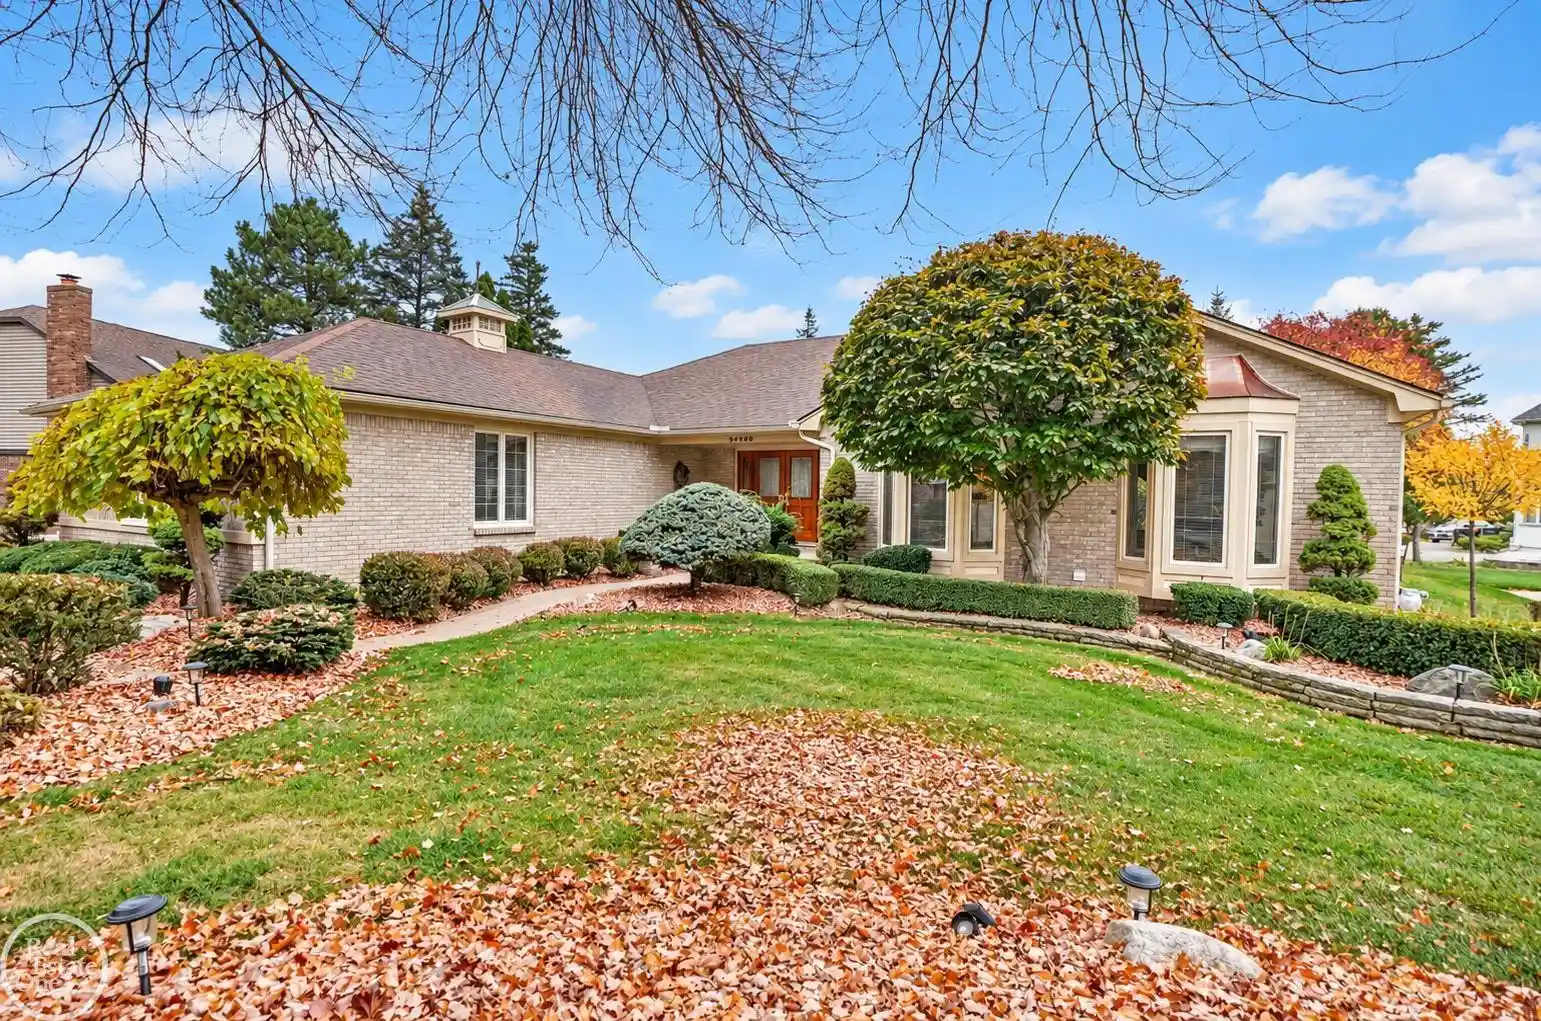
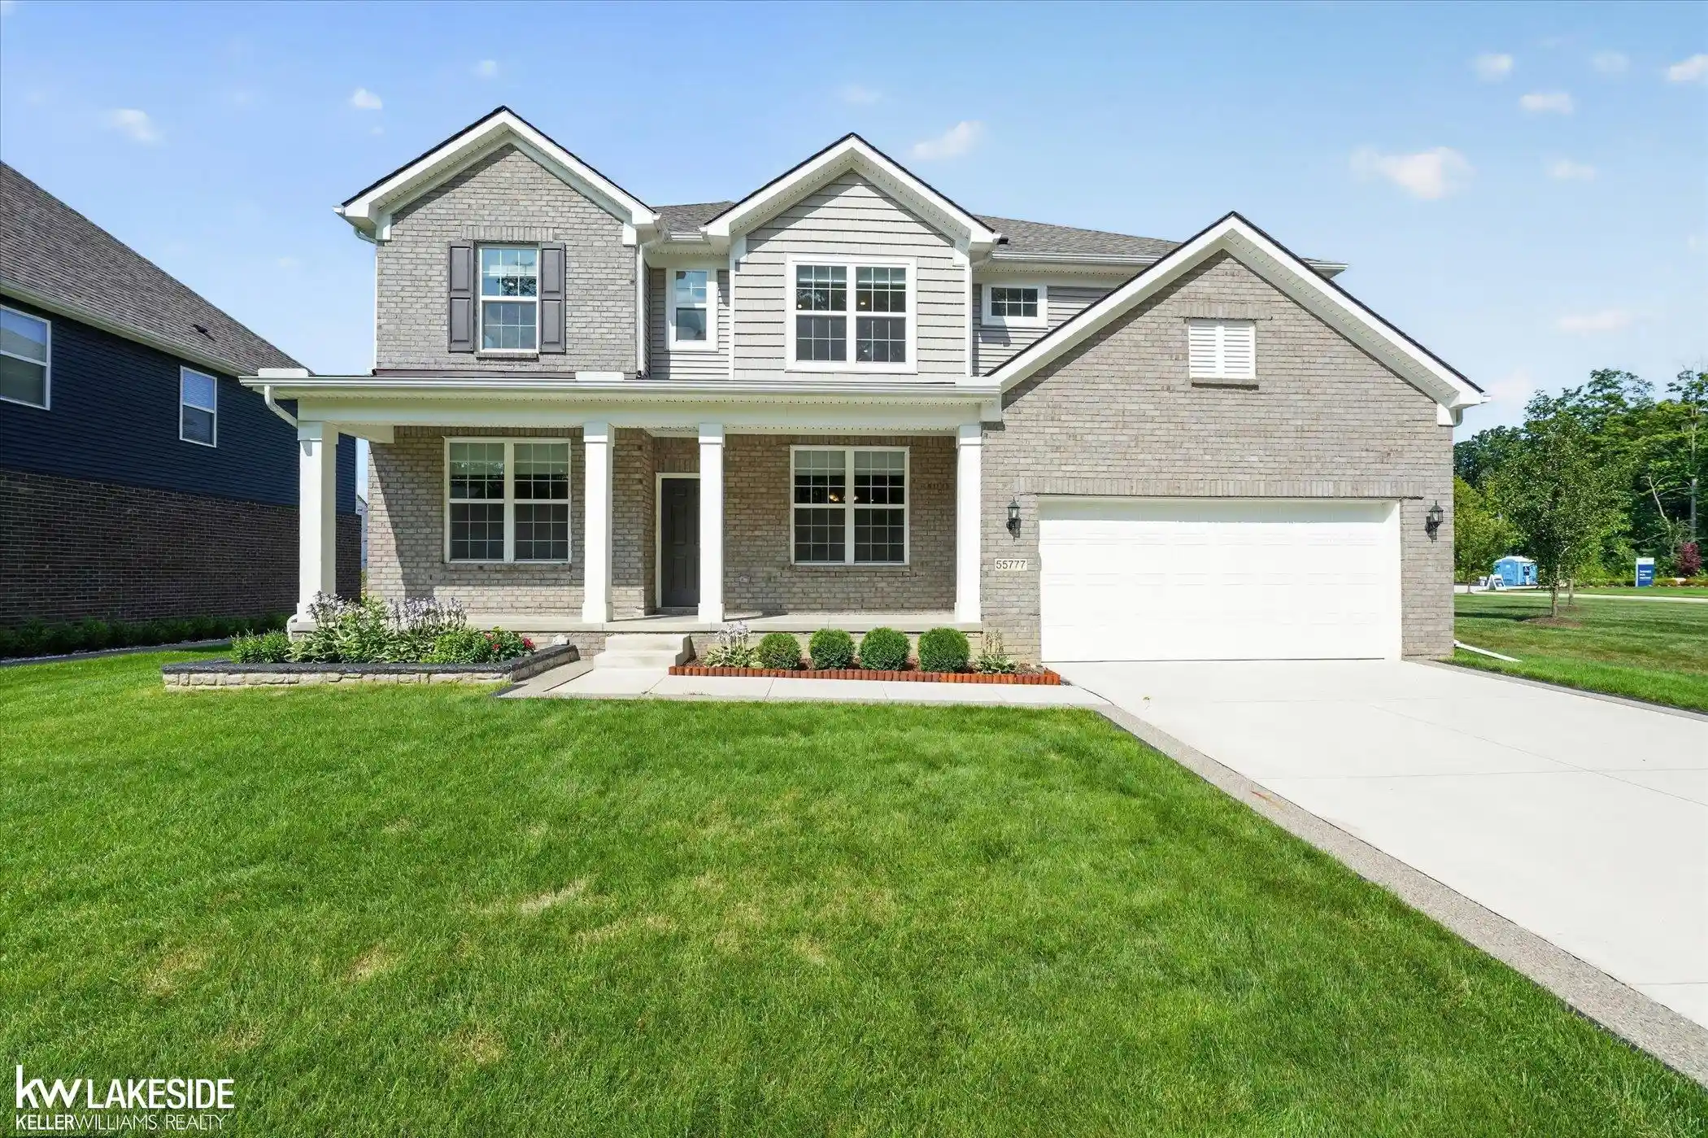
Find Homes by Property Features in Shelby Twp, MI
Nearby New Homes For Sale


Based on information from MiRealSource through Nov 02, 2026, 02:15PM . All information is provided exclusively for personal, non-commercial use, and may not be used for any purpose other than to identify prospective properties consumers may be interested in purchasing. The accuracy of all information, regardless of source, is not guaranteed or warranted. All information should be independently verified. Provided through IDX via MiRealSource, Inc. Courtesy of MiRealSource Shareholder. © 2026 MiRealSource. All Rights Reserved.
 Advertising Broker: Andover Real Estate | Andover Real Estate
