- 0
- 3
- Overview
- Description
- Property Details
- Location
- Facts & Features
- Getting Around


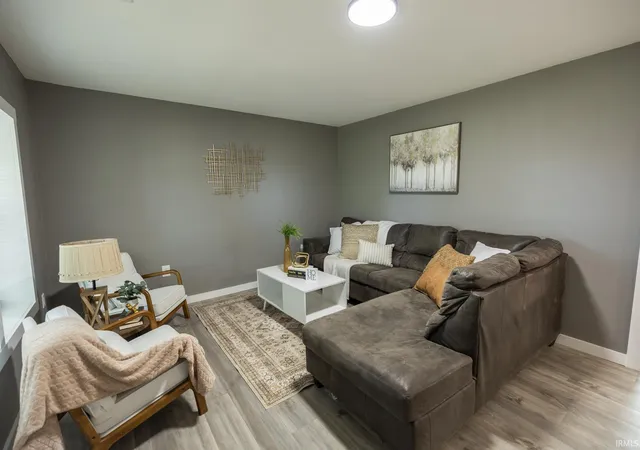


$169,900
Monthly Est:$846
 3 Beds
 1 Bath
1 full bath
 1,176sqft
8694 S Vine St, Straughn, IN 47387
$169,900
$846/moEst:
Get Pre-Approved
Manufactured On Land
Built in 1955
$-- HOA
10,207 sqft lot
$144/sq.ft
Description
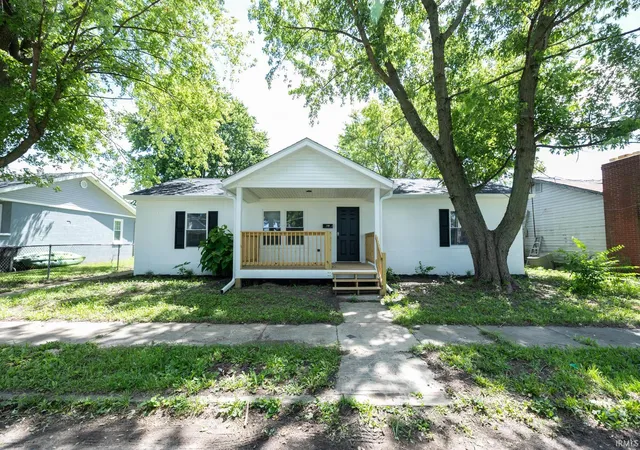
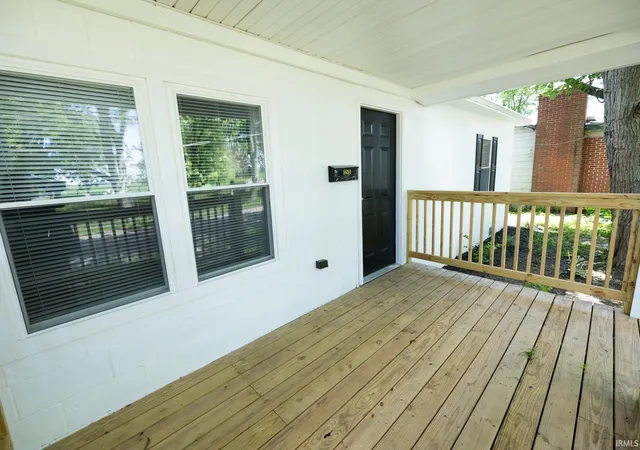
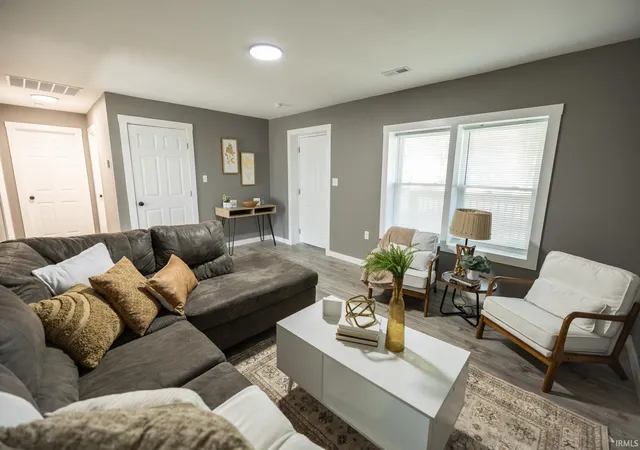
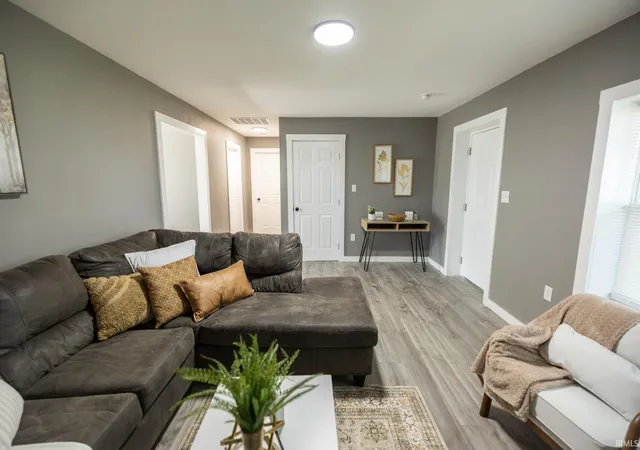
Newly remodeled 3 bed 1 bath home nestled away in South Henry School District. This home is truly move in ready. The exterior has new paint, new roof, and a new front porch perfect for relaxing. Come inside to a freshly painted home with new drywall and flooring. This home has a split bedroom floor plan with two bedrooms off the hallway from the living room. The 3rd bedroom is located on the opposite side of the home off the laundry roof for privacy. You will love the newly remodeled kitchen and dining room to include new cabinets, counter tops, sink, back splash, lighting, and appliances. The bathroom has been updated with new vanity, mirror, lighting, toilet, and tub su...
Continue Reading- Houzeo last checked: 9 minutes ago (September 23, 2026 at 4:47 pm)
- Listing updated: September 3, 2026 at 12:31 am
- Listing Provided by: Seth Stanley (765) 749-5817 | NextHome Elite Real Estate
- Source: Indiana Regional MLS-IN | MLS#: 202625282

Property Details
Status
Pending
Type
Manufactured Mobile Home
No. of Stories
-
County
--
City
Neighborhood
--
Year Built
1955
HOA Fees
-
Finished Area
1,176 sqft
Lot Size
10,207 sqft lot
Basement Area
- sqft
MLS Name
Indiana Regional MLS
MLS Number
202625282
MLS Status
Pending
Days on Market
89

Continue Your Journey in App
Find your dream home, receive real-time updates, and many more!
Download App
Continue Your Journey in App
Find your dream home, receive real-time updates, and many more!
Location
Facts & Features
Rooms
Bedrooms & bathrooms
Bedrooms: 3
Bathroom: 1
Interior
Heating
Natural Gas, Forced Air
Interior Features
Laminate Counters, Dryer Hook Up Electric, Porch Covered, Porch Open, Range/oven Hook Up Elec, Six Panel Doors, Split Br Floor Plan, Tub/shower Combination, Main Floor Laundry, Washer Hook Up
Appliances
Dishwasher, Microwave, Refrigerator, Electric Oven, Electric Range, Gas Water Heater, Window Treatment Blinds
Flooring
Carpet, Vinyl
Cooling
Central Air
Sewer
Regional
Construction
Year Built
Year Built: 1955
Home type
Manufactured On Land
Roof
Asphalt
Construction Materials
Block, Vinyl Siding
Foundation Details
Block
Architectural Style
Ranch
Utilities & Energy
Fireplace Features
None
Water Source
Well
Basement
Crawl Space
Other Features
Lot Features
Level, 0 2.9999
Subdivision Name
None
Price History
| Date | Event | Price |
|---|---|---|
08/20/2026 Source: | Pending | $169,900 $144/sqft |
07/09/2026 Source: | Price Decreased | $174,900 -2.78% $149/sqft |

Find Homes by Property Features in Straughn, IN


IDX information is provided exclusively for consumer's personal, non-commercial use and may not be used for any purpose other than to identify prospective properties that consumers may be interested in purchasing. Data is deemed reliable but is not guaranteed accurate by the MLS.
 Advertising Broker: Jonah Hartsburg | Hoosier Hub Realty


