- Overview
- Description
- Property Details
- Location
- Facts & Features
- Getting Around
- Nearby Homes



Street View
$355,000
Monthly Est:$1,767
 2 Beds
 2 Baths
1 full bath + 1 half bath
 1,221sqft
87 Henderson Ln, Burnsville, NC 28714
$355,000
$1,767/moEst:
Get Pre-Approved
Single Family Residence
Built in 1940
$-- HOA
4.57 acres lot
$291/sq.ft
Description
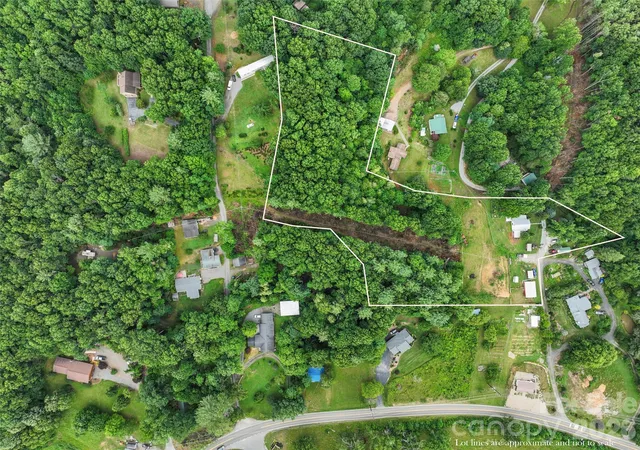
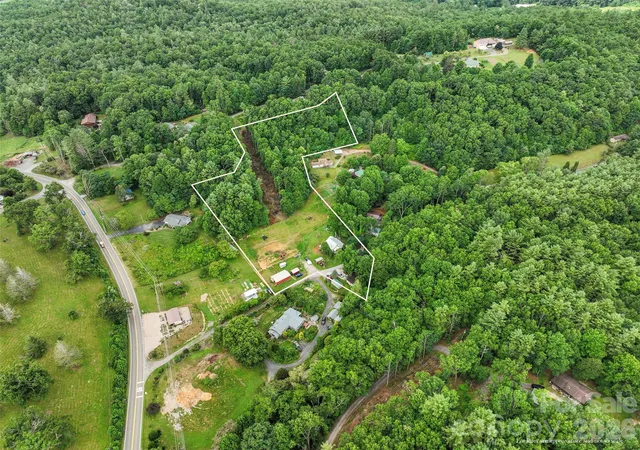
Step into the charm of Country Living with this older farmhouse nestled on 4.57 acres in South Toe Community.. Perfect for a mini-farm, the property features fenced pasture ready for horses, cattle or you might want some chickens, too! New multiple metal buildings presently used for barn, storage, dog kennel w/dog run, plus 2 older wooden garage & storage buildings provide space for all your needs...whether farming or artist's needing studio space. Inside the farmhouse has been thoughtfully updated while maintaining its warm, inviting character. Improvements include new kitchen cabinets, range, refrigerator, dishwasher, microwave, washer, dryer, along with some new flooring and some new insulated windows. Living room features wood burning stove plus gas logs in fireplace. Main bathroom has tub/shower plus washer/dryer located here. The primary bedroom has added half bath, plus access to a brand-new covered side deck -- an ideal spot to relax and take in the peaceful surroundings. Upper level has attic/flex space that's presently used as 2nd bedroom and sitting area. However, ceiling height in middle of room is 6', 11 inches in height, down to 5'4" at sides. Total measurements including low area is approx. 1,378 sq. ft. Total measurements excluding low area at sides is approx. 1,064 sq. ft. Adding to the property's unique appeal is a classic stone spring house, perfect for storing apples, potatoes or those home canned goods. There is a swift flowing branch along northwest property boundary. This property truly feels like going home to Grandma's ...simple, comfortable and full of heart!
- Houzeo last checked: 12 minutes ago
- Listing updated: September 2, 2026 at 5:29 pm
- Listing Provided by: Wanda Proffitt (828) 284-0234 , Amy Troutman | Carolina Mountain Realty, Inc. (828) 682-6166
- Source: Canopy MLS | MLS#: 4371457

Property Details
Status
Active
Type
Single Family Residence
No. of Stories
-
County
City
Neighborhood
--
Year Built
1940
HOA Fees
-
Finished Area
1,221 sqft
Lot Size
4.57 acres lot
Basement Area
- sqft
MLS Name
Canopy MLS
MLS Number
4371457
MLS Status
Active
Days on Market
174
Cumulative Days on Market
125

Continue Your Journey in App
Find your dream home, receive real-time updates, and many more!
Download App
Continue Your Journey in App
Find your dream home, receive real-time updates, and many more!
Location
Facts & Features
Rooms
Bedrooms & bathrooms
Bedrooms: 2
Bathrooms: 2
Interior
Heating
Electric, Propane, Wood Stove
Interior Features
Attic Finished, Attic Walk In
Cooling
Ceiling Fan(s), Window Unit(s)
Appliances
Dishwasher, Dryer, Electric Water Heater, Gas Range, Microwave, Refrigerator With Ice Maker, Washer
Flooring
Carpet, Laminate, Wood
Exterior Features
Fence
Window Features
Insulated Window(s), Storm Window(s)
Sewer
Septic Installed
Construction
Year Built
Year Built: 1940
Home type
Single Family Residence
Roof
Metal
Construction Materials
Stone, Vinyl, Wood
Architectural Style
Farmhouse
Foundation Details
Crawl Space
Utilities & Energy
Parking Features
Driveway, Detached Garage
Fireplace Features
Gas Log, Living Room, Propane
Water Source
Well
Utilities
Cable Connected, Electricity Connected
Basement
Other
Laundry Features
In Bathroom
Other Features
Patio And Porch Features
Front Porch, Screened, Side Porch
Lot Features
Pasture, Sloped, Wooded, Other See Remarks
Subdivision Name
None
Community Features
None
Price History
| Date | Event | Price |
|---|---|---|
04/30/2026 Source: #CAR4371457 | Listed for Sale | $355,000 $291/sqft |
Nearby Homes











Find Homes by Property Features in Burnsville, NC
Nearby New Homes For Sale

Based on information submitted to the MLS GRID from Canopy MLS through Oct 21, 2026, 07:15AM. All data is obtained from various sources and may not have been verified by the broker or MLS GRID. Supplied Open House Information is subject to change without notice. All information should be independently reviewed and verified for accuracy. Properties may or may not be listed by the office/agent presenting the information. IDX information is provided exclusively for consumers’ personal, noncommercial use. It may not be used for any purpose other than to identify prospective properties which the consumers may be interested in purchasing. The data is deemed reliable but is not guaranteed by MLS GRID. The use of the MLS GRID Data may be subject to an end-user license agreement prescribed by the Member Participant’s applicable MLS, if any, and as amended from time to time. ©2026 Canopy MLS. All Rights Reserved.
 Advertising Broker: Nicholas Huscroft | Chosen Realty
