- Overview
- Description
- Property Details
- Location
- HOA Management
- Facts & Features
- Getting Around
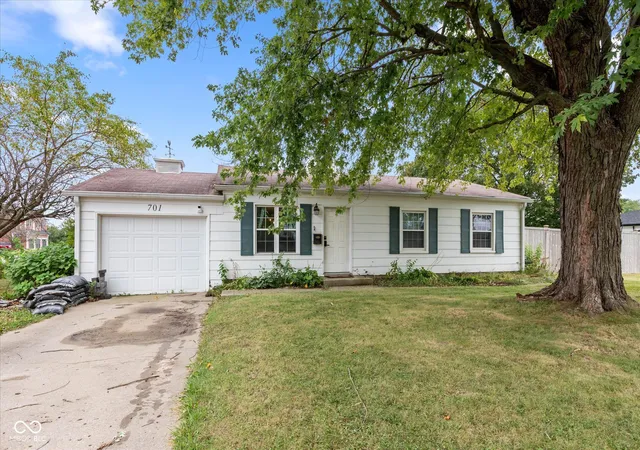
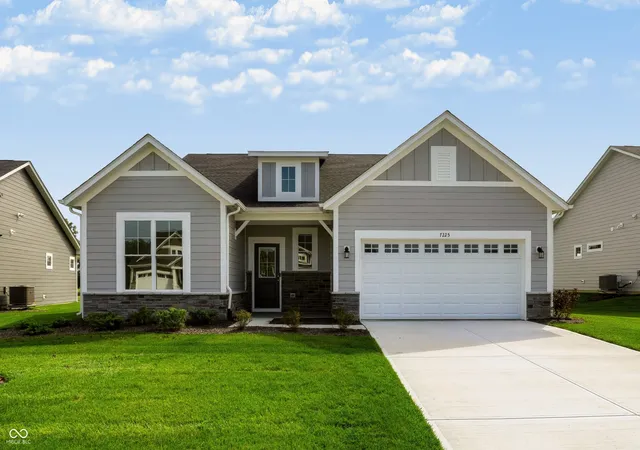
- Nearby Homes
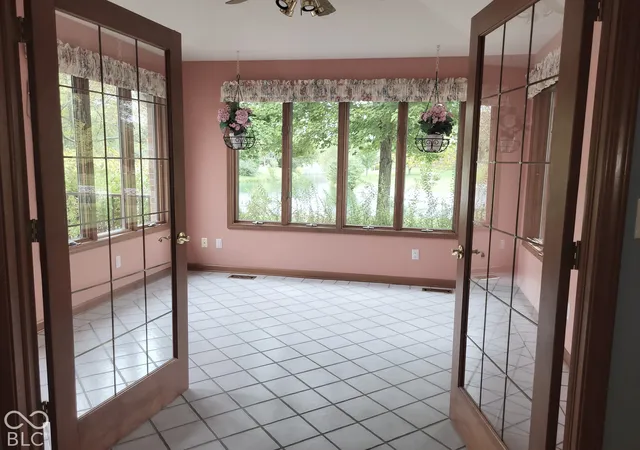

Street View
$395,000
Monthly Est:$1,966
 3 Beds
 3 Baths
2 full baths + 1 half bath
 2,245sqft
870 Ironwood E Dr, Brownsburg, IN 46112
$395,000
$1,966/moEst:
Get Pre-Approved
Single Family Residence
Built in 1991
$16.67/mo HOA
14,810 sqft lot
$176/sq.ft
Description
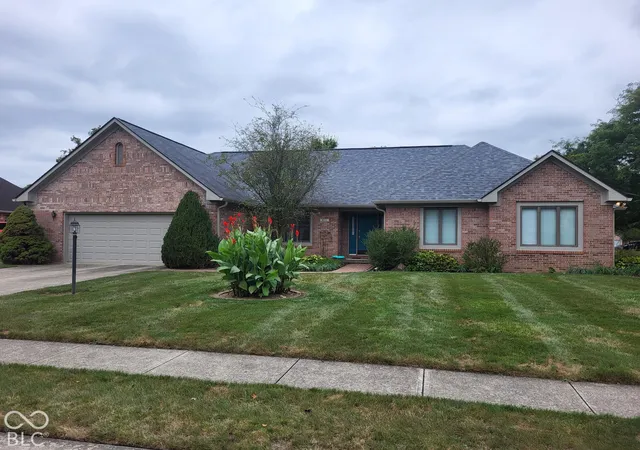
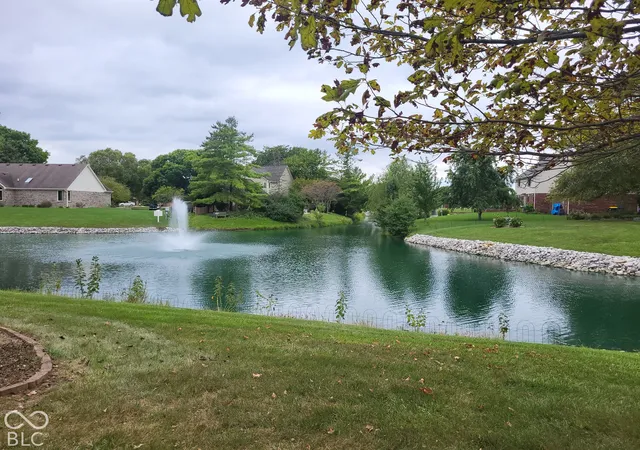
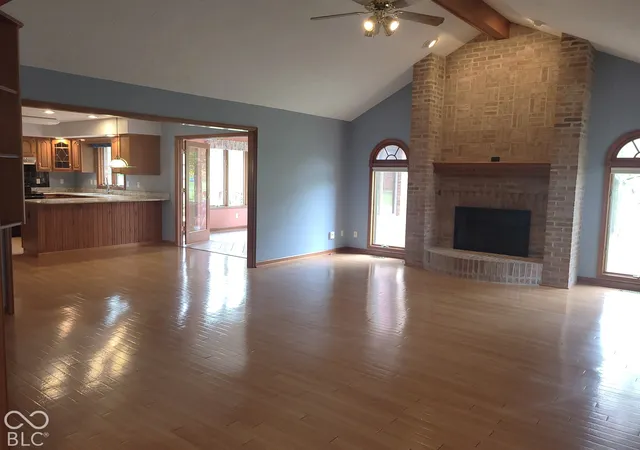
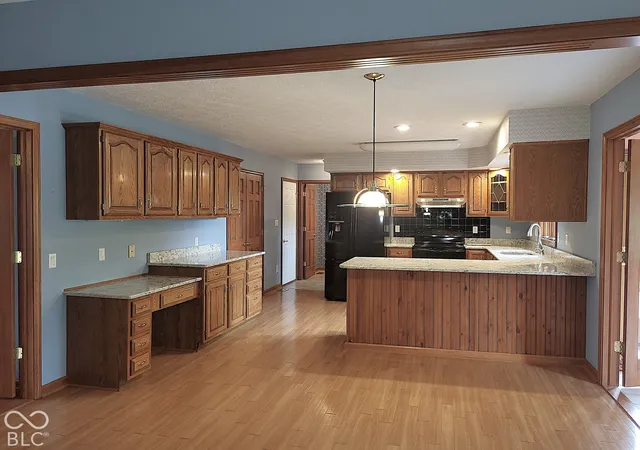
Prepare to be utterly charmed by this delightful 2245 square foot single family custom residence. Meticulousy maintained from one end to the other..and the views! Pretty Ironwood lake can be seen from every window on the west side of the house. Sit out on the low maintenance trex deck and watch the sun go down over the water and take your stressful day with it. If its too cold or raining move to the lovely sunroom and see the same sights. Step into a kitchen that's ready for your culinary adventures with all the cabinets and quartz counter tops and a handy peninsula, perfect for whipping up snacks or staging a gourmet feast for your family this Thanksgiving. The space opens through the breakfast room to the Great room where the magic truly happens. It features a cozy fireplace perfect for those Christmas stockings, and a breathtaking cathedral ceiling that reaches for the sky, giving the whole space an airy, vaulted vibe. The dining room is the perfect size for a table fit for all the family gatherings. When it's time to unwind, the private primary bath offers a blissful escape with a jetted bathtub and a double vanity, ensuring plenty of elbow room for morning routines or evening pampering. Bedroom 2 is set up for crafts or an office with built in cabinet and countertop. Bedroom 3 is the perfect guest room or family space. With a convenient laundry room and an 2.5 car finished,attached garage, life here is designed for ease and fun. This property is just waiting for you to write its next memorable chapter! See list of updates in additional information.
- Houzeo last checked: 34 minutes ago
- Listing updated: October 8, 2026 at 10:14 pm
- Listing Provided by: Reba Evans (317) 331-8840 , Amy Evans | Carpenter, REALTORS® (317) 852-4091
- Source: Metropolitan Indianapolis Board of REALTORS (MIBOR) MLS-IN | MLS#: 22127667

Property Details
Status
Active
Type
Single Family Residence
No. of Stories
-
County
City
Neighborhood
--
Year Built
1991
HOA Fees
$16.67/mo
Finished Area
2,245 sqft
Lot Size
14,810 sqft lot
Basement Area
- sqft
MLS Name
Metropolitan Indianapolis Board of REALTORS (MIBOR) MLS
MLS Number
22127667
MLS Status
Active
Days on Market
17
Cumulative Days on Market
17

Continue Your Journey in App
Find your dream home, receive real-time updates, and many more!
Download App
Continue Your Journey in App
Find your dream home, receive real-time updates, and many more!
Location
HOA Management
N/A
HOA Fees
$200/ Annually
Amenities
 Amenities and services may be covered by one or multiple associations and service providers.
 Maintenance
 Association Home Owners
Pond Year Round
Entrance Common
Disclaimer: Amenities are based on third-party information and may vary; buyers must independently verify all amenities, as information is deemed reliable but not guaranteed.
Facts & Features
Rooms
Bedrooms & bathrooms
Bedrooms: 3
Bathrooms: 3
Great Room
Level: Main
Area: 408.00 Square Feet
Dimensions: 24x17
Dining Room
Level: Main
Area: 156.00 Square Feet
Dimensions: 13x12
Kitchen
Level: Main
Area: 156.00 Square Feet
Dimensions: 13x12
Laundry
Level: Main
Area: 72.00 Square Feet
Dimensions: 9x8
Master Bedroom
Level: Main
Area: 240.00 Square Feet
Dimensions: 16x15
Bedroom 2
Level: Main
Area: 144.00 Square Feet
Dimensions: 12x12
Bedroom 3
Level: Main
Area: 143.00 Square Feet
Dimensions: 13x11
Breakfast Room
Level: Main
Area: 117.00 Square Feet
Dimensions: 13x9
Interior
Cooling
Central Air
Exterior Features
Water Feature Fountain
Interior Features
Bath Sinks Double Main, Breakfast Bar, Cathedral Ceiling(s), Tray Ceiling(s), Central Vacuum, Entrance Foyer, Paddle Fan, Hi Speed Internet Availbl, Pantry, Walk In Closet(s), Wood Work Stained
Window Features
Low Emissivity Windows, Wood Frames
Heating
Forced Air, Gas
Appliances
Dishwasher, Disposal, Gas Water Heater, Gas Oven, Range Hood, Refrigerator
Flooring
Hardwood
Construction
Year Built
Year Built: 1991
Home type
Single Family Residence
Architectural Style
Ranch
Foundation Details
Crawl Space
Construction Materials
Brick
Utilities & Energy
Utilities
Cable Available, Natural Gas Connected
Fireplace Features
Gas Log, Great Room, Masonry
Electric
200+ Amp Service, Circuit Breakers
Association Amenities
Maintenance, Pond Year Round
Water Source
Public
Parking Features
Attached
Laundry Features
Laundry Room
Other Features
Patio And Porch Features
Deck
Lot Features
Curbs, Sidewalks, Mature Trees
Subdivision Name
Ironwood
Price History
| Date | Event | Price |
|---|---|---|
09/24/2026 Source: | Listed for Sale | $395,000 $176/sqft |

Nearby Homes
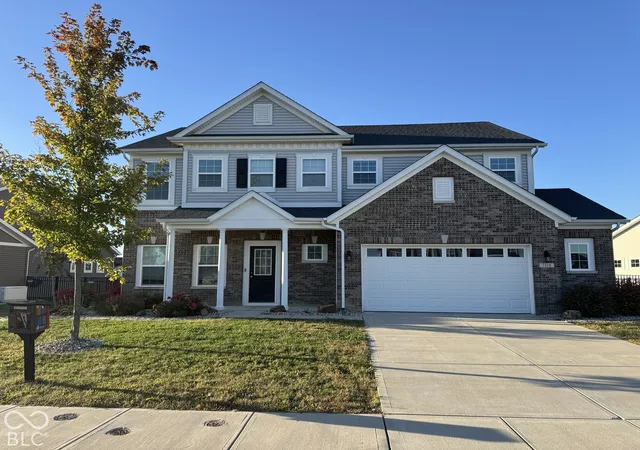
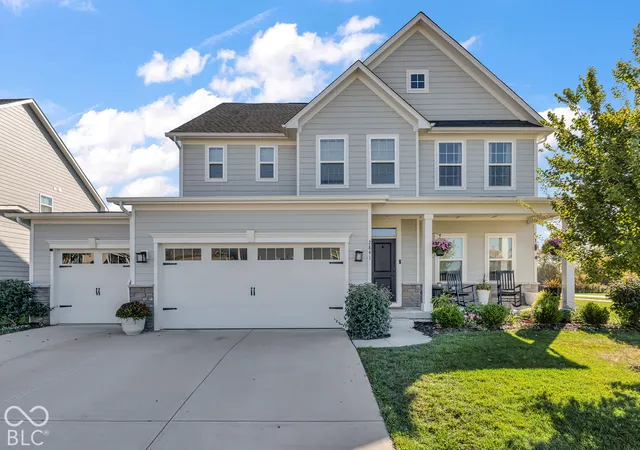
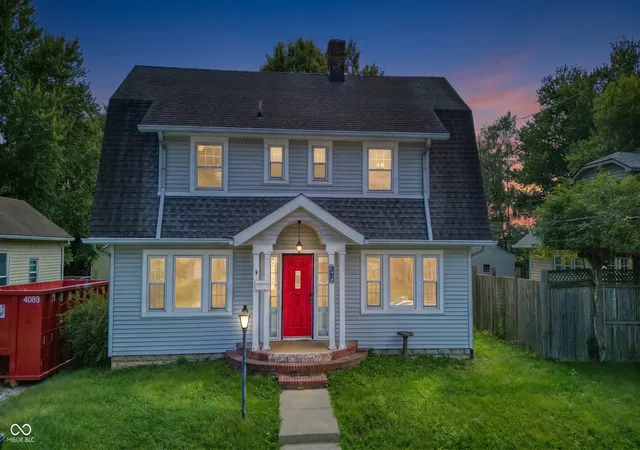
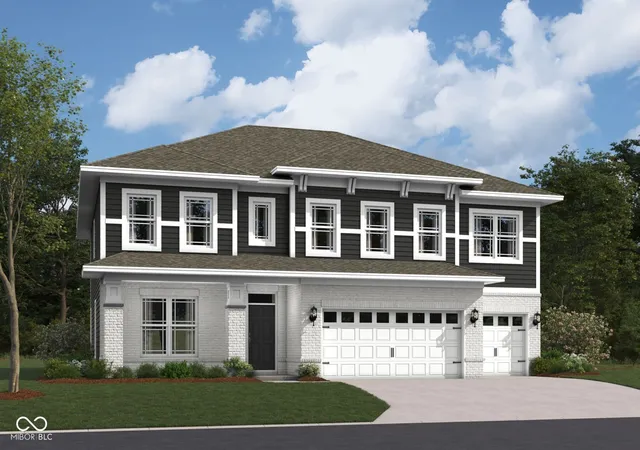
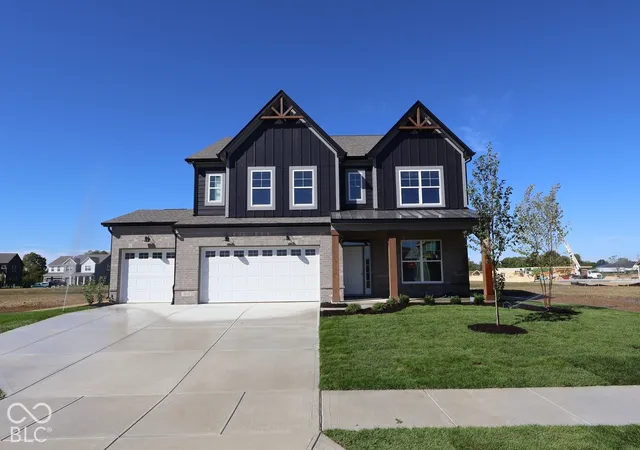
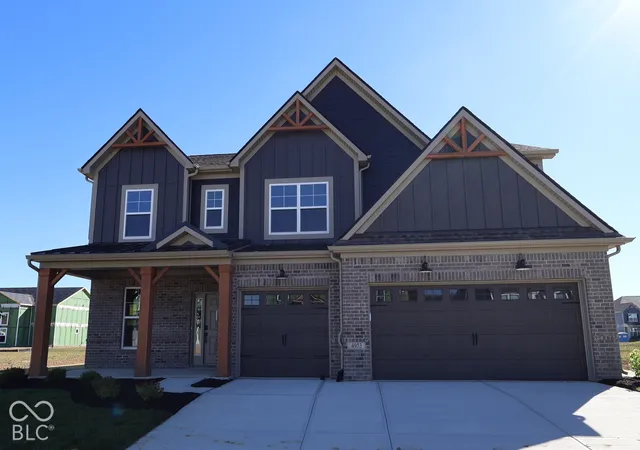
Find Homes by Property Features in Brownsburg, IN
Nearby New Homes For Sale

Based on information from MIBOR REALTOR® Association through Oct 09, 2026, 12:00PM. The Broker Listing Cooperative® listing service's Listing information is deemed reliable but is not guaranteed accurate by the Broker Listing Cooperative® listing service. All data is obtained from various sources and may not have been verified by broker or Broker Listing Cooperative listing service. Supplied Open House Information is subject to change without notice. All information should be independently reviewed and verified for accuracy. Properties may or may not be listed by the office/agent presenting the information.. All Rights Reserved. © 2026 MIBOR REALTOR® Association.
 Advertising Broker: Jonah Hartsburg | Hoosier Hub Realty