- Overview
- Description
- Property Details
- Location
- Facts & Features
- Getting Around
- Nearby Homes




$764,900
Monthly Est:$3,807
 3 Beds
 2 Baths
2 full baths
 1,965sqft
8723 Hickorywood Ln, Tampa, FL 33615
$764,900
$3,807/moEst:
Get Pre-Approved
Single Family Residence
Built in 1965
$-- HOA
7,425 sqft lot
$389/sq.ft
Description
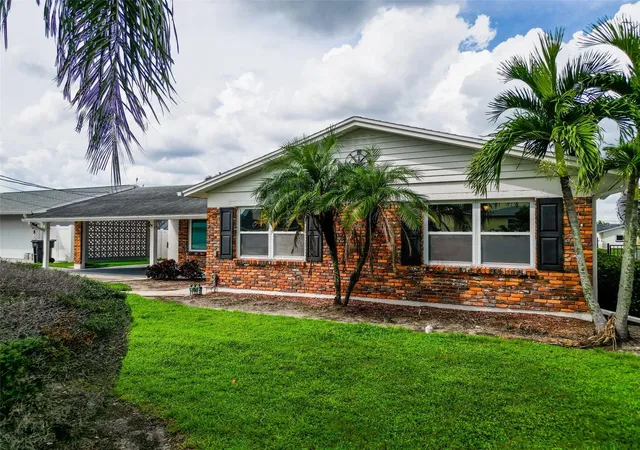
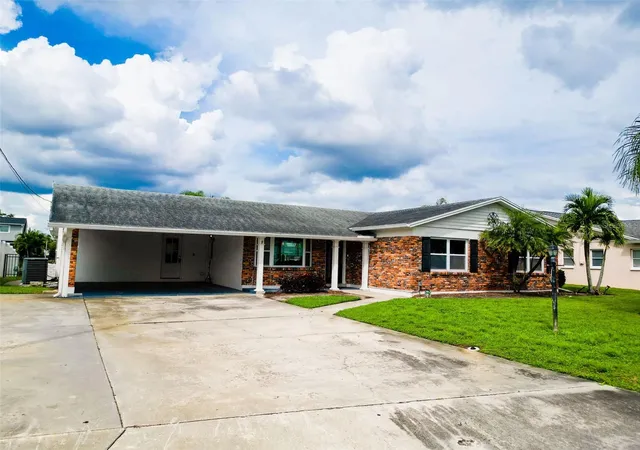
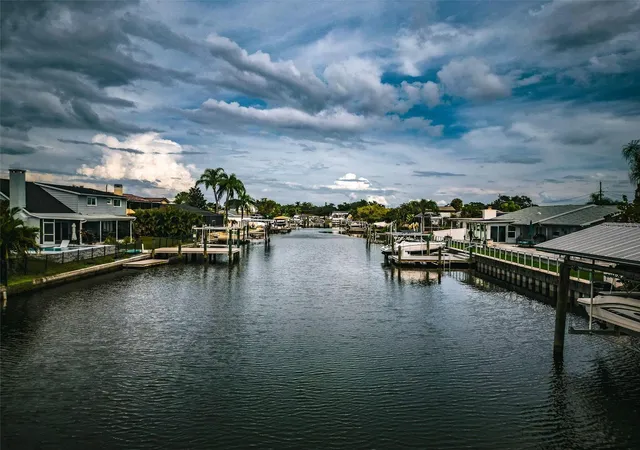
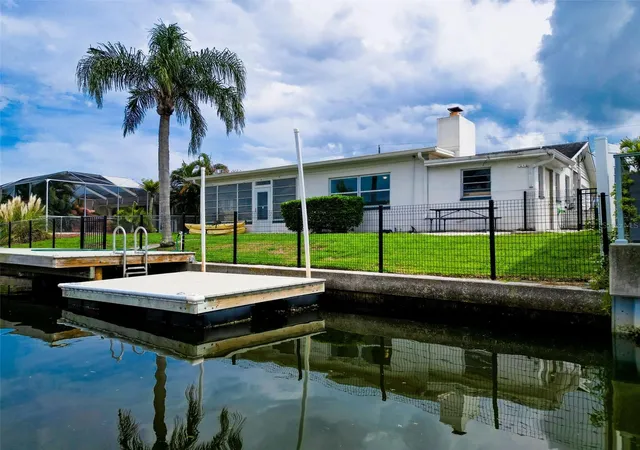
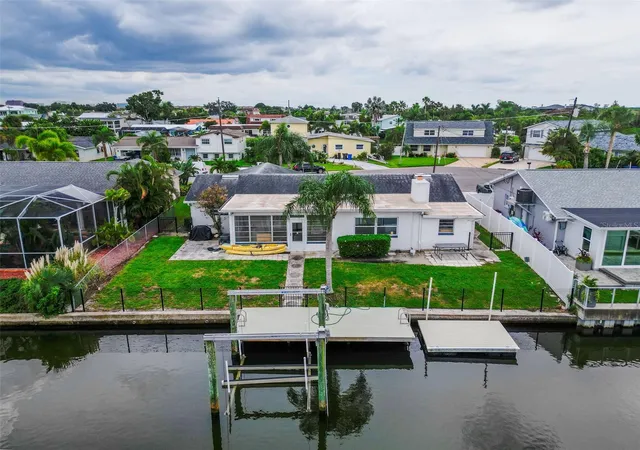
Motivated Seller...presenting a rare opportunity to secure a refined coastal lifestyle wrapped in serenity and convenience—ideal for full-time living, dreamy seasonal escapes, or a highly desirable waterfront rental in one of Tampa Bay’s most enchanting neighborhoods. A Breathtaking Waterfront Haven, offered with the option to include its beautifully curated furnishings for those who wish to step effortlessly into the lifestyle. This enchanting 3-bed, 2-bath retreat blends modern coastal elegance with the quiet magic of Tampa Bay. Inside, every detail feels lovingly renewed—brand-new appliances, gleaming quartz countertops, all-new custom cabinetry, and exquisitely remodeled bathrooms that bring a spa-like calm to everyday living. Sunlight gently sparkles through the open layout, drifting across soft coastal finishes and into a tranquil bonus room that feels like a private sanctuary all year long. Step outside and your boat rests on a Private Lift, ready to glide into the gentle waters of the bay, where the Gulf’s turquoise beaches await just a scenic ride away. Situated on a deep-water canal with direct, bridge-free access to Tampa Bay and boat to bay access. In the heart of the charming Baycrest Waterfront Community, evenings unfold like a watercolor—golden skies melting into the horizon, neighbors gathering along the shoreline, and dolphins and manatees drifting by as if they’ve come to greet you. Despite the serene setting, you’re only five minutes from Tampa International Airport, with effortless access to Clearwater, St. Pete, Dunedin, world-class beaches, stadiums, theme parks, dining, and the Tampa Bay Medical and Research district. A refined coastal lifestyle wrapped in serenity and convenience—perfect for full-time living, dreamy seasonal escapes, or a highly desirable waterfront rental in one of Tampa Bay’s most enchanting neighborhoods.
- Houzeo last checked: 12 hours ago
- Listing updated: October 7, 2026 at 7:29 pm
- Listing Provided by: Meredith Soltis (813) 334-8427 | FOUR FLOWERS REALTY LLC (813) 334-8427
- Source: Stellar MLS-FL | MLS#: TB8550971

Property Details
Status
Active
Type
Single Family Residence
No. of Stories
1
County
City
Neighborhood
--
Year Built
1965
HOA Fees
-
Finished Area
1,965 sqft
Lot Size
7,425 sqft lot
Basement Area
- sqft
MLS Name
Stellar MLS
MLS Number
TB8550971
MLS Status
Active
Days on Market
12
Cumulative Days on Market
12

Continue Your Journey in App
Find your dream home, receive real-time updates, and many more!
Download App
Continue Your Journey in App
Find your dream home, receive real-time updates, and many more!
Location
Facts & Features
Rooms
Bedrooms & bathrooms
Bedrooms: 3
Bathrooms: 2
Primary Bedroom
Level: First
Area: 216.00 Square Feet
Dimensions: 13.5x16
Primary Bathroom
Level: First
Area: 33.54 Square Feet
Dimensions: 7.8x4.3
Kitchen
Level: First
Area: 110.25 Square Feet
Dimensions: 10.5x10.5
Living Room
Level: First
Area: 184.71 Square Feet
Dimensions: 13.1x14.1
Family Room
Level: First
Area: 198.03 Square Feet
Dimensions: 16.1x12.3
Bedroom 1
Level: First
Area: 130.68 Square Feet
Dimensions: 10.8x12.1
Bedroom 2
Level: First
Area: 136.73 Square Feet
Dimensions: 11.3x12.1
Bathroom 1
Level: First
Area: 32.06 Square Feet
Dimensions: 7.8x4.11
Dining Room
Level: First
Area: 143.85 Square Feet
Dimensions: 10.5x13.7
Foyer
Level: First
Area: 96.94 Square Feet
Dimensions: 13.1x7.4
Bonus Room
Level: First
Area: 242.31 Square Feet
Dimensions: 19.7x12.3
Interior
Flooring
Laminate, Terrazzo
Exterior Features
Garden, Permeable Paving, Private Mailbox, Private Yard
Interior Features
Ceiling Fans(s), Eat In Kitchen, Open Floorplan, Thermostat
Sewer
Public Sewer
Heating
Central
Cooling
Central Air
Appliances
Built In Oven, Dishwasher, Microwave, Range, Range Hood, Refrigerator
Construction
Year Built
Year Built: 1965
Home type
Single Family Residence
Roof
Shingle
Foundation Details
Block
Construction Materials
Block
Property Condition
Completed
Utilities & Energy
Utilities
Public
Water Source
Public
Parking Features
Boat, Golf Cart Parking, Off Street
Fireplace Features
Family Room, Stone, Wood Burning
Laundry Features
Laundry Room
Other Features
Community Features
Sidewalks
Lot Features
Cul De Sac, Landscaped
Patio And Porch Features
Patio
Subdivision Name
Bay Crest Park Unit 08
Price History
| Date | Event | Price |
|---|---|---|
09/25/2026 Source: | Listed for Sale | $764,900 -0.65% $389/sqft |
09/25/2026 Source: | Price Increased | $769,900 +10.14% $392/sqft |
05/23/2025 Source: | Listing Removed | $699,000 $356/sqft |
12/18/2024 Source: | Listed for Sale | $699,000 +18294.74% $356/sqft |
12/12/2023 Source: | Listing Removed | $3,800 -98.37% $2/sqft |

Show more
Nearby Homes
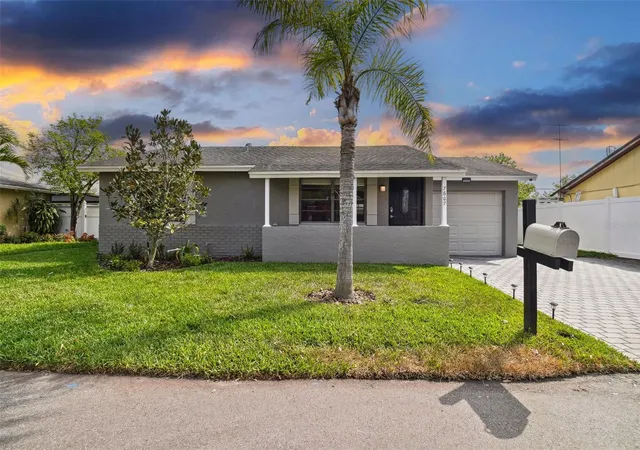
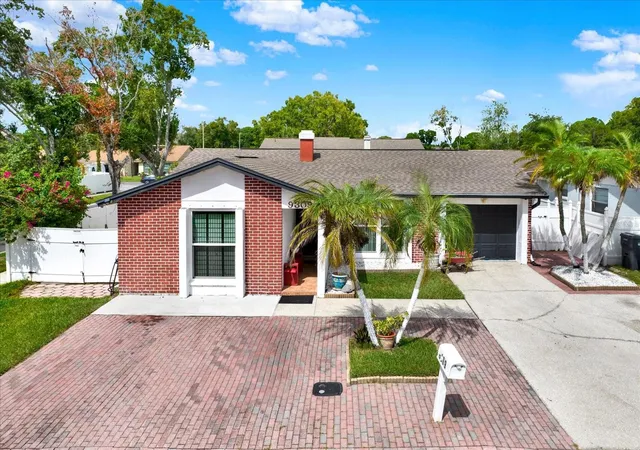
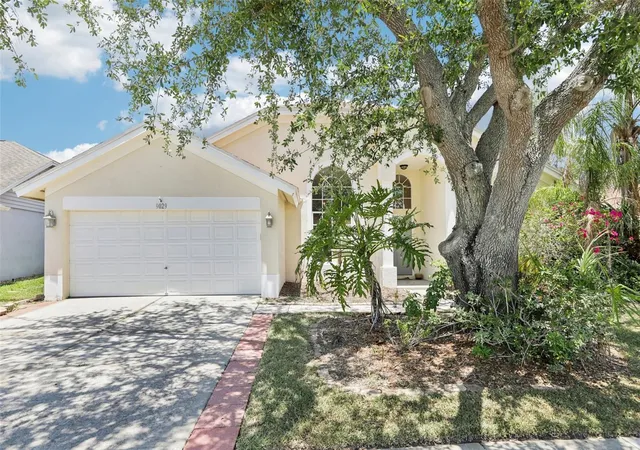
Find Homes by Property Features in Tampa, FL
Nearby New Homes For Sale

Based on information from Stellar MLS® through Oct 07, 2026, 06:00AM as submitted to and distributed by MLS GRID. All data is obtained from various sources and may not have been verified by the broker or MLS GRID. Supplied Open House Information is subject to change without notice. All information should be independently reviewed and verified for accuracy. Properties may or may not be listed by the office/agent presenting the information. IDX information is provided exclusively for consumers’ personal non-commercial use. It may not be used for any purpose other than to identify prospective properties consumers may be interested in purchasing. The data is deemed reliable but is not guaranteed by MLS GRID. The use of the MLS GRID Data may be subject to an end-user license agreement prescribed by the Member Participant’s applicable MLS, if any, and as amended from time to time. © 2026 Stellar MLS. All Rights Reserved.
 Advertising Broker: Fred McGill | Simple Showing, Inc