- Overview
- Description
- Property Details
- Location
- Facts & Features
- Getting Around
- Nearby Homes


Street View
$949,000
Monthly Est:$4,724
 4 Beds
 3 Baths
3 full baths
 3,770sqft
8728 Drew Ln, Chapel Hill, NC 27516
$949,000
$4,724/moEst:
Get Pre-Approved
Single Family Residence
Built in 1988
$-- HOA
1.02 acres lot
$252/sq.ft
Description
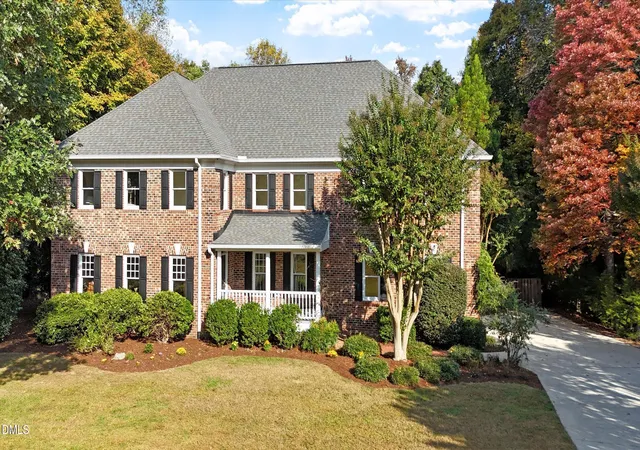
8728 Drew Lane has a NEW PRICE! Nestled on a serene cul-de-sac street just off Homestead Road, this gracious Chapel Hill home checks many boxes with its perfect blend of space, charm, and convenience--all within the coveted Chapel Hill-Carrboro City Schools district and with the added perk of Low County Taxes! Sitting on over an acre of land, this property is a peaceful retreat with plenty of room to live, play, and entertain. Come on in and and discover a main-level bedroom, a cozy family room with a fireplace, a formal living room (or office) with a bay window perfect for birdwatching, and a dining room that flows seamlessly into a spacious kitchen and informal dining area opening onto the deck. Upstairs, you'll find the primary bedroom with a dream worthy soaking tub, two additional bedrooms, bonus room and a third floor bonus ready to adapt to your lifestyle--think media room, playroom, or a home gym. The three-car garage and concrete driveway ensure ample parking and storage for all your needs. Outdoors, this property shines. The fenced yard offers the perfect mix of open lawn and wooded privacy, while the basketball hoop promises endless fun for family and friends. Imagine a friendly game of hoops in the driveway or gathering in the large backyard--this home is made for making memories. With smart updates including fresh interior and exterior paint, new carpet, updated lighting, encapsulated crawlspace and beautifully refreshed landscaping, this home is move-in ready and just waiting for you. Located in the heart of Chapel Hill/Carrboro, you're just moments away from all the amenities and charm the area has to offer. Come see why this home checks all the boxes--schedule your private tour today!
- Houzeo last checked: 1 hour ago
- Listing updated: October 30, 2026 at 5:51 pm
- Listing Provided by: Patricia Owen (919) 259-3122 | Compass -- Chapel Hill - Durham (919) 999-8482
- Source: Doorify MLS-NC | MLS#: 10159409

Property Details
Status
Active
Type
Single Family Residence
No. of Stories
3
County
City
Neighborhood
--
Year Built
1988
HOA Fees
-
Finished Area
3,770 sqft
Lot Size
1.02 acres lot
Basement Area
- sqft
MLS Name
Doorify MLS
MLS Number
10159409
MLS Status
Active

Continue Your Journey in App
Find your dream home, receive real-time updates, and many more!
Continue Your Journey in App
Find your dream home, receive real-time updates, and many more!
Location
Facts & Features
Rooms
Bedrooms & bathrooms
Bedrooms: 4
Bathrooms: 3
Interior
Sewer
Septic Tank
Flooring
Carpet, Ceramic Tile, Hardwood, Laminate, Vinyl
Exterior Features
Fenced Yard, Private Yard, Rain Gutters
Heating
Heat Pump, Zoned
Window Features
Bay Window(s), Double Pane Windows, Screens
Cooling
Ceiling Fan(s), Central Air, Heat Pump, Zoned
Interior Features
Bathtub Only, Bathtub/shower Combination, Bookcases, Breakfast Bar, Built In Features, Ceiling Fan(s), Chandelier, Crown Molding, Double Vanity, Entrance Foyer, Granite Counters, Recessed Lighting, Separate Shower, Smooth Ceilings, Soaking Tub, Storage, Walk In Closet(s), Walk In Shower
Appliances
Cooktop, Dishwasher, Disposal, Dryer, Electric Cooktop, Electric Oven, Electric Water Heater, Microwave, Oven, Refrigerator, Self Cleaning Oven, Stainless Steel Appliance(s), Wall Oven, Washer, Water Heater
Construction
Year Built
Year Built: 1988
Home type
Single Family Residence
Foundation Details
Block
Architectural Style
Traditional
Construction Materials
Frame, Vinyl Siding
Roof
Architectural Shingle
Utilities & Energy
Utilities
Electricity Connected, Septic Connected
Water Source
Well
Fireplace Features
Family Room, Gas, Gas Log, Propane
Laundry Features
Laundry Room, Main Level
Parking Features
Attached, Concrete, Garage, Garage Door Opener, Garage Faces Side, Inside Entrance, Kitchen Level, Lighted, Oversized
Other Features
Subdivision Name
Homestead Hills
Patio And Porch Features
Deck, Porch
Disclosures
Lead Based Paint, Seller Disclosure
Lot Features
Back Yard, Front Yard, Landscaped, Rectangular Lot
Price History
| Date | Event | Price |
|---|---|---|
10/13/2026 Source: | Price Decreased | $949,000 -2.06% $252/sqft |
08/08/2026 Source: | Price Increased | $969,000 +2.11% $257/sqft |
06/06/2026 Source: | Listed for Sale | $949,000 -4.33% $252/sqft |
04/18/2026 Source: | Pending | $992,000 $263/sqft |
04/11/2026 Source: | Listed for Sale | $992,000 +118.02% $263/sqft |

Show more
Nearby Homes
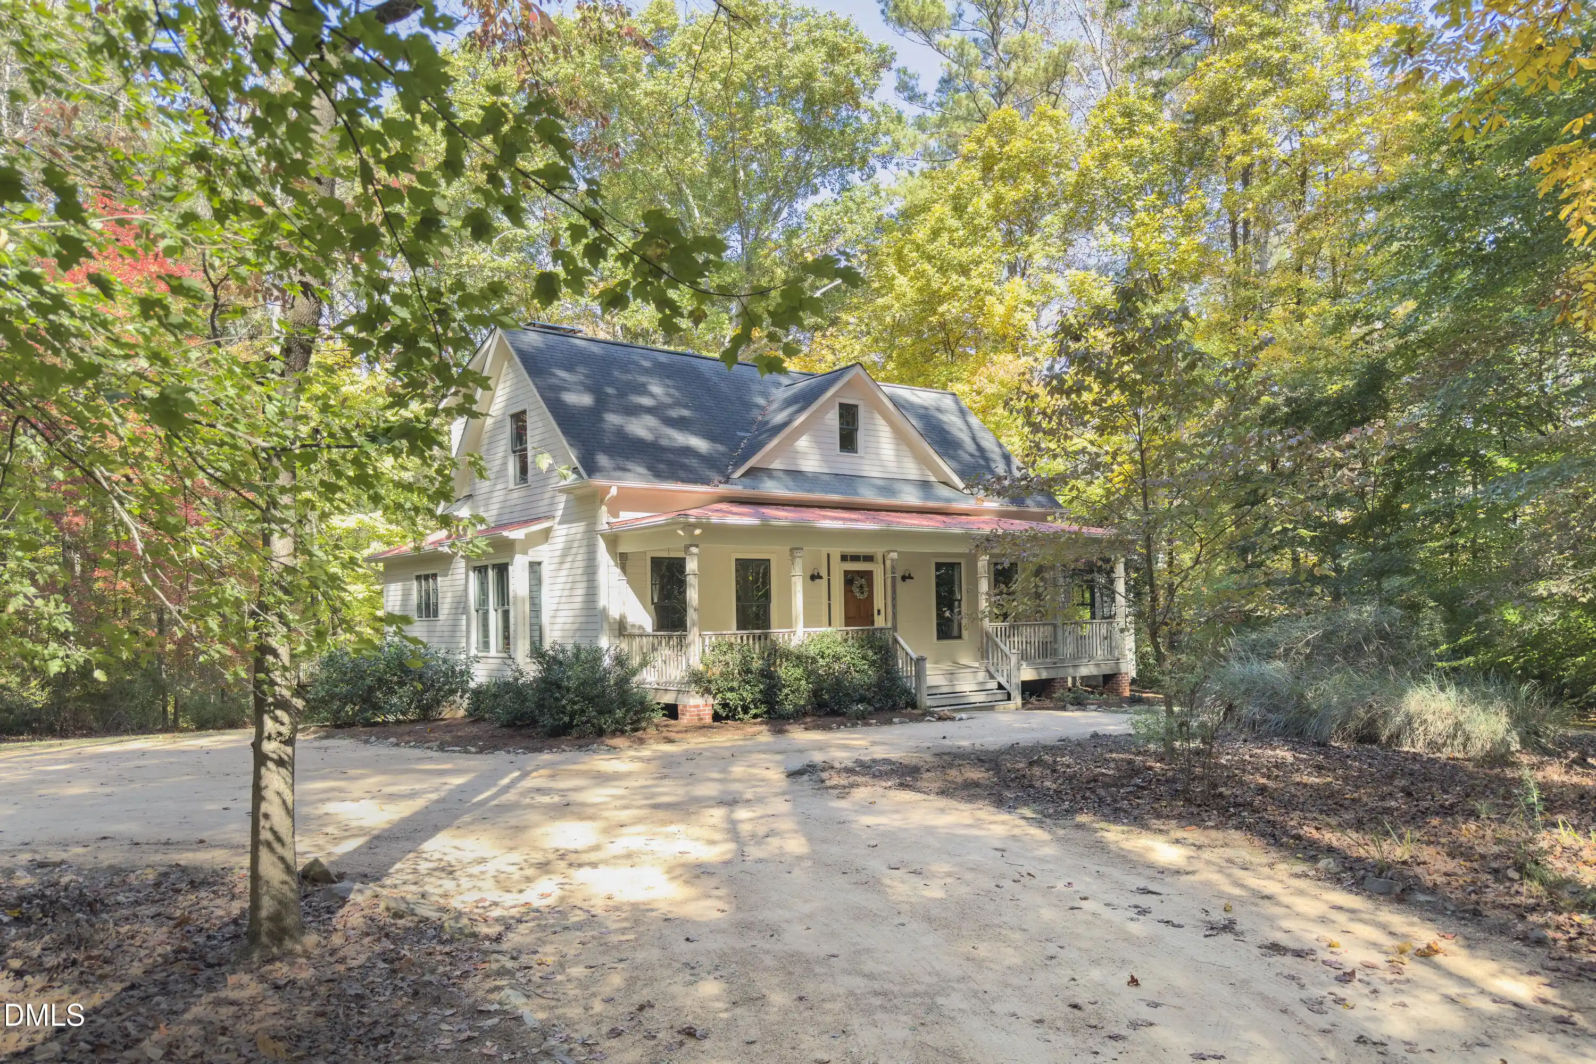
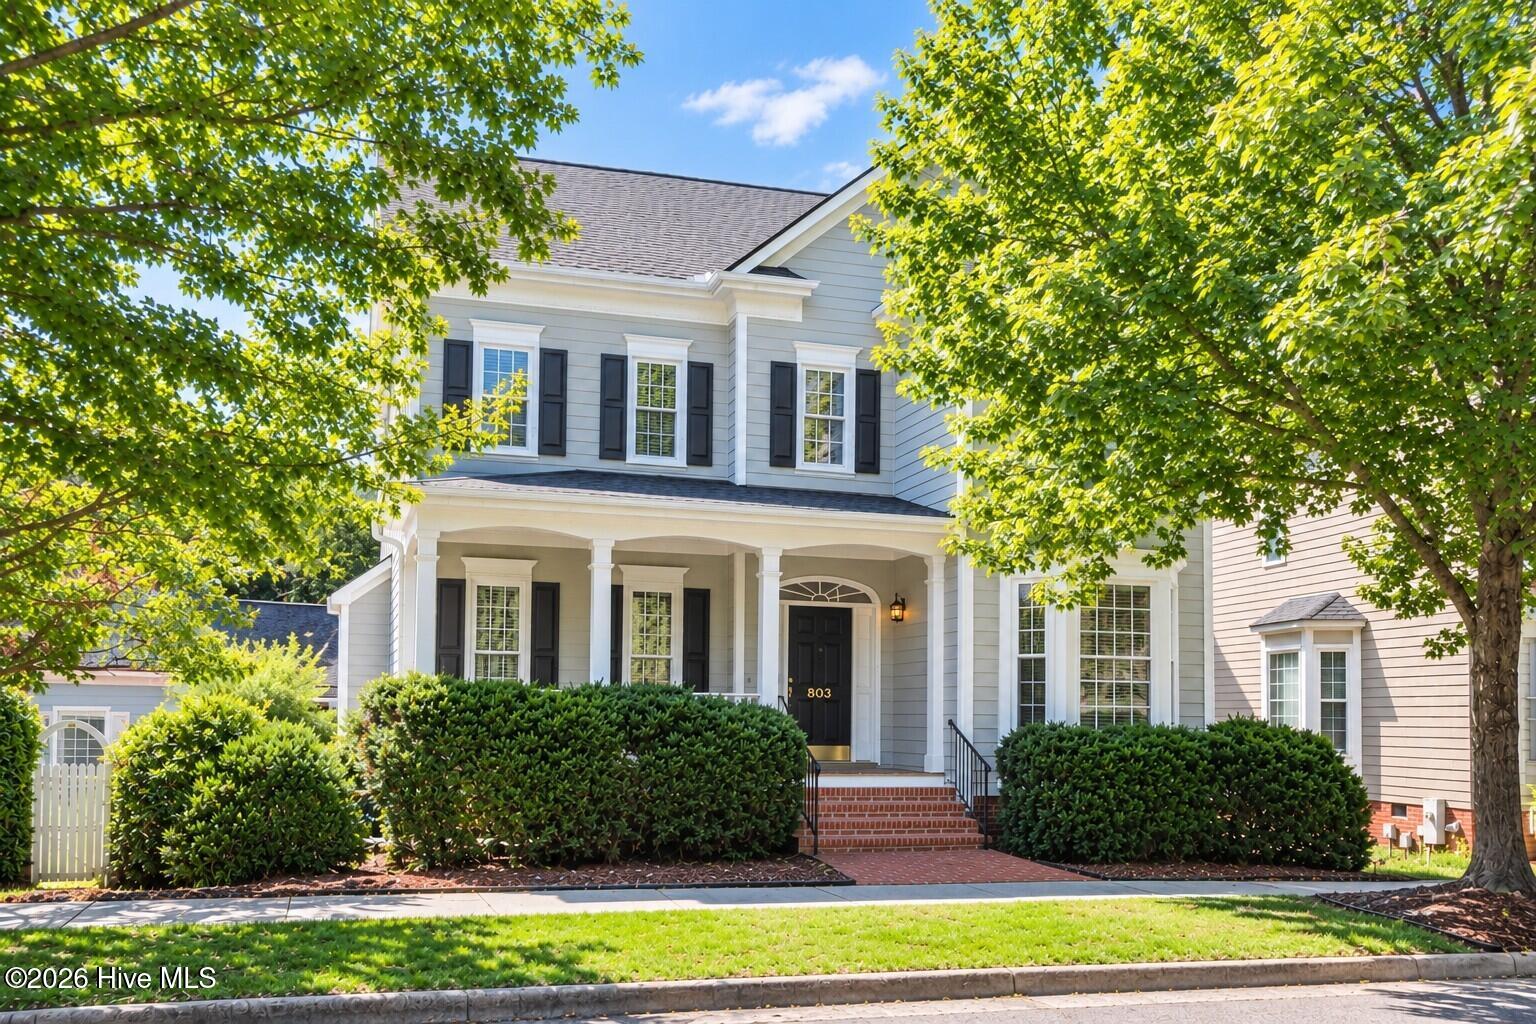

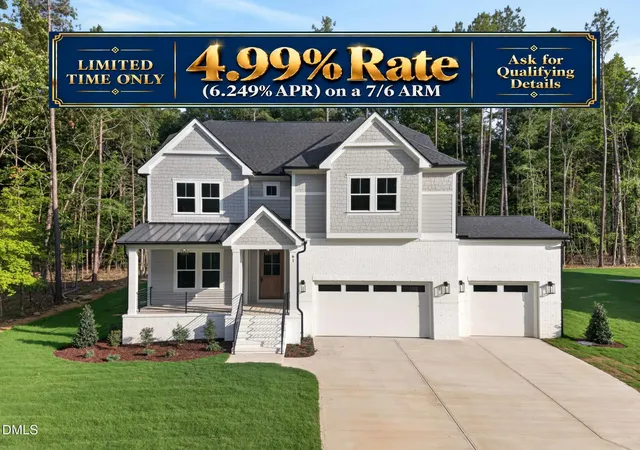
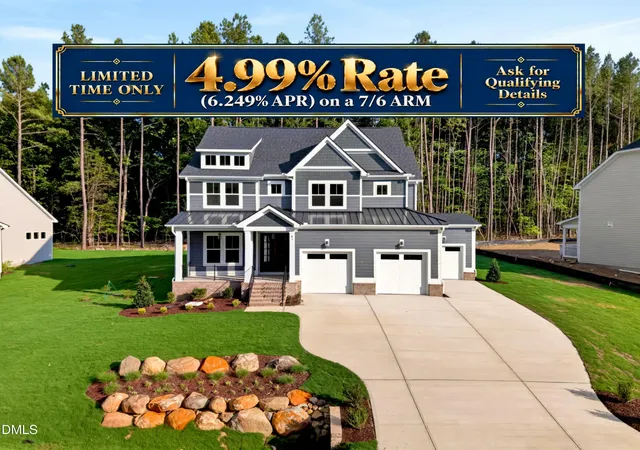




Find Homes by Property Features in Chapel Hill, NC
Nearby New Homes For Sale


Based on information from the Doorify MLS (Triangle MLS, Inc.) through Nov 01, 2026, 10:45AM. All information provided is deemed reliable but is not guaranteed and should be independently verified. Some IDX listings have been excluded from this IDX display. Brokers make an effort to deliver accurate information, but buyers should independently verify any information on which they will rely in a transaction. The listing broker shall not be responsible for any typographical errors, misinformation, or misprints, and they shall be held totally harmless from any damages arising from reliance upon this data. This data is provided exclusively for consumers’ personal, non-commercial use. Listings marked with an icon are provided courtesy of the Doorify MLS, Inc. of North Carolina, Internet Data Exchange Database. Closed (sold) listings may have been listed and/or sold by a real estate firm other than the firm(s) featured on this website. Closed data is not available until the sale of the property is recorded in the MLS. Home sale data is not an appraisal, CMA, competitive or comparative market analysis, or home valuation of any property. © 2026 Doorify MLS, Inc. of North Carolina. All rights reserved. Non-MLS properties are not included. Properties sold were listed/sold by various MLS participating offices. © 2026 Doorify MLS, Inc. of North Carolina. All Rights Reserved.
 Advertising Broker: Nicholas Huscroft | Chosen Realty
