- Overview
- Description
- Property Details
- Location
- Facts & Features
- Getting Around
- Nearby Homes

Street View
$2,420,000
Monthly Est:$12,045
 2 Beds
 3 Baths
2 full baths + 1 half bath
 2,309sqft
875 Lost Nations Trl, Traverse City, MI 49686
$2,420,000
$12,045/moEst:
Get Pre-Approved
Single Family Residence
Built in 1997
$-- HOA
1.64 acres lot
$1,048/sq.ft
Description
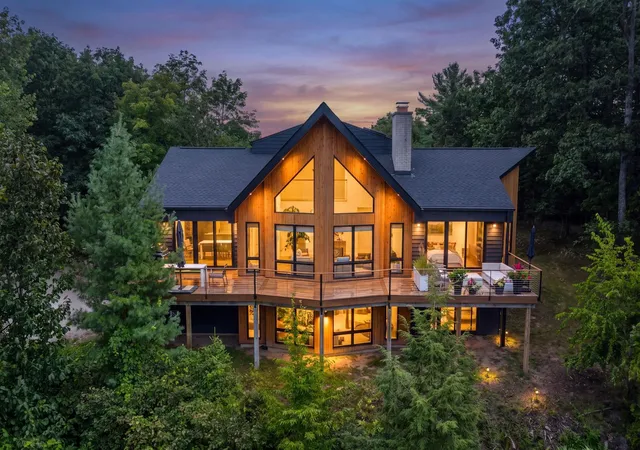
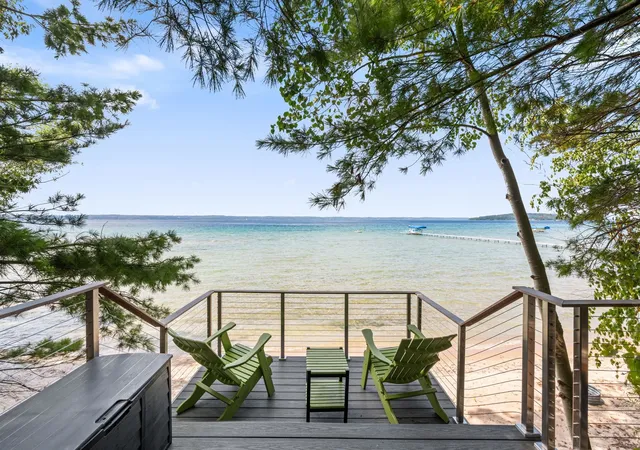
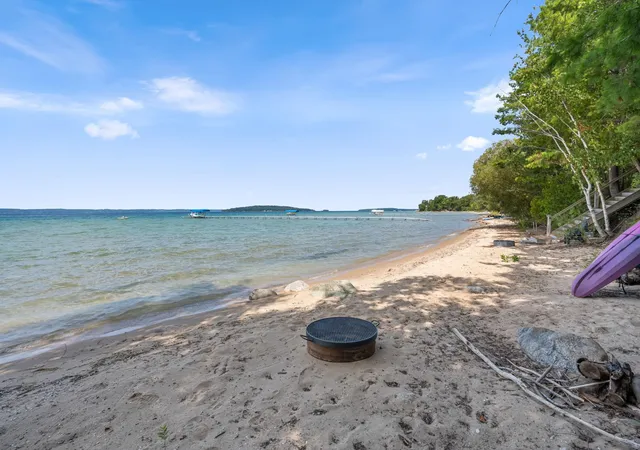
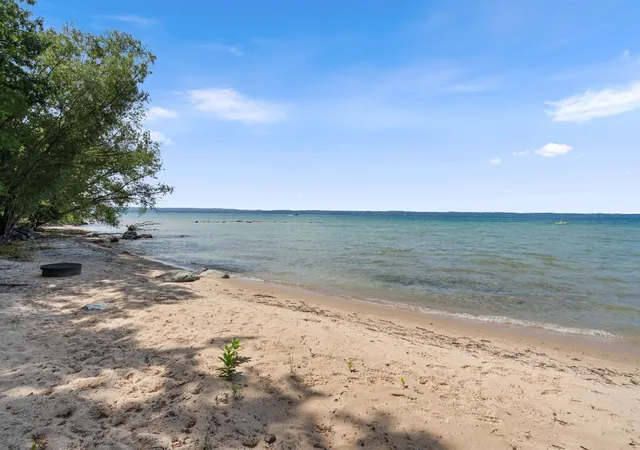
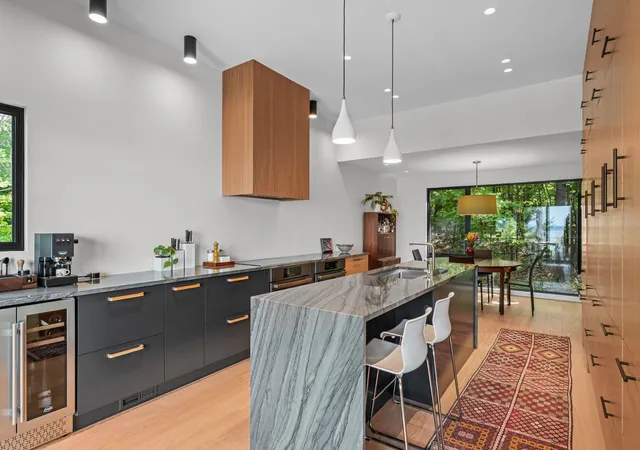
Rarely does a property on Old Mission Peninsula offer this exceptional combination of privacy, elevated views, thoughtful design, and private West Bay frontage. Set on 1.6 secluded acres surrounded by mature hardwoods, this beautifully reimagined home captures sweeping western views of West Bay and Power Island, unforgettable sunsets, and a peaceful setting just minutes from downtown Traverse City. Renovated with careful attention to its natural surroundings, the home features Sierra Pacific windows and doors that frame the water views, wide plank white oak flooring, and refined finishes throughout. The living room offers a gas fireplace and stunning bay vistas, while the kitchen is anchored by a large island with a waterfall quartzite countertop and is equipped with a double convection oven, induction cooktop, and hood vent. The main-level primary suite overlooks both woods and water and opens directly to the cedar deck, creating a private retreat for morning coffee and quiet evenings. Its spa-inspired bath includes radiant in-floor heat, a soaking tub, and a spacious walk-in shower. Upstairs, a second bedroom with en suite bath provides comfortable accommodations for guests. A generous cedar deck extends the living space outdoors and makes the most of the home’s western exposure, ideal for entertaining, dining, and taking in dramatic sunsets over West Bay. The walkout lower level is anchored by a floor-to-ceiling stone fireplace and remains partially unfinished, offering endless potential for additional living space, guest quarters, a wellness studio, wine cellar, or media room. At the water’s edge, a new composite deck and stairs lead to private sandy shoreline, perfect for swimming, paddle boarding, and boating. With its rare setting, quality materials, extensive updates, and ideal location, this is an opportunity to move in and immediately enjoy the best of Old Mission Peninsula.
- Houzeo last checked: 14 minutes ago
- Listing updated: August 27, 2026 at 10:03 am
- Listing Provided by: Matthew Crane (231) 350-9386 DRE #6501456322 | Berkshire Hathaway Homeservices - TC (231) 947-7777
- Source: MiRealSource MLS-MI | MLS#: 80072746

Property Details
Status
Active
Type
Single Family Residence
No. of Stories
2
County
City
Neighborhood
--
Year Built
1997
HOA Fees
-
Finished Area
2,309 sqft
Lot Size
1.64 acres lot
Basement Area
- sqft
MLS Name
MiRealSource MLS
MLS Number
80072746
MLS Status
Active
Days on Market
47
Cumulative Days on Market
41

Continue Your Journey in App
Find your dream home, receive real-time updates, and many more!
Download App
Continue Your Journey in App
Find your dream home, receive real-time updates, and many more!
Location
Facts & Features
Rooms
Bedrooms & bathrooms
Bedrooms: 2
Bathrooms: 3
Interior
Appliances
Dishwasher, Dryer, Microwave, Refrigerator, Washer, Water Softener Owned, Electric Water Heater
Sewer
Septic Tank
Interior Features
Cathedral/vaulted Ceiling
Window Features
Window Treatments, Skylight(s)
Cooling
Ceiling Fan(s), Central Air, Exhaust Fan
Heating
Natural Gas, Forced Air, Radiant
Construction
Year Built
Year Built: 1997
Home type
Single Family Residence
Construction Materials
Wood Siding
Architectural Style
Contemporary
Utilities & Energy
Parking Features
Garage
Utilities
Cable Available
Basement
Daylight, Full, Exterior Entry, Walk Out Access, Poured, Interior Entry, Unfinished
Fireplace Features
Gas
Laundry Features
Wood, Main Level
Water Source
Private Well
Other Features
Lot Features
Subdivision, Sloped, Wooded
Patio And Porch Features
Deck, Porch
Price History
| Date | Event | Price |
|---|---|---|
08/24/2026 Source: | Listed for Sale | $2,420,000 -19.33% $1,048/sqft |
08/14/2026 Source: | Listing Removed | $3,000,000 $1,299/sqft |
07/07/2026 Source: | Off Market | $3,000,000 $1,299/sqft |
07/07/2026 Source: | Listed for Sale | $3,000,000 $1,299/sqft |


Nearby Homes



Find Homes by Property Features in Traverse City, MI
Nearby New Homes For Sale


Based on information from MiRealSource through Oct 11, 2026, 06:45AM . All information is provided exclusively for personal, non-commercial use, and may not be used for any purpose other than to identify prospective properties consumers may be interested in purchasing. The accuracy of all information, regardless of source, is not guaranteed or warranted. All information should be independently verified. Provided through IDX via MiRealSource, Inc. Courtesy of MiRealSource Shareholder. © 2026 MiRealSource. All Rights Reserved.
 Advertising Broker: Andover Real Estate | Andover Real Estate