- Overview
- Description
- Property Details
- Location
- HOA Management
- Facts & Features
- Getting Around
- Nearby Homes





$659,000
Monthly Est:$3,280
 3 Beds
 2 Baths
2 full baths
 2,009sqft
877 Winifred Way, The Villages, FL 32162
$659,000
$3,280/moEst:
Get Pre-Approved
Single Family Residence
Built in 2004
$-- HOA
6,972 sqft lot
$328/sq.ft
Description
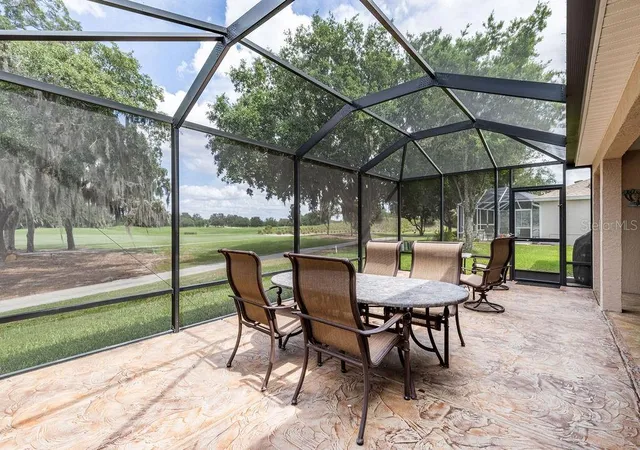
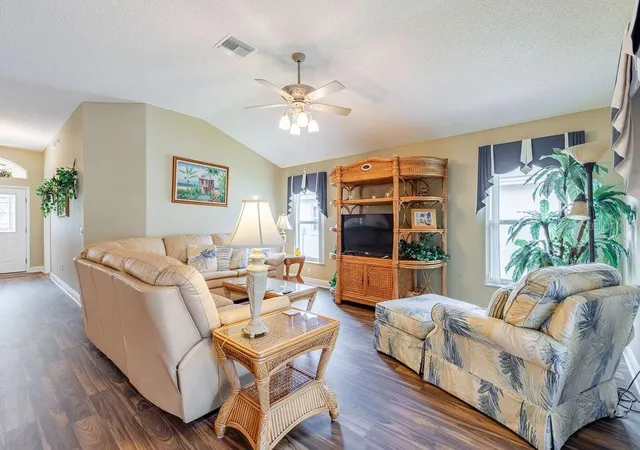
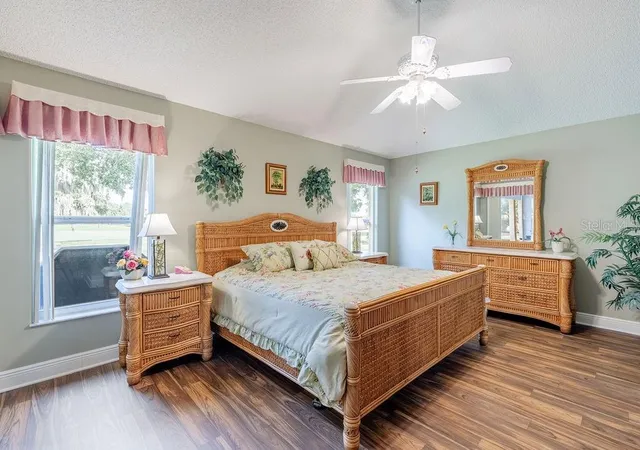
Under contract-accepting backup offers. Make your new home, this spectacular location in the Village of Winifred, on Winifred Way. Strolling the cobblestone driveway, to the front door, you will notice the charm immediately. Upon entering, you can see the large Oak Trees with Moss dripping onto the very first hole of Laurel Valley on the beautiful Palmer Legends Championship golf course. You can literally walk down the street to the Palmer Club from this spectacular home. NO BOND! COMPLETELY TURN KEY! The kitchen and breakfast nook sits just to the right of the entry foyer. The kitchen has built-ins, tall ceilings, and tall lovely cabinets. Following the foyer hallway, the large living room sits to the left and the large, beautiful dining room to the right. Both have amazing views of the large lanai and birdcage beyond overlooking the golf course and huge preserve beyond. The view is spectacular! Following to the right of the foyer and past the dining room, to the left is the Primary suite, with another sliding door to the lanai, and amazing views of the golf course. The primary suite has two walk-in closets, a double dressing area, and large shower area. Across the hall from the Primary suite, sits the laundry room, leading to the large garage with painted epoxy floors. Back to the front Foyer, is a door leading to what is now a study, with built in desk and bookshelves, a couch and sofa bed. This can serve as a bedroom. The Jack and Jill bathroom with shower and tub separate this room from a large guest bedroom and built in closet. New Roof, 2020. A list is available of all upgrades for the life of the property. To the north just three roundabouts away, sits the Laurel Manor Rec Center and 466, close to shopping galore, the newly opened Costco and many restaurants and stores. The neighborhood is also close to Lake Sumter Landing with shops, restaurants, live music nightly. Come make this your permanent home and perfect location for the Villages lifestyle! Note Brand New Hot Water heater installed 7/8/2026.
- Houzeo last checked: 10 minutes ago
- Listing updated: September 8, 2026 at 1:29 pm
- Listing Provided by: Jim Bell (817) 307-5678 | WORTH CLARK REALTY (352) 988-7777
- Source: Stellar MLS-FL | MLS#: G5113269

Property Details
Status
Active Under Contract
Type
Single Family Residence
No. of Stories
-
County
City
Neighborhood
--
Year Built
2004
HOA Fees
-
Finished Area
2,009 sqft
Lot Size
6,972 sqft lot
Basement Area
- sqft
MLS Name
Stellar MLS
MLS Number
G5113269
MLS Status
Pending
Days on Market
125
Cumulative Days on Market
80

Continue Your Journey in App
Find your dream home, receive real-time updates, and many more!
Download App
Continue Your Journey in App
Find your dream home, receive real-time updates, and many more!
Location
HOA Management
Villages Community Development District
HOA Fees
$-/ Monthly
Disclaimer: Amenities are based on third-party information and may vary; buyers must independently verify all amenities, as information is deemed reliable but not guaranteed.
Facts & Features
Rooms
Bedrooms & bathrooms
Bedrooms: 3
Bathrooms: 2
Primary Bedroom
Level: First
Area: 247.97 Square Feet
Dimensions: 18.1x13.7
Bedroom 2
Level: First
Area: 112.22 Square Feet
Dimensions: 11.1x10.11
Bedroom 3
Level: First
Area: 123.21 Square Feet
Dimensions: 11.1x11.1
Foyer
Level: First
Area: 79.90 Square Feet
Dimensions: 9.4x8.5
Kitchen
Level: First
Area: 143.52 Square Feet
Dimensions: 13.8x10.4
Living Room
Level: First
Area: 318.74 Square Feet
Dimensions: 17.6x18.11
Bathroom 2
Level: First
Area: 56.00 Square Feet
Dimensions: 8x7
Bathroom 1
Level: First
Area: 49.00 Square Feet
Dimensions: 7x7
Dining Room
Level: First
Area: 127.20 Square Feet
Dimensions: 10.6x12
Balcony/Porch/Lanai
Level: First
Area: 457.24 Square Feet
Dimensions: 28.4x16.1
Interior
Sewer
Public Sewer
Interior Features
Built In Features, Cathedral Ceiling(s), Ceiling Fans(s), Living Room/dining Room Combo, Primary Bedroom Main Floor, Solid Surface Counters, Solid Wood Cabinets, Thermostat, Tray Ceiling(s), Vaulted Ceiling(s), Walk In Closet(s), Window Treatments
Window Features
Skylight(s)
Cooling
Central Air
Flooring
Laminate, Tile
Heating
Central
Exterior Features
Rain Gutters
Appliances
Built In Oven, Dishwasher, Disposal, Dryer, Gas Water Heater, Ice Maker, Microwave, Range, Range Hood, Refrigerator, Washer
Construction
Year Built
Year Built: 2004
Home type
Single Family Residence
Roof
Shingle
Foundation Details
Block
Construction Materials
Block
Utilities & Energy
Laundry Features
Electric Dryer Hookup, Gas Dryer Hookup, Inside, Laundry Room
Water Source
Public
Utilities
Cable Available, Electricity Available, Natural Gas Available, Natural Gas Connected, Phone Available, Public, Sewer Connected, Underground Utilities, Water Available, Water Connected
Other Features
Subdivision Name
The Villages
Price History
| Date | Event | Price |
|---|---|---|
09/08/2026 Source: | Contingent (Active Under Contract) | $659,000 $328/sqft |
07/07/2026 Source: | Listed for Sale | $659,000 $328/sqft |
06/25/2026 Source: | Pending | $659,000 -5.72% $328/sqft |
05/30/2025 Source: | Listing Removed | $699,000 -4.90% $348/sqft |
11/14/2024 Source: | Listed for Sale | $735,000 $366/sqft |

Show more
Nearby Homes










Find Homes by Property Features in The Villages, FL

Based on information from Stellar MLS® through Oct 11, 2026, 05:45AM as submitted to and distributed by MLS GRID. All data is obtained from various sources and may not have been verified by the broker or MLS GRID. Supplied Open House Information is subject to change without notice. All information should be independently reviewed and verified for accuracy. Properties may or may not be listed by the office/agent presenting the information. IDX information is provided exclusively for consumers’ personal non-commercial use. It may not be used for any purpose other than to identify prospective properties consumers may be interested in purchasing. The data is deemed reliable but is not guaranteed by MLS GRID. The use of the MLS GRID Data may be subject to an end-user license agreement prescribed by the Member Participant’s applicable MLS, if any, and as amended from time to time. © 2026 Stellar MLS. All Rights Reserved.
 Advertising Broker: Fred McGill | Simple Showing, Inc