- Overview
- Description
- Property Details
- Location
- HOA Management
- Facts & Features
- Getting Around
- Nearby Homes


Street View
$530,000
Monthly Est:$2,638
 2 Beds
 2 Baths
2 full baths
 1,700sqft
88 Black Walnut Forest Rd, Bryson City, NC 28713
$530,000
$2,638/moEst:
Get Pre-Approved
Single Family Residence
Built in 2018
$33.33/mo HOA
2.14 acres lot
$312/sq.ft
Description
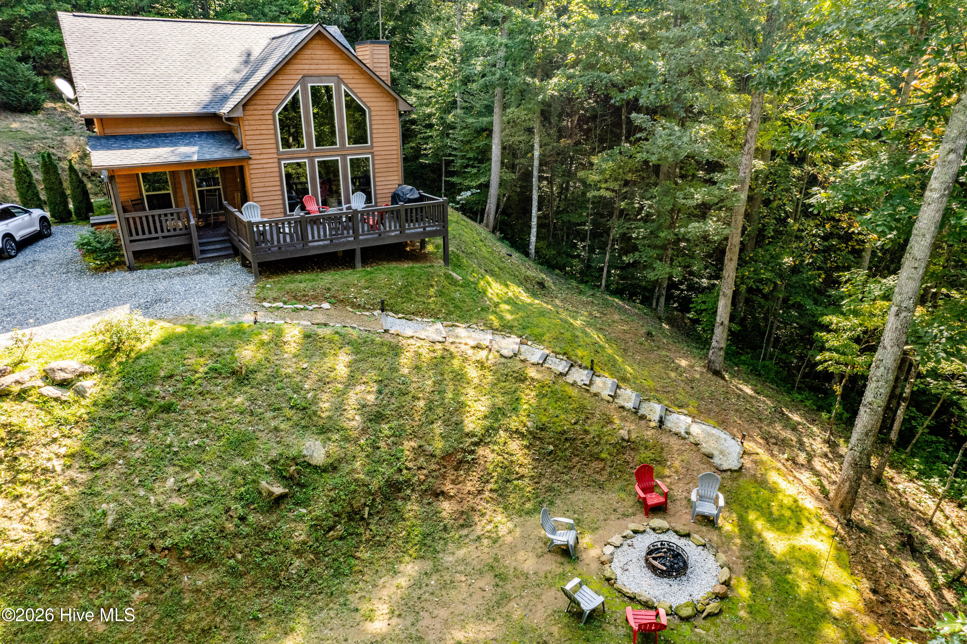
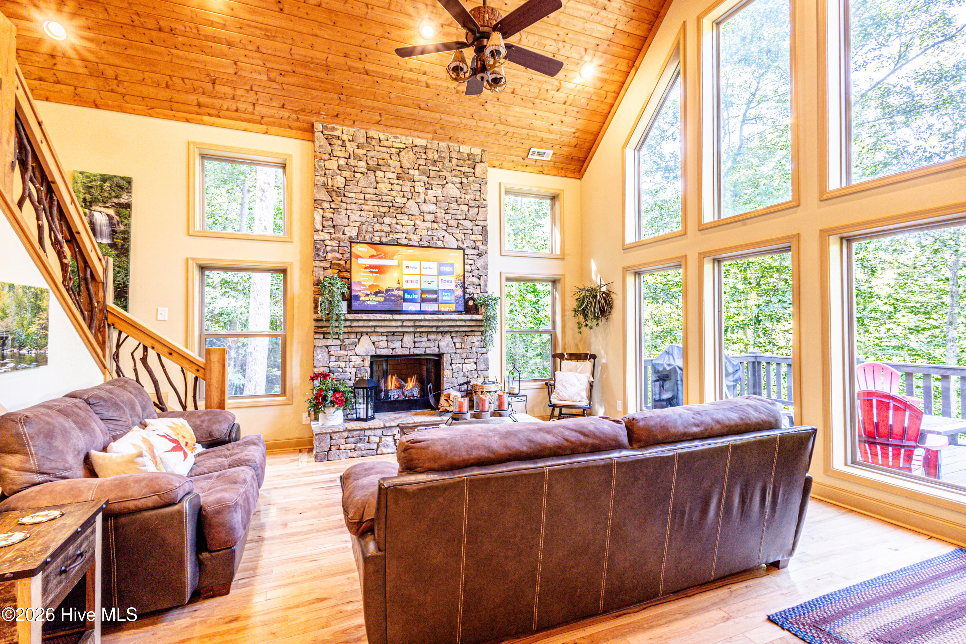
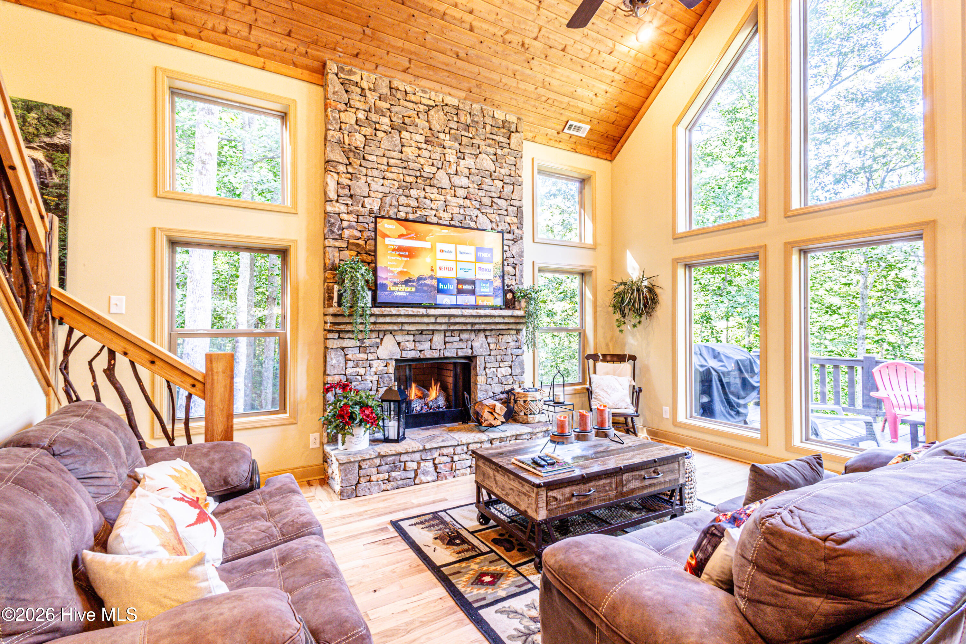
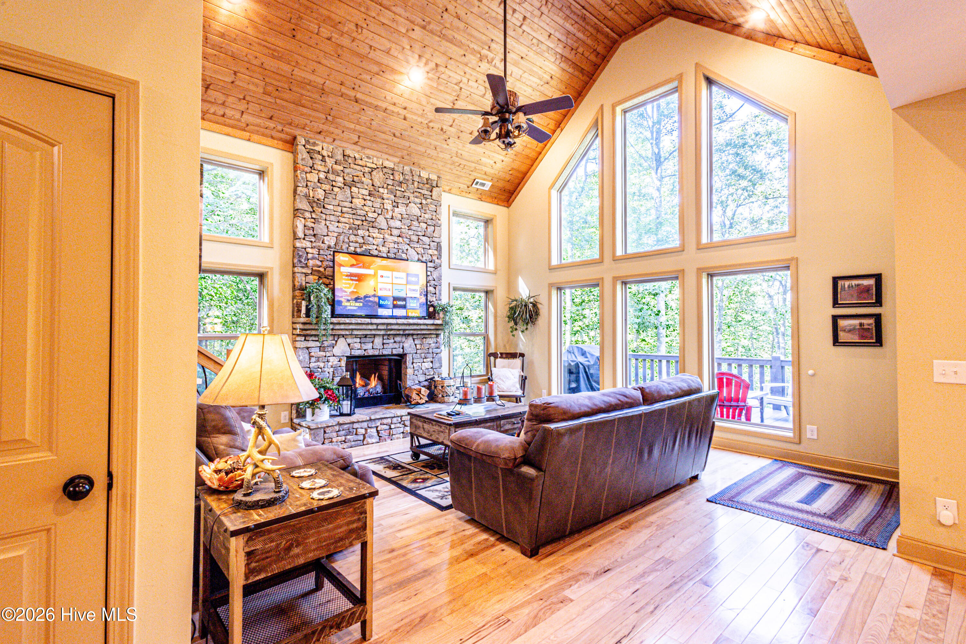
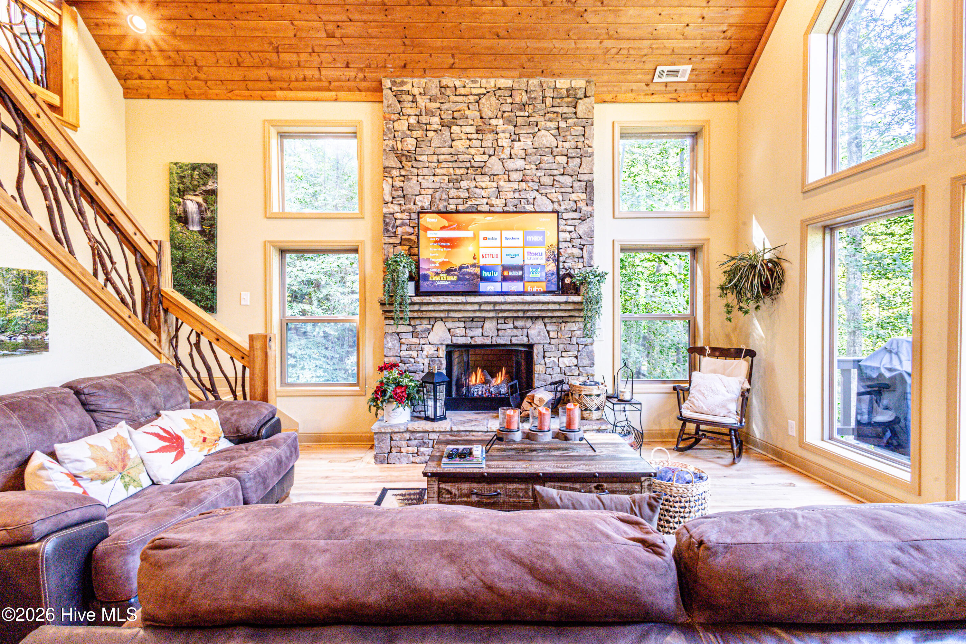
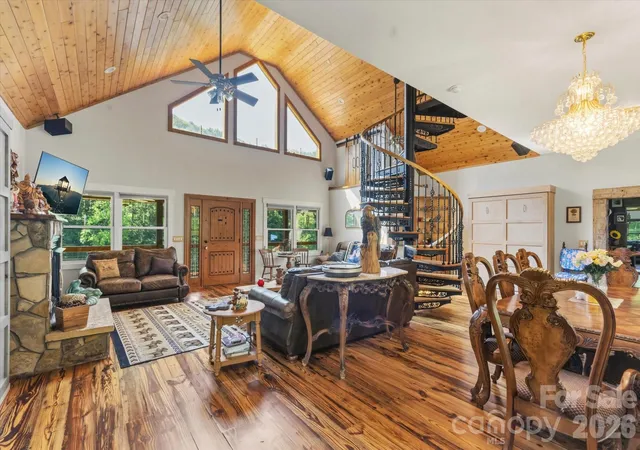
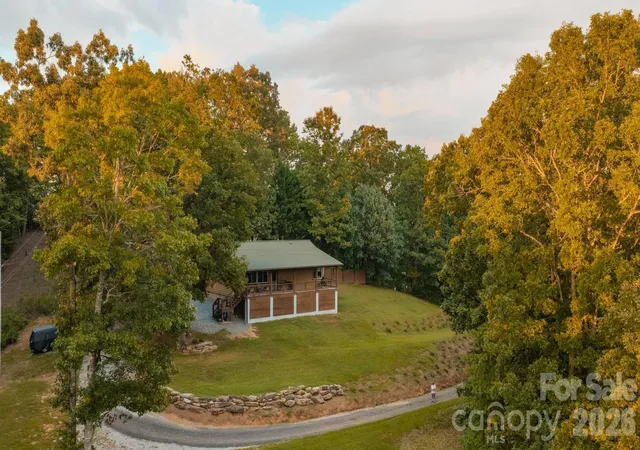
Nestled at the base of the majestic Smoky Mountains in Bryson City, North Carolina, this charming cedar chalet cabin offers a tranquil retreat amidst nature's splendor. Boasting rustic charm and modern comforts, this property is the epitome of mountain living. As you approach the cabin, you're greeted by the serene ambiance of the surrounding forest. The exterior exudes mountain elegance with its warm wood tones and inviting architecture, while the expansive deck beckons you to unwind and soak in the breathtaking views from Two Hot Tubs. Step inside, and you're welcomed by a cozy interior adorned with hardwood floors, and a stone fireplace that serves as the focal point of the living space. Large windows frame picturesque vistas of the rolling hills and lush foliage, allowing natural light to fill the room and create a sense of harmony with the outdoors. The open-concept layout connects the living area to the well-appointed kitchen, where you'll find modern appliances, ample counter space, and custom cabinetry, perfect for preparing delicious meals inspired by the local cuisine. Upstairs, the loft area offers additional space for entertaining in the game room. Turn Key Rental
- Houzeo last checked: 2 hours ago
- Listing updated: October 26, 2026 at 10:06 pm
- Listing Provided by: Christina Lohmann (828) 788-8473 DRE #280539 | Keller Williams - Great Smokies Hayesville
- Source: Hive MLS-NC | MLS#: 100612668

Property Details
Status
Active
Type
Single Family Residence
No. of Stories
2
County
City
Neighborhood
--
Year Built
2018
HOA Fees
$33.33/mo
Finished Area
1,700 sqft
Lot Size
2.14 acres lot
Basement Area
- sqft
MLS Name
Hive MLS
MLS Number
100612668
MLS Status
Active
Days on Market
2

Continue Your Journey in App
Find your dream home, receive real-time updates, and many more!
Continue Your Journey in App
Find your dream home, receive real-time updates, and many more!
Location
HOA Management
Walnut Cove
HOA Fees
$400/ Annually
Amenities
 Amenities and services may be covered by one or multiple associations and service providers.
 Road Maintenance
Disclaimer: Amenities are based on third-party information and may vary; buyers must independently verify all amenities, as information is deemed reliable but not guaranteed.
Facts & Features
Rooms
Bedrooms & bathrooms
Bedrooms: 2
Bathrooms: 2
Dining Room
Level: First
Area: Square Feet
Dimensions: 106.24
Bathroom 1
Level: First
Area: Square Feet
Dimensions: 120.00
Living Room
Level: First
Area: Square Feet
Dimensions: 294.10
Laundry
Level: First
Area: Square Feet
Dimensions: 110.25
Master Bedroom
Level: First
Area: Square Feet
Dimensions: 173.88
Bedroom 2
Level: First
Area: Square Feet
Dimensions: 173.88
Kitchen
Level: First
Area: Square Feet
Dimensions: 98.80
Loft
Level: Second
Area: Square Feet
Dimensions: 306.21
Interior
Interior Features
Master Downstairs, Walk In Closet(s), Vaulted Ceiling(s), High Ceilings, Furnished, Hot Tub, Walk In Shower, Eat In Kitchen, Gas Log, Walk In Closet(s)
Window Features
Thermal Windows
Cooling
Central Air
Appliances
Electric Oven, Washer, Self Cleaning Oven, Refrigerator, Dryer, Dishwasher, Satellite Dish
Exterior Features
Gas Grill
Heating
Propane, Fireplace(s), Heat Pump
Flooring
Ceramic Tile, Hardwood
Construction
Year Built
Year Built: 2018
Home type
Single Family Residence
Property Condition
Completed
Foundation Details
Crawl Space
Roof
Composition
Construction Materials
Wood Siding, Wood Frame
Utilities & Energy
Fireplace Features
Gas Log
Association Amenities
Maintenance Roads
Pool Features
None
Basement
None
Parking Features
Gravel, Parking Pad
Security Features
Security System Owned
Laundry Features
Laundry Room
Water Source
Shared Well
Utilities
Underground Utilities, High Speed Internet
Other Features
Lot Features
Wooded, Secluded, Sloped
Subdivision Name
Walnut Cove
Patio And Porch Features
Open, Covered, Deck, Rear Porch, Side Porch
Price History
| Date | Event | Price |
|---|---|---|
10/26/2026 Source: | Listed for Sale | $530,000 +0.95% $312/sqft |
11/26/2024 Source: | Price Decreased | $525,000 -4.55% $309/sqft |
04/05/2024 Source: | Listing Removed | $550,000 $324/sqft |

Nearby Homes

Find Homes by Property Features in Bryson City, NC
Nearby New Homes For Sale

Based on information from the Hive MLS, through Oct 29, 2026, 02:15PM. This website may not include listings or property addresses of sellers who have directed their listing brokers to withhold their listing or their property address from display on the Internet. The data relating to real estate on this web site comes in part from the Internet Data Exchange program of Hive MLS, and is updated as of Oct 29, 2026, 02:15PM. All information is deemed reliable but not guaranteed and should be independently verified. All properties are subject to prior sale, change, or withdrawal. Neither listing broker(s) nor Chosen Realty LLC nor Houzeo shall be responsible for any typographical errors, misinformation, or misprints, and shall be held totally harmless from any damages arising from reliance upon these data. IDX information is provided exclusively for personal, non-commercial use, and may not be used for any purpose other than to identify prospective properties consumers may be interested in purchasing. © 2026 Hive MLS. All Rights Reserved.
 Advertising Broker: Nicholas Huscroft | Chosen Realty
