- Overview
- Description
- Property Details
- Location
- HOA Management
- Facts & Features
- Getting Around
- Nearby Homes
 Price Drop: $1K (09/29)
 New Construction
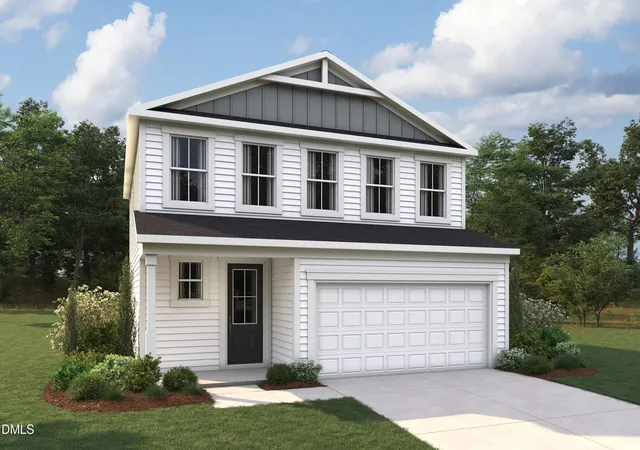

Street View
$279,481
Monthly Est:$1,391
 3 Beds
 3 Baths
2 full baths + 1 half bath
 1,712sqft
88 Cypress Moss Ct, Lillington, NC 27546
$279,481
$1,391/moEst:
Get Pre-Approved
Single Family Residence
Built in 2026
$62/mo HOA
0.15 acre lot
$163/sq.ft
Description
The Marion floor plan is thoughtfully designed to deliver both comfort and functionality, creating a warm and welcoming environment that feels like home from the moment you step inside. Its open-concept layout is one of its most appealing features, offering a seamless flow between the main living spaces while maintaining a sense of structure and purpose. At the heart of the home is the spacious Great Room, a bright and airy gathering space enhanced by numerous windows that invite in an abundance of natural light. This design not only makes the room feel larger and more inviting but also creates a cheerful atmosphere throughout the day, perfect for relaxing, entertaining, or simply enjoying everyday life. The modern kitchen is another standout feature of the Marion plan, combining style and practicality in equal measure. It is anchored by a large central island that provides ample space for meal preparation, casual dining, or socializing. Whether you're hosting friends, enjoying a quick breakfast, or helping children with homework while preparing dinner, this versatile island becomes a natural hub of activity. The kitchen also includes a generously sized walk-in pantry, ensuring that storage is never a concern. With plenty of room for groceries, small appliances, and kitchen essentials, everything you need is always within easy reach, keeping the space organized and efficient. Adjacent to the kitchen is the dining area, which connects effortlessly to the rest of the main living space. Just beyond, you'll find access to a patio that extends your living area outdoors. This space is ideal for grilling, entertaining guests, or simply unwinding after a long day. Whether you envision summer barbecues, quiet morning coffee, or evening gatherings under the stars, the patio offers a flexible outdoor retreat that complements the indoor living areas beautifully. Upstairs, the Marion floor plan continues to impress with its well-designed private living quarters. The primary suite is generously sized, offering a peaceful sanctuary where you can relax and recharge. With ample space for a king-sized bed and additional furnishings, it provides both comfort and privacy. The suite is thoughtfully positioned to create separation from the other bedrooms, enhancing the sense of retreat. In addition to the primary suite, there are two additional bedrooms that are perfect for family members, guests, or even a home office. A second full bathroom is conveniently located to serve these bedrooms, ensuring both accessibility and functionality for everyday living. The second floor also features a dedicated laundry room, an often-overlooked but highly valuable addition. Its upstairs location eliminates the need to carry laundry up and down stairs, making household chores more convenient and efficient. This practical detail adds to the overall livability of the home, demonstrating the careful consideration that has gone into every aspect of the Marion design. Beyond the home itself, the location adds even more appeal. Situated directly across from Shawtown Elementary School, this property offers unmatched convenience for families with school-aged children. The home is also just minutes away from the charm and amenities of downtown Lillington, where you can enjoy local shops, dining, and community events. Additionally, proximity to Campbell University makes this location ideal for faculty, staff, or anyone who values easy access to a respected educational institution. Practical considerations are also addressed, with the home connected to city water and sewer services, providing reliability and peace of mind. Altogether, the Marion floor plan offers a harmonious blend of modern design, everyday convenience, and an excellent location. It's a home that has captured the admiration of many, and once you experience it for yourself, it's easy to understand why.
- Houzeo last checked: 1 hour ago
- Listing updated: September 29, 2026 at 1:42 pm
- Listing Provided by: Teresa Brownell (919) 623-8979 | Mattamy Homes LLC (919) 868-1819
- Source: Doorify MLS-NC | MLS#: 10161270

Property Details
Status
Pending
Type
Single Family Residence
No. of Stories
2
County
City
Neighborhood
--
Year Built
2026
HOA Fees
$62/mo
Finished Area
1,712 sqft
Lot Size
0.15 acre lot
Basement Area
- sqft
MLS Name
Doorify MLS
MLS Number
10161270
MLS Status
Pending

Continue Your Journey in App
Find your dream home, receive real-time updates, and many more!
Download App
Continue Your Journey in App
Find your dream home, receive real-time updates, and many more!
Location
HOA Management
Elite Management
HOA Fees
$62/ Monthly
Amenities
 Amenities and services may be covered by one or multiple associations and service providers.
 Park Playground
 Storm Water Maintenance
Disclaimer: Amenities are based on third-party information and may vary; buyers must independently verify all amenities, as information is deemed reliable but not guaranteed.
Facts & Features
Rooms
Bedrooms & bathrooms
Bedrooms: 3
Bathrooms: 3
Interior
Window Features
Double Pane Windows, Screens, Tinted Windows
Exterior Features
Rain Gutters
Heating
Central, Zoned
Appliances
Dishwasher, Disposal, Electric Range, Electric Water Heater, Exhaust Fan, Microwave, Plumbed For Ice Maker, Vented Exhaust Fan
Sewer
Public Sewer
Cooling
Central Air, Zoned
Interior Features
Bathtub/shower Combination, Entrance Foyer, Kitchen/dining Room Combination, Pantry, Quartz Counters, Walk In Closet(s), Walk In Shower, Water Closet
Flooring
Carpet, Vinyl
Construction
Year Built
Year Built: 2026
Home type
Single Family Residence
Architectural Style
Farmhouse
Construction Materials
Vinyl Siding
Roof
Architectural Shingle
Foundation Details
Slab
Utilities & Energy
Water Source
Public
Association Amenities
Playground
Parking Features
Driveway
Laundry Features
Laundry Room, Upper Level
Other Features
Patio And Porch Features
Patio
Lot Features
Cul De Sac, Irregular Lot, Landscaped, Sloped Down
Community Features
Curbs, Sidewalks, Street Lights
Subdivision Name
Stonebarrow
Price History
| Date | Event | Price |
|---|---|---|
09/29/2026 Source: | Pending | $279,481 -0.36% $163/sqft |
04/19/2026 Source: | Listed for Sale | $280,481 $164/sqft |

Nearby Homes


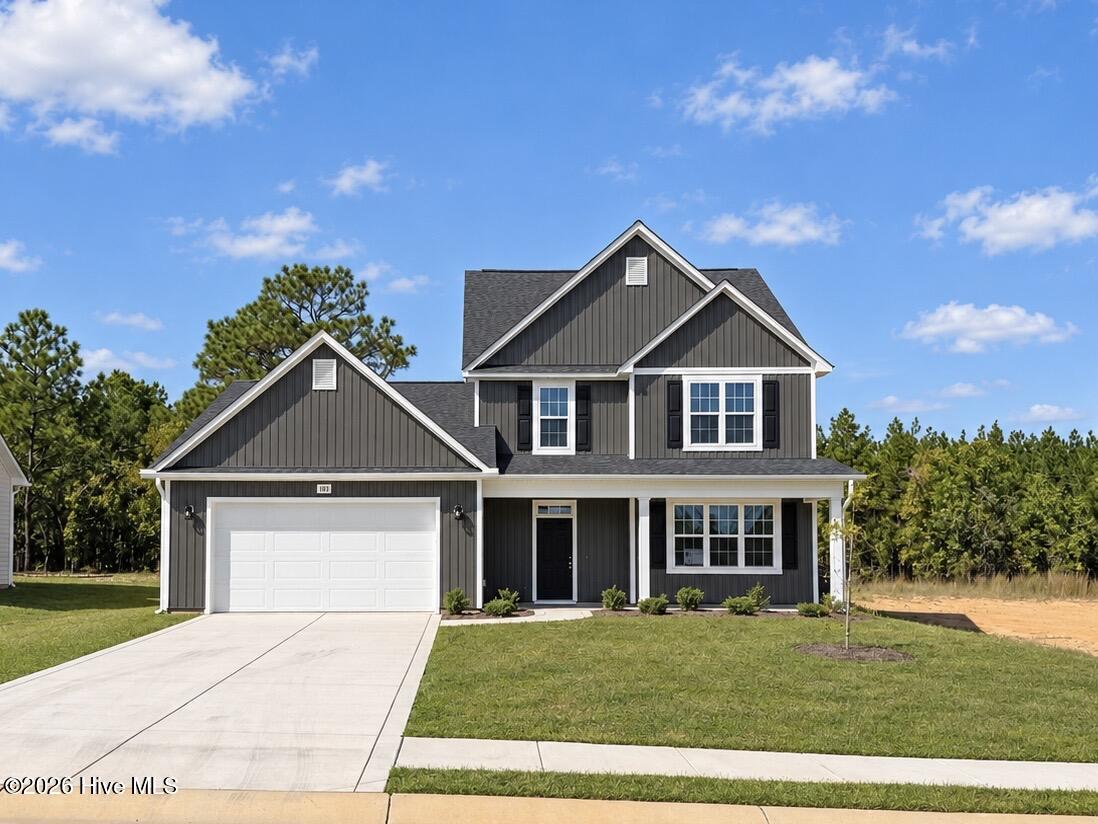
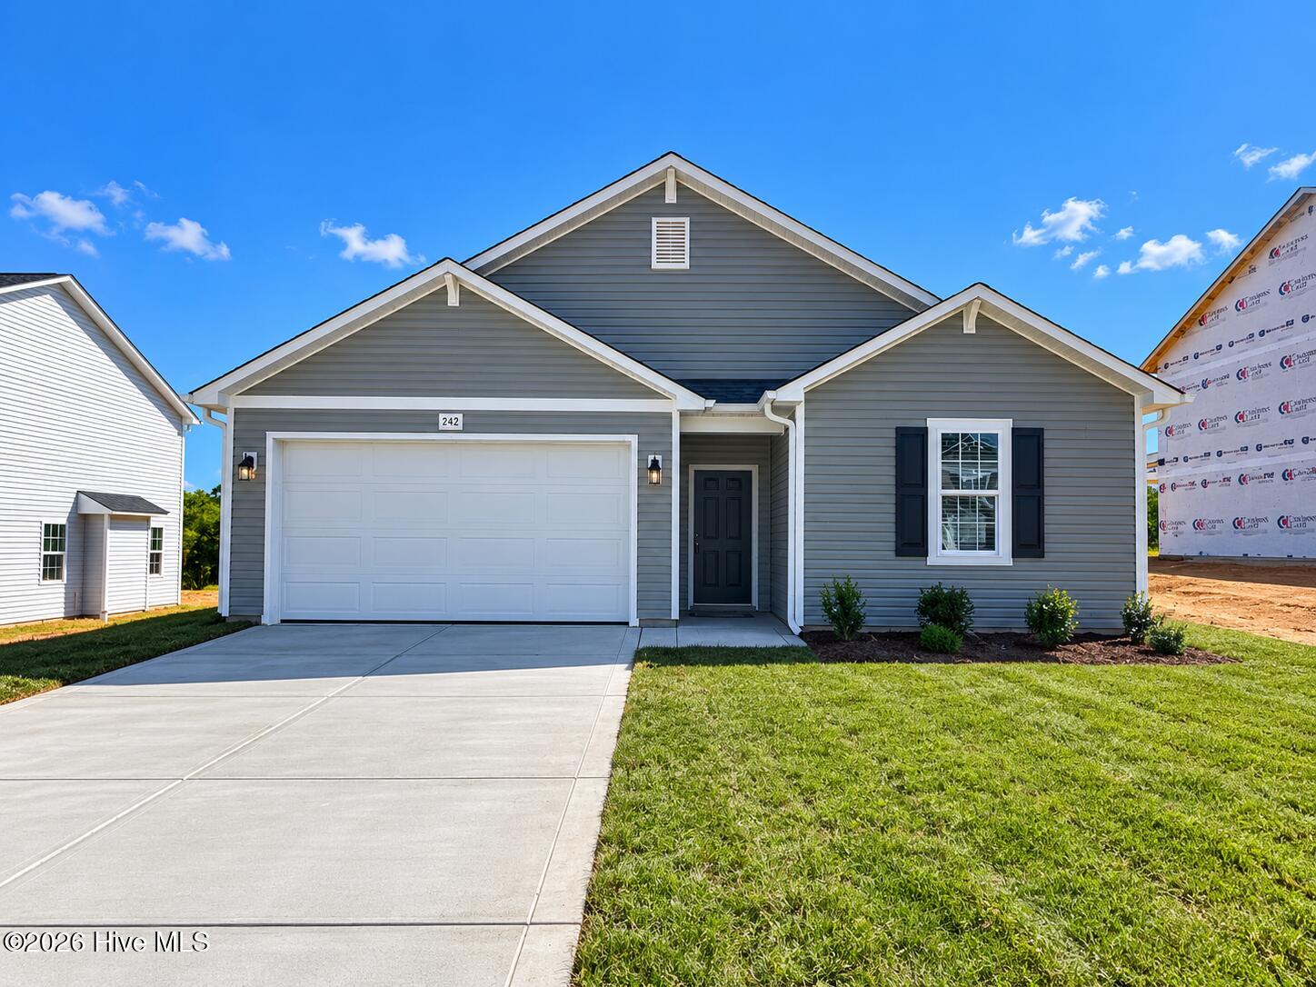
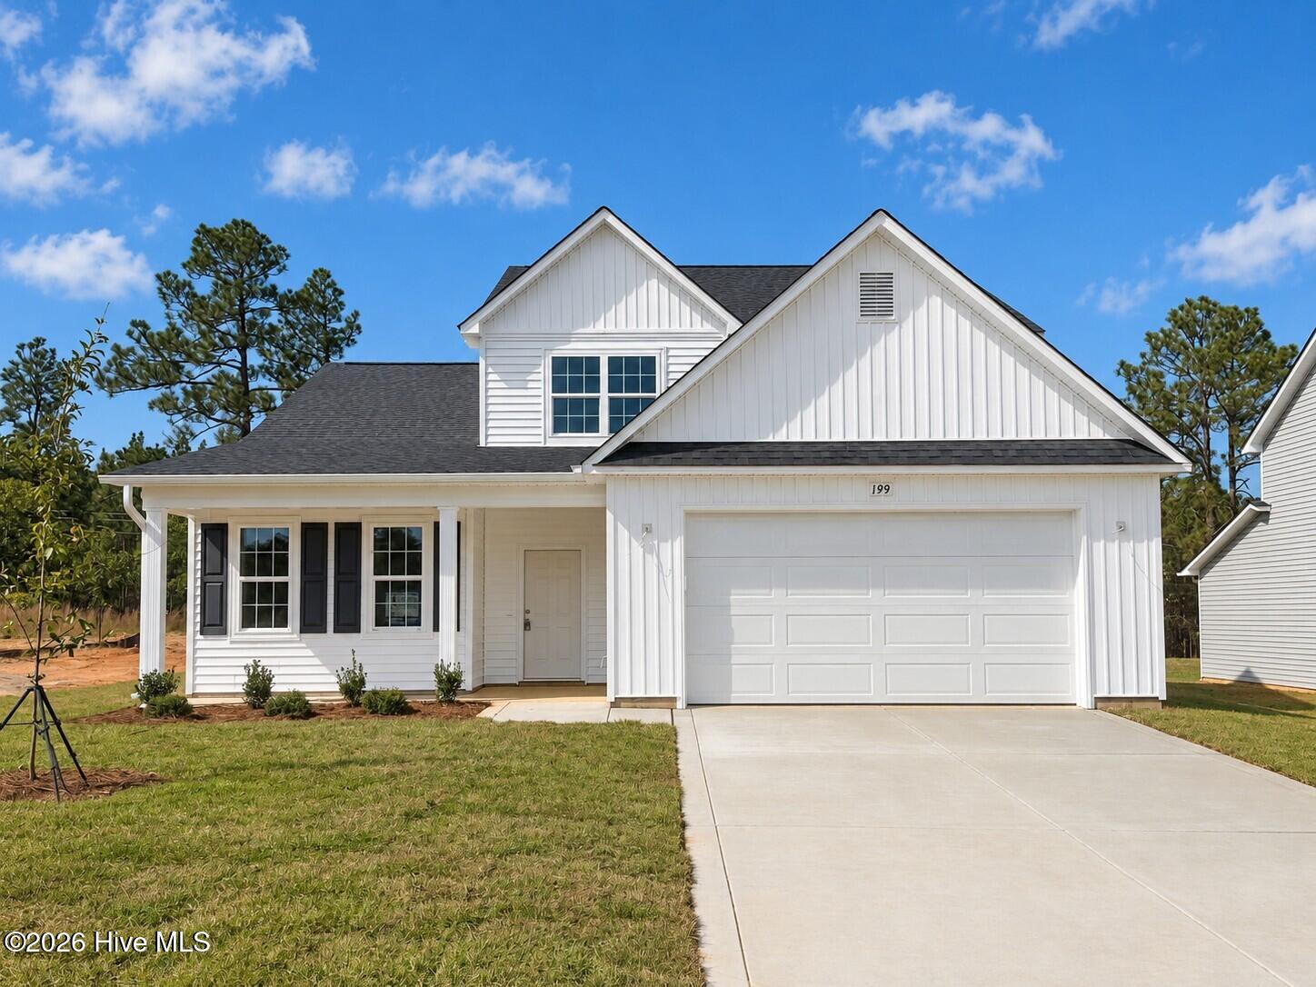
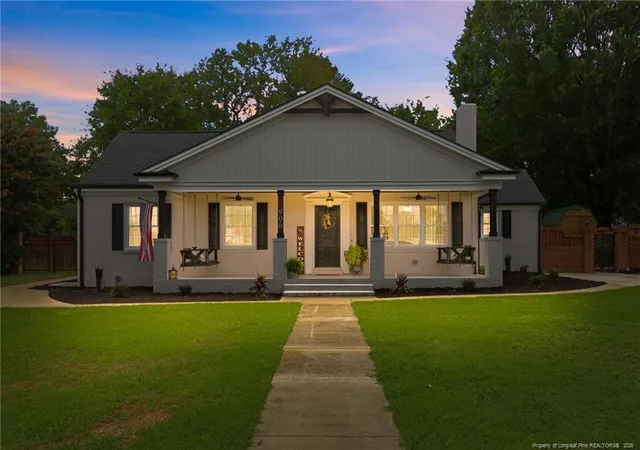


Find Homes by Property Features in Lillington, NC
Nearby New Homes For Sale


Based on information from the Doorify MLS (Triangle MLS, Inc.) through Oct 21, 2026, 04:15AM. All information provided is deemed reliable but is not guaranteed and should be independently verified. Some IDX listings have been excluded from this IDX display. Brokers make an effort to deliver accurate information, but buyers should independently verify any information on which they will rely in a transaction. The listing broker shall not be responsible for any typographical errors, misinformation, or misprints, and they shall be held totally harmless from any damages arising from reliance upon this data. This data is provided exclusively for consumers’ personal, non-commercial use. Listings marked with an icon are provided courtesy of the Doorify MLS, Inc. of North Carolina, Internet Data Exchange Database. Closed (sold) listings may have been listed and/or sold by a real estate firm other than the firm(s) featured on this website. Closed data is not available until the sale of the property is recorded in the MLS. Home sale data is not an appraisal, CMA, competitive or comparative market analysis, or home valuation of any property. © 2026 Doorify MLS, Inc. of North Carolina. All rights reserved. Non-MLS properties are not included. Properties sold were listed/sold by various MLS participating offices. © 2026 Doorify MLS, Inc. of North Carolina. All Rights Reserved.
 Advertising Broker: Nicholas Huscroft | Chosen Realty
