- Overview
- Description
- Property Details
- Location
- Facts & Features
- Getting Around
- Nearby Homes

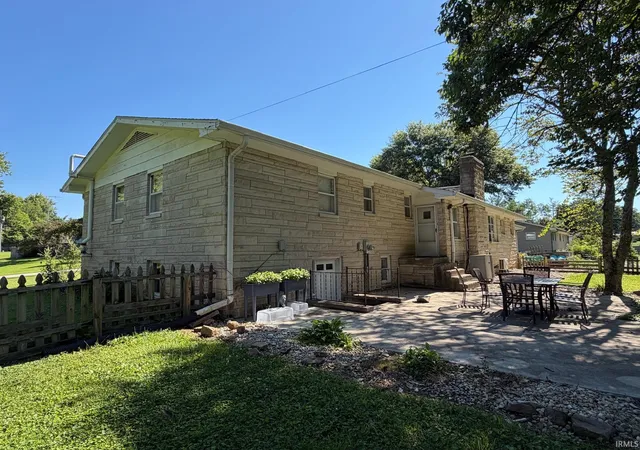


$339,900
Monthly Est:$1,692
 4 Beds
 4 Baths
3 full baths + 1 half bath
 3,620sqft
88 Northern Hills Dr, Bedford, IN 47421
$339,900
$1,692/moEst:
Get Pre-Approved
Manufactured On Land
Built in 1968
$-- HOA
33,759 sqft lot
$94/sq.ft
Description
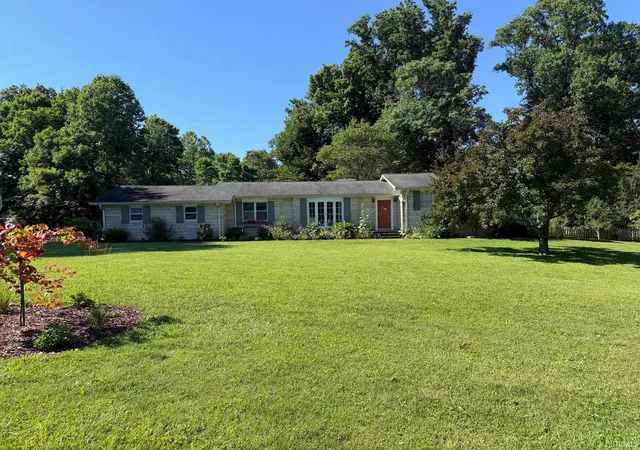
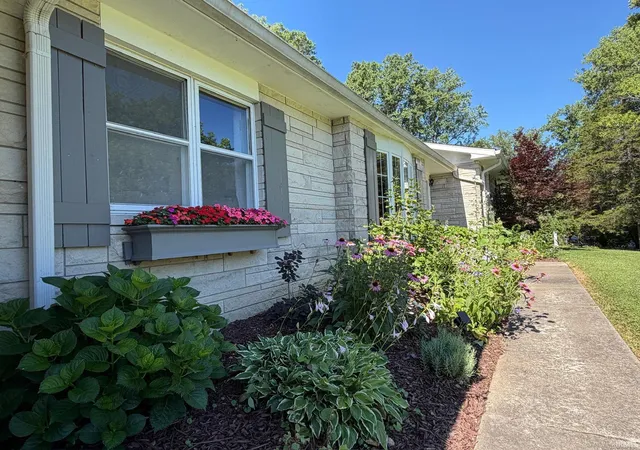
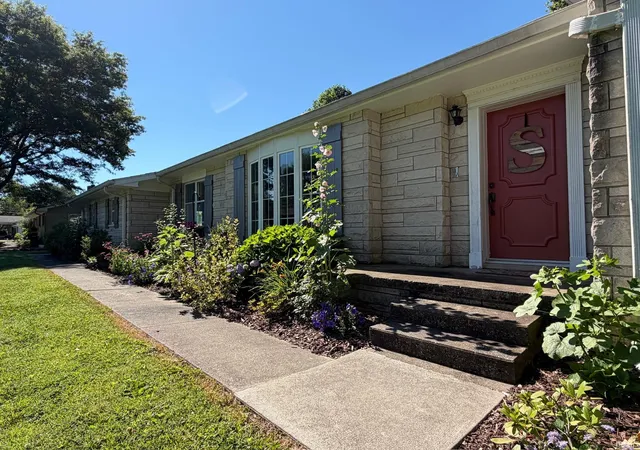
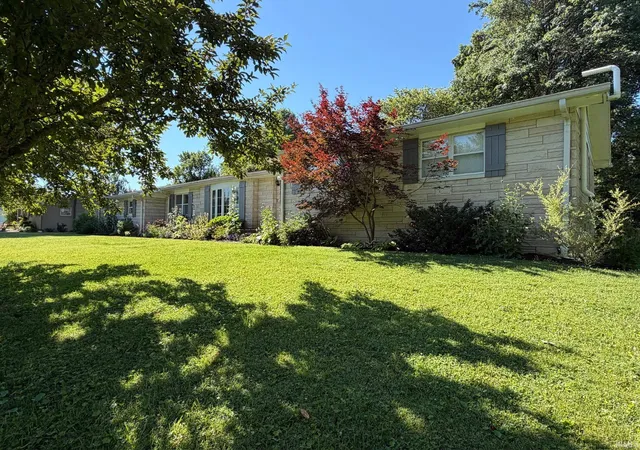
Beautiful stately limestone ranch in Western Hills offering 4 bedrooms and 3.5 baths with a spacious, functional layout. The main level features 3 bedrooms, 2.5 baths, a large kitchen with abundant white cabinetry and a large center island, open to the dining area and oversized living room. The primary suite includes a private en suite with a beautifully tiled walk-in shower. The finished lower level offers a large rec/workout area, kitchenette, fireplace, an additional bedroom, and a full bath combined with the laundry room. Luxury vinyl plank flooring runs throughout both levels, and three separate staircases provide convenient basement access. The sellers have tastefully landscaped the property, adding to this home’s exceptional curb appeal
- Houzeo last checked: 11 minutes ago (November 4, 2026 at 2:45 am)
- Listing updated: October 21, 2026 at 3:05 pm
- Listing Provided by: Christina Root (812) 583-1887 | Hawkins & Root Real Estate
- Source: Indiana Regional MLS-IN | MLS#: 202625599

Property Details
Status
Active Under Contract
Type
Manufactured Mobile Home
No. of Stories
-
County
--
City
Neighborhood
--
Year Built
1968
HOA Fees
-
Finished Area
3,620 sqft
Lot Size
33,759 sqft lot
Basement Area
- sqft
MLS Name
Indiana Regional MLS
MLS Number
202625599
MLS Status
Cont-AccptngBackupOffers
Days on Market
129

Continue Your Journey in App
Find your dream home, receive real-time updates, and many more!
Continue Your Journey in App
Find your dream home, receive real-time updates, and many more!
Location
Facts & Features
Rooms
Bedrooms & bathrooms
Bedrooms: 4
Bathrooms: 4
Interior
Sewer
Septic Tank
Flooring
Tile, Vinyl
Appliances
Dishwasher, Microwave, Refrigerator, Oven Built In, Double Oven, Electric Range, Electric Water Heater
Cooling
Central Air
Interior Features
1st Bdrm En Suite, Breakfast Bar, Ceiling Fan(s), Stone Counters, Eat In Kitchen, Entrance Foyer, Garage Door Opener, Kitchen Island, Landscaped, Workshop, Main Level Bedroom Suite
Heating
Electric
Construction
Year Built
Year Built: 1968
Home type
Manufactured On Land
Foundation Details
Block
Construction Materials
Limestone
Roof
Shingle
Utilities & Energy
Fireplace Features
Wood Burning, Basement
Parking Features
Concrete
Basement
Finished, Full, Walk Out Access
Water Source
Public
Other Features
Lot Features
Level
Subdivision Name
Western Hills
Price History
| Date | Event | Price |
|---|---|---|
10/20/2026 Source: | Contingent (Active Under Contract) | $339,900 $94/sqft |

Nearby Homes
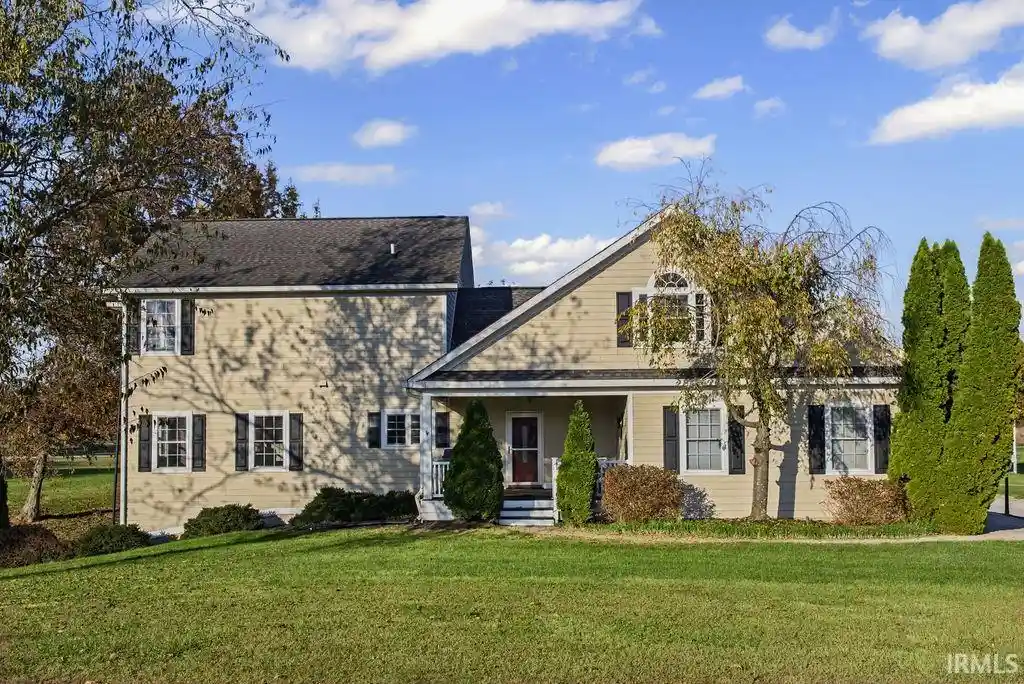
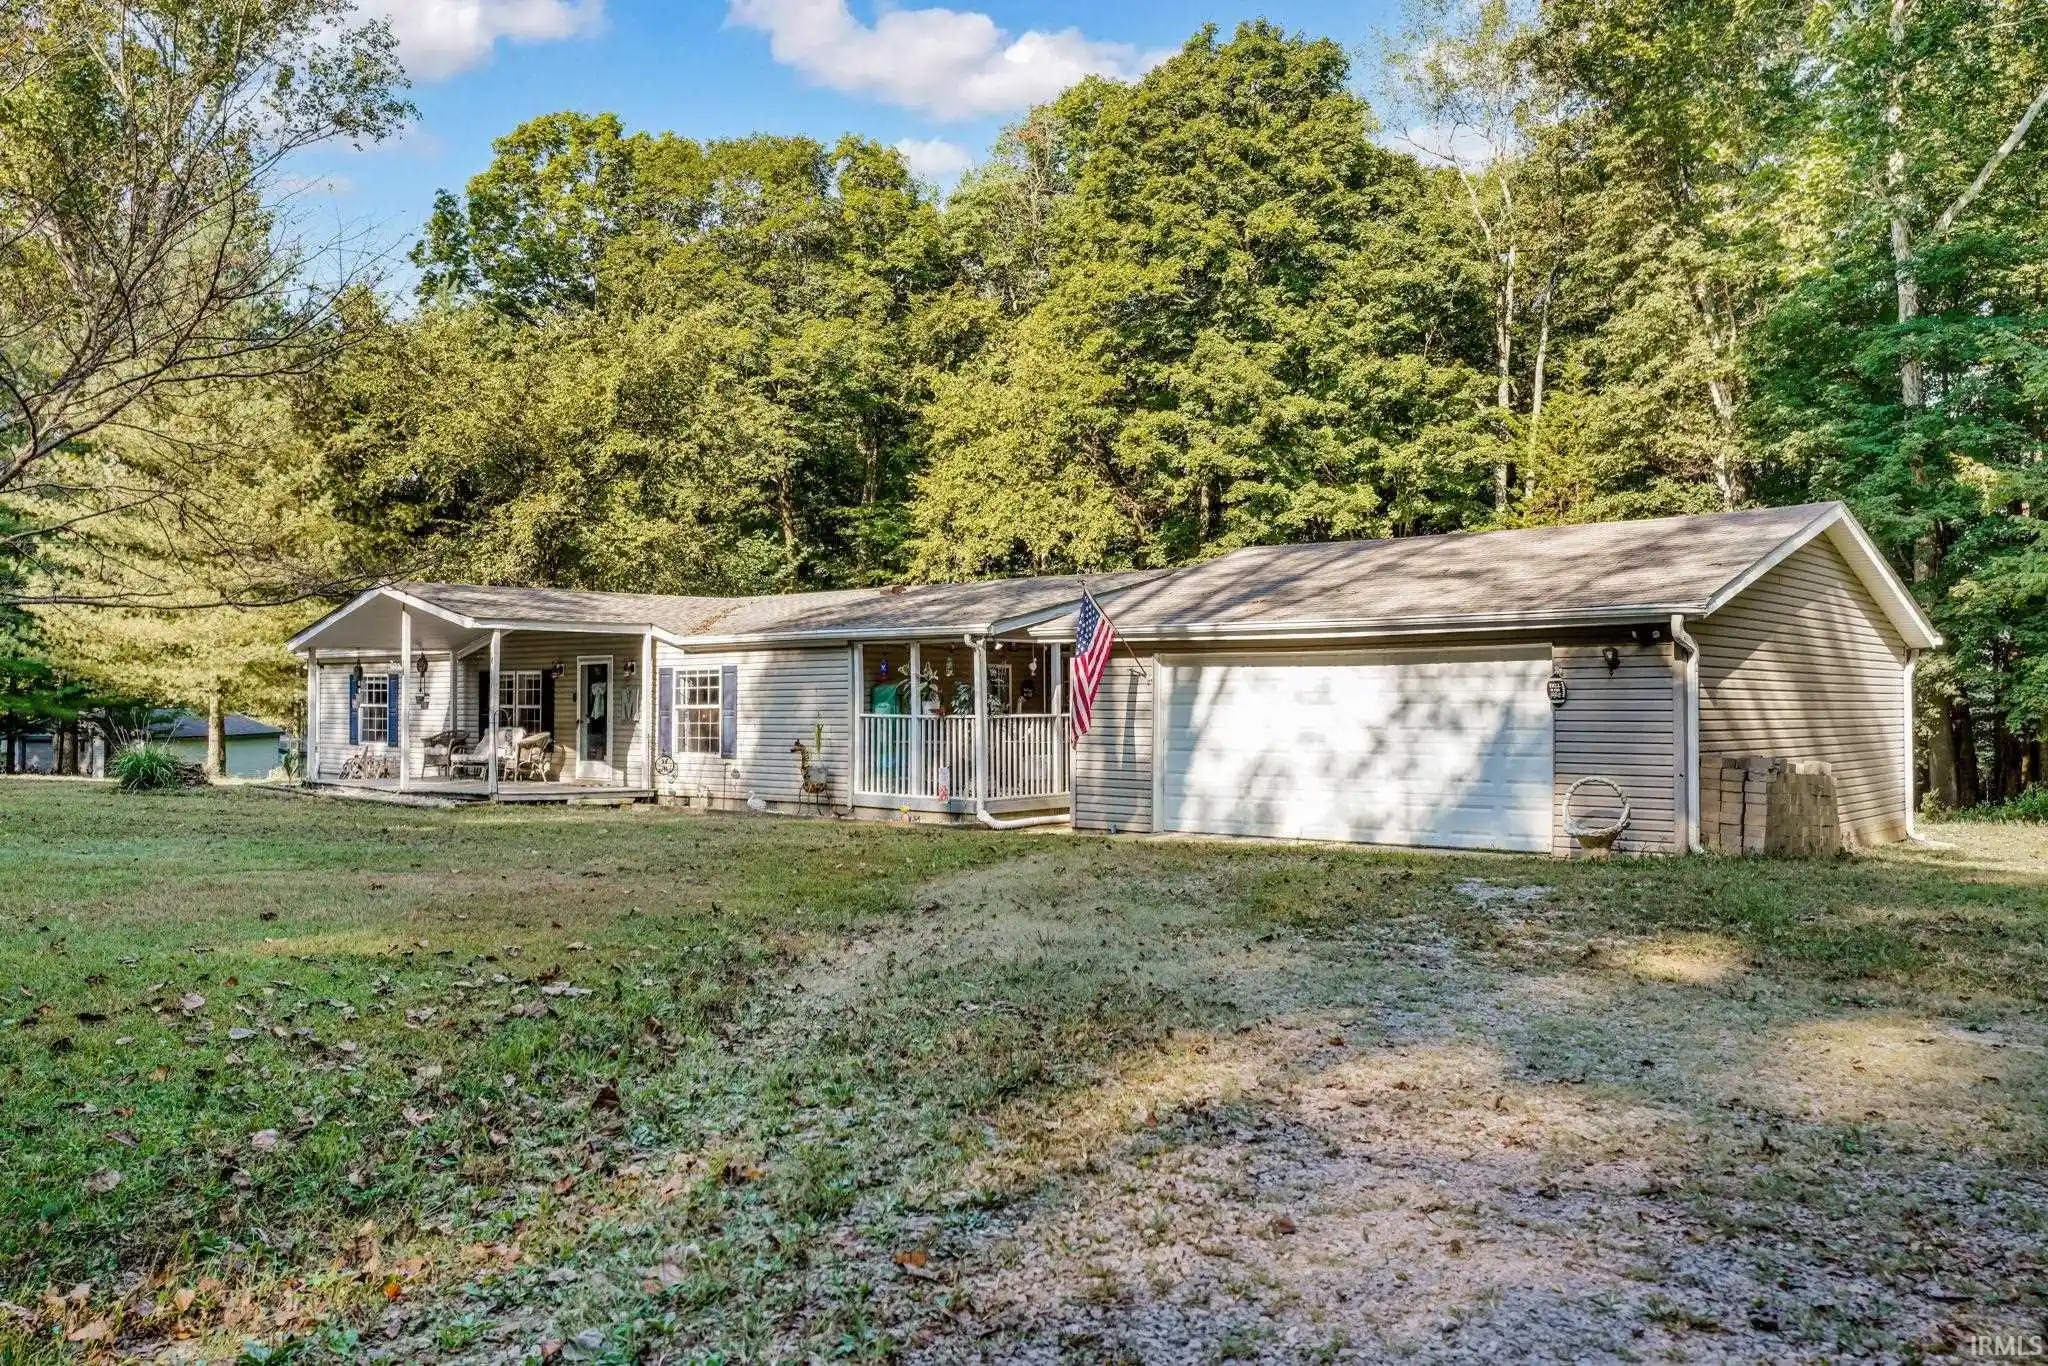
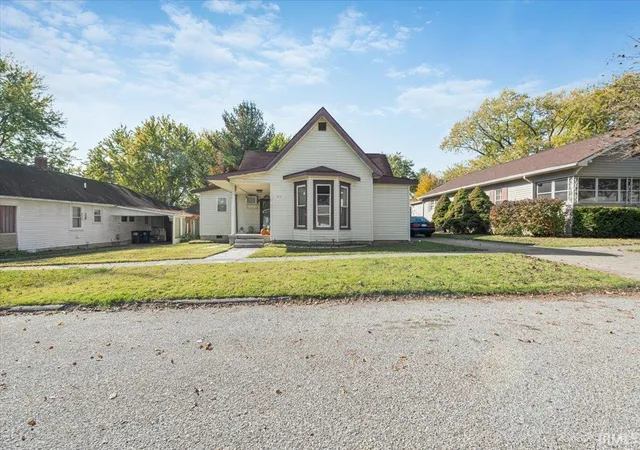

Find Homes by Property Features in Bedford, IN


IDX information is provided exclusively for consumer's personal, non-commercial use and may not be used for any purpose other than to identify prospective properties that consumers may be interested in purchasing. Data is deemed reliable but is not guaranteed accurate by the MLS.
 Advertising Broker: Jonah Hartsburg | Hoosier Hub Realty
