- Overview
- Description
- Property Details
- Location
- HOA Management
- Facts & Features
- Getting Around
- Nearby Homes




$750,000
Monthly Est:$3,733
 3 Beds
 3 Baths
3 full baths
 2,864sqft
8804 Olympic Ln, Wilmington, NC 28411
$750,000
$3,733/moEst:
Get Pre-Approved
Single Family Residence
Built in 1995
$86.67/mo HOA
0.36 acre lot
$262/sq.ft
Description
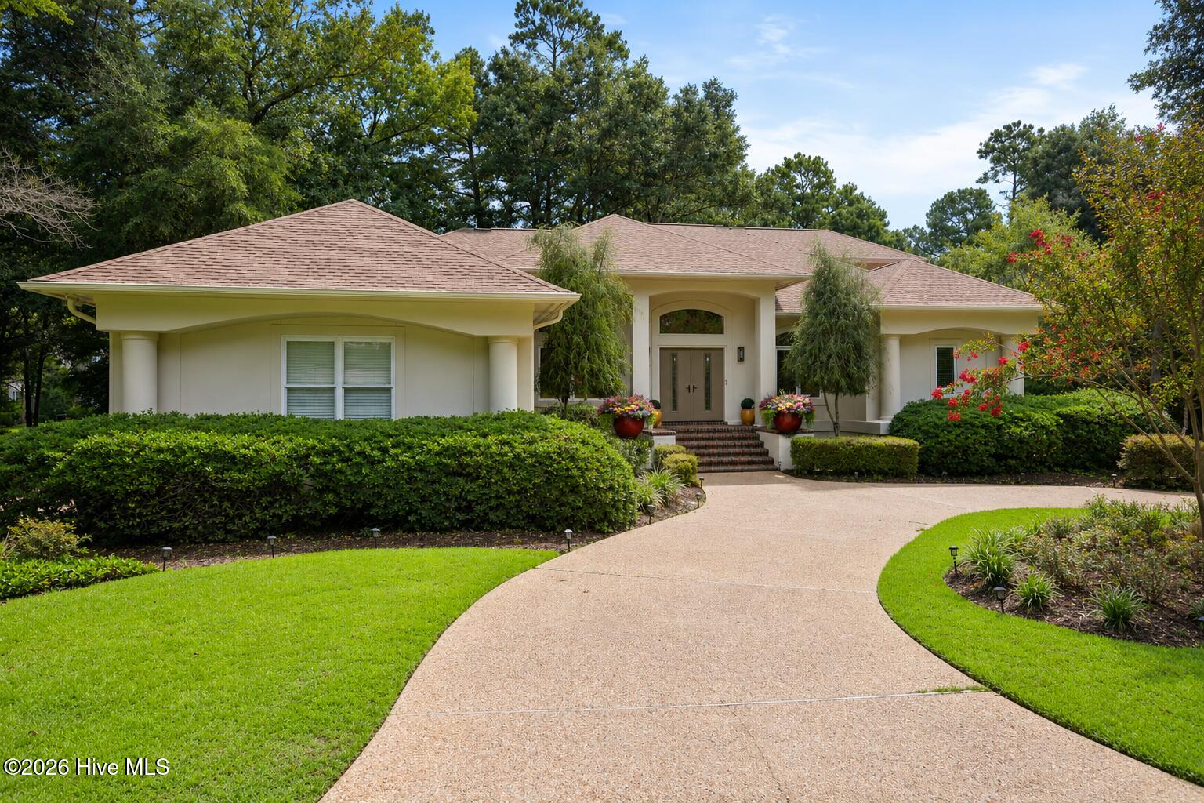
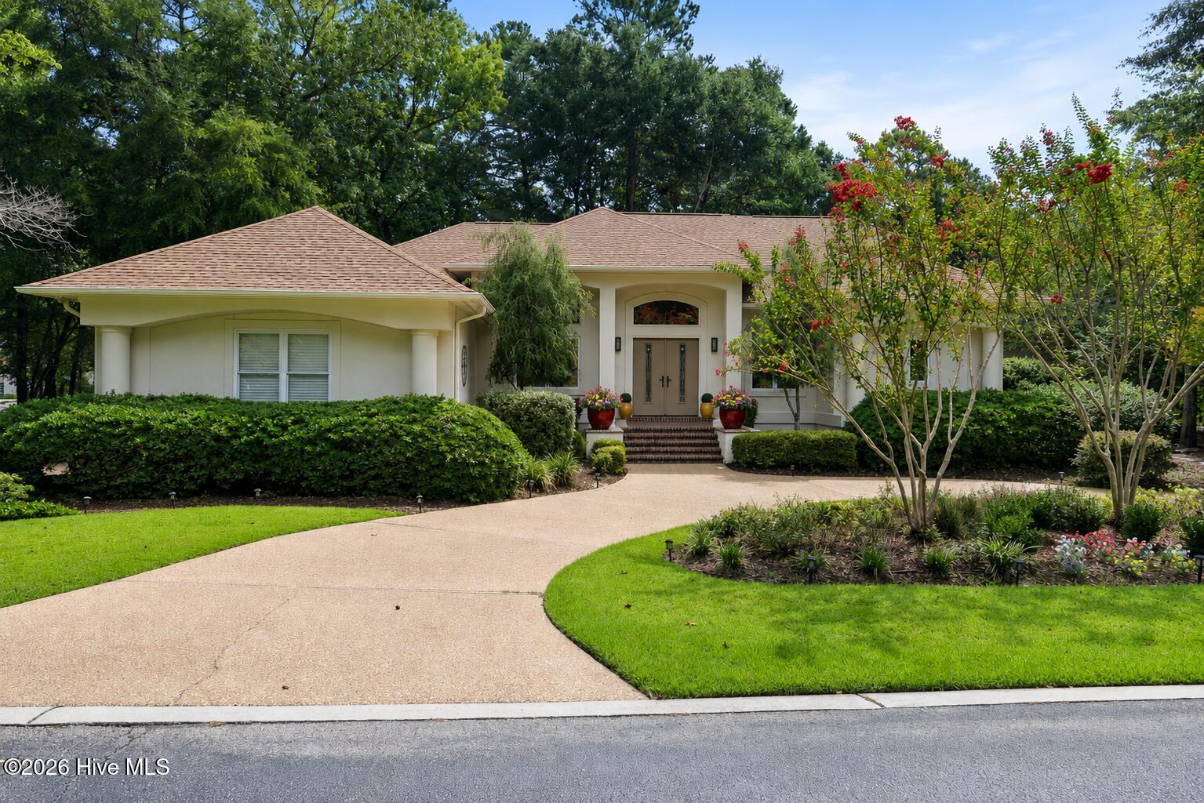
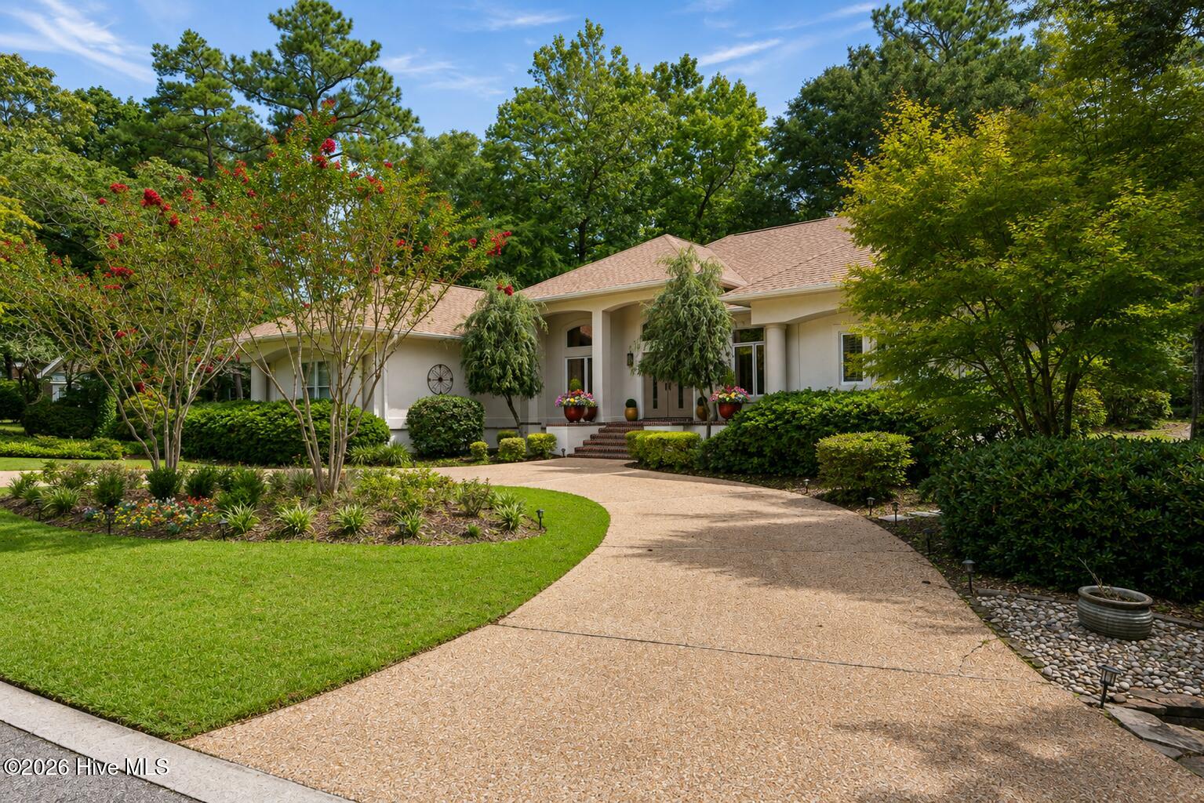
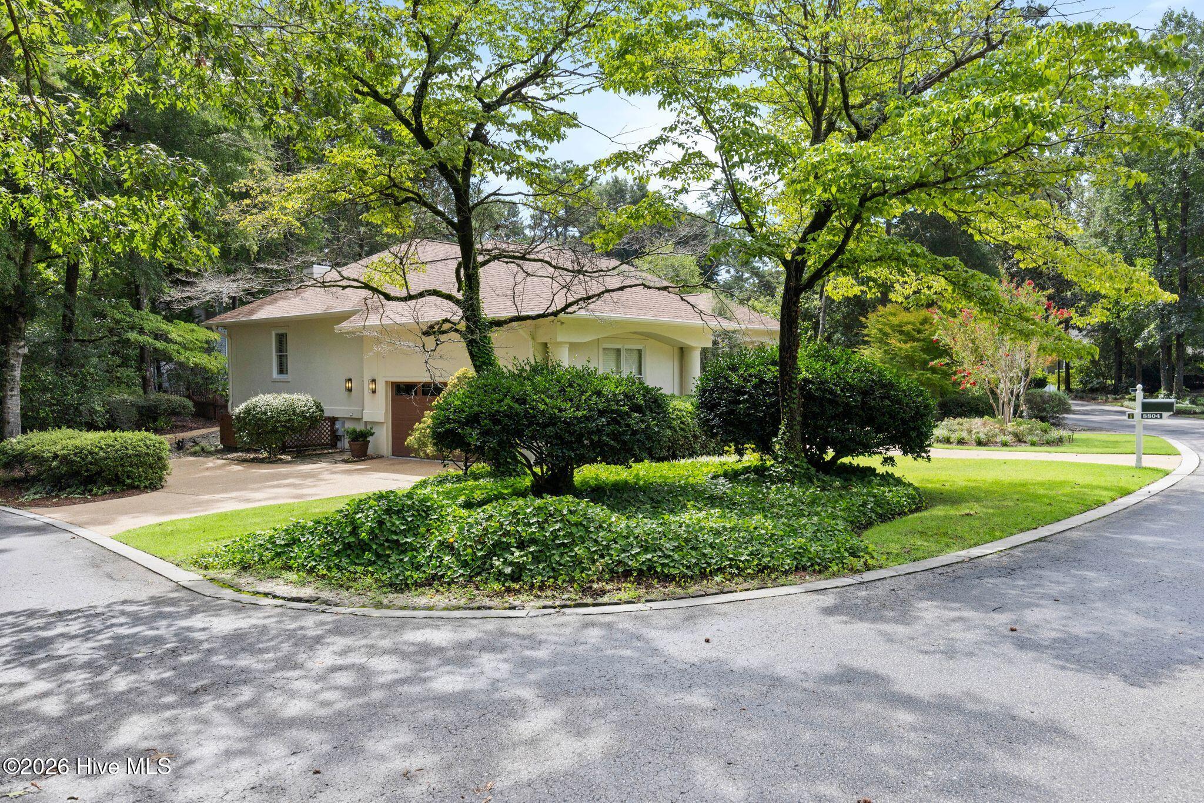
Set on a beautifully landscaped corner lot in the Bishops Park section of Porters Neck Plantation, 8804 Olympic Lane combines primarily first-floor living, flexible gathering spaces, a light-filled enclosed sunroom, and inviting outdoor living in one of Porters Neck's established communities.
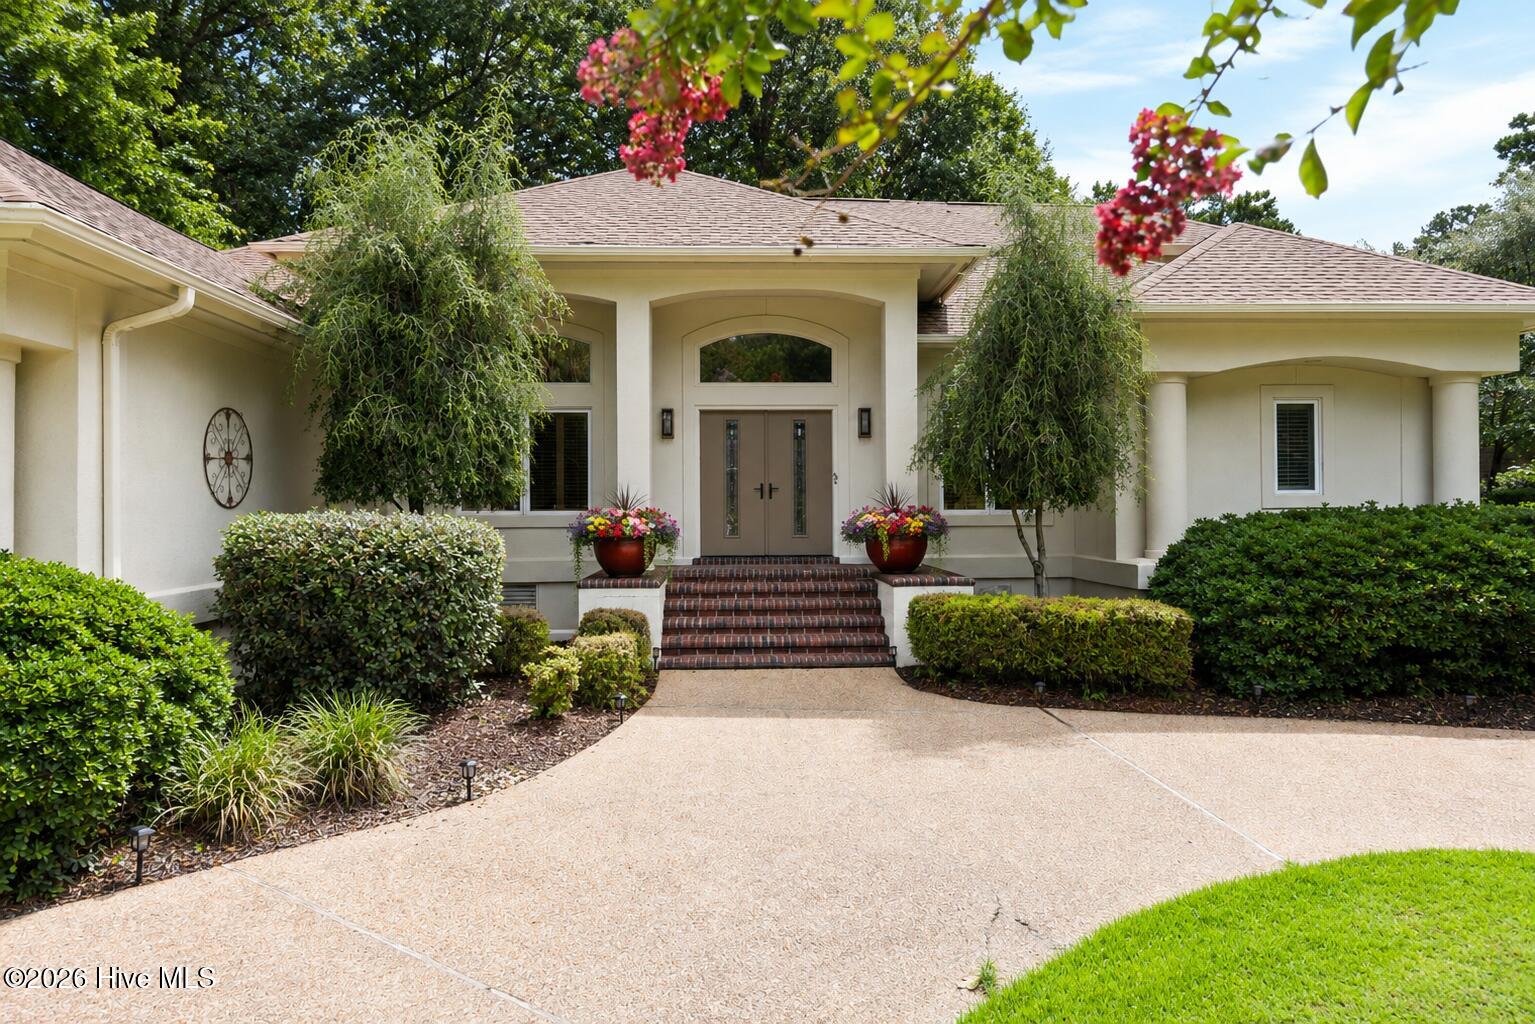
A sweeping circular drive leads through mature landscaping to the covered front porch and double-door entry. A separate driveway leads to the garage.
Inside, soaring ceilings and wood floors introduce an open, airy interior. A flexible room just off the foyer offers options for a home office, library, sitting room, or den, while the main living area features a vaulted ceiling, fireplace, and open sightlines into the surrounding spaces.
The kitchen is designed for both everyday living and entertaining, with abundant cabinetry, stainless appliances, a gas cooktop, center island, and additional counter seating. From here, the floor plan flows naturally into the dining area, where a gas-log fireplace adds warmth and character.
One of the home's standout spaces is the enclosed sunroom, wrapped in windows overlooking the backyard and surrounding greenery. Filled with natural light, this inviting room offers wonderful versatility for morning coffee, casual meals, entertaining, or simply settling in with a good book. Its generous proportions also make it an excellent option for a game room, media space, or additional gathering area.
The first-floor primary suite is privately positioned and includes a sitting area, two walk-in closets, private bath, and direct access to the covered rear patio. The primary bath features dual vanities, a walk-in shower, and separate tub. A second bedroom and full bath are also located on the main level, offering separation and privacy. The nearby laundry room, additional storage, and access to the attached two-car garage add everyday convenience.
Upstairs, a private third bedroom with its own full bath and walk-in closet creates a flexible space for a home office, studio, or private retreat. Floored attic space provides additional storage.
Out back, the covered patio provides a sheltered place for outdoor dining and relaxing, while additional patio space extends into the fenced backyard. Mature trees and established landscaping surround the lawn, creating an inviting backdrop for entertaining, gardening, or simply enjoying the outdoors. An irrigation system helps maintain the established landscaping.
Porters Neck Plantation's Bishops Park offers residents a community picnic area and boat ramp providing access to the Intracoastal Waterway, adding another dimension to the coastal lifestyle without leaving the neighborhood. The Porters Neck location also keeps shopping, dining, recreation, everyday conveniences, and the greater Wilmington area nearby.
With primarily first-floor living, flexible spaces, an enclosed sunroom, private upstairs suite, generous indoor and outdoor gathering areas, mature landscaping, and access to community amenities, 8804 Olympic Lane offers a thoughtful combination of space, versatility, and location.
Roof and HCAC were replaced in 2025.10 year transferable termite bond and a discount to $180 a year on termite renewal if use Bug N A Rug
- Houzeo last checked: 6 minutes ago
- Listing updated: October 12, 2026 at 6:23 pm
- Listing Provided by: Team Gale (910) 541-1212 , Tom C Gale (910) 541-1212 DRE #242825 | Coldwell Banker Sea Coast Advantage (910) 799-3435
- Source: Hive MLS-NC | MLS#: 100599594

Property Details
Status
Active Under Contract
Type
Single Family Residence
No. of Stories
2
County
City
Neighborhood
--
Year Built
1995
HOA Fees
$86.67/mo
Finished Area
2,864 sqft
Lot Size
0.36 acre lot
Basement Area
- sqft
MLS Name
Hive MLS
MLS Number
100599594
MLS Status
Pending with Showings
Days on Market
68

Continue Your Journey in App
Find your dream home, receive real-time updates, and many more!
Continue Your Journey in App
Find your dream home, receive real-time updates, and many more!
Location
HOA Management
Bishops Park HOA
HOA Fees
$1,040/ Annually
Amenities
 Amenities and services may be covered by one or multiple associations and service providers.
 Common Area
 Road Maintenance
 Picnic Area
Disclaimer: Amenities are based on third-party information and may vary; buyers must independently verify all amenities, as information is deemed reliable but not guaranteed.
Facts & Features
Rooms
Bedrooms & bathrooms
Bedrooms: 3
Bathrooms: 3
Master Bedroom
Level: First
Area: Square Feet
Dimensions: 261.00
Bedroom 2
Level: First
Area: Square Feet
Dimensions: 153.32
Kitchen
Level: First
Area: Square Feet
Dimensions: 242.88
Den
Level: First
Area: Square Feet
Dimensions: 160.02
Living Room
Level: First
Area: Square Feet
Dimensions: 288.51
Bedroom 3
Level: Second
Area: Square Feet
Dimensions: 140.22
Sunroom
Level: First
Area: Square Feet
Dimensions: 249.40
Dining Room
Level: First
Area: Square Feet
Dimensions: 219.48
Interior
Flooring
Carpet, Tile, Wood
Interior Features
Master Downstairs, Vaulted Ceiling(s), High Ceilings, Mud Room, Bookcases, Kitchen Island, Ceiling Fan(s), Walk In Shower, Blinds/shades, Gas Log
Appliances
Gas Cooktop, Electric Oven, Built In Microwave, Washer, Refrigerator, Dryer
Cooling
Heat Pump
Heating
Heat Pump, Electric
Construction
Year Built
Year Built: 1995
Home type
Single Family Residence
Property Condition
Completed
Foundation Details
Crawl Space
Construction Materials
Stucco, Wood Frame
Roof
Architectural Shingle
Utilities & Energy
Laundry Features
Laundry Room
Association Amenities
Maintenance Common Areas, Maintenance Roads, Picnic Area
Utilities
Sewer Connected, Water Connected
Basement
Crawl Space
Water Source
Public
Fireplace Features
Gas Log
Parking Features
Circular Driveway, Attached, Garage Door Opener, On Site, Garage
Other Features
Lot Features
Corner Lot, Landscaped
Subdivision Name
Porters Neck Plantation
Patio And Porch Features
Covered, Patio, Front Porch, Glass Enclosed, Rear Porch
Price History
| Date | Event | Price |
|---|---|---|
10/12/2026 Source: | Contingent (Active Under Contract) | $750,000 $262/sqft |
09/11/2026 Source: | Price Decreased | $750,000 -3.23% $262/sqft |
08/28/2026 Source: | Listed for Sale | $775,000 +61.63% $271/sqft |
10/08/2020 Source: #100231181 | Price Increased | $479,500 +2.46% $167/sqft |
10/08/2020 Source: #100231181 | Price Increased | $468,000 +17.03% $163/sqft |

Show more
Nearby Homes
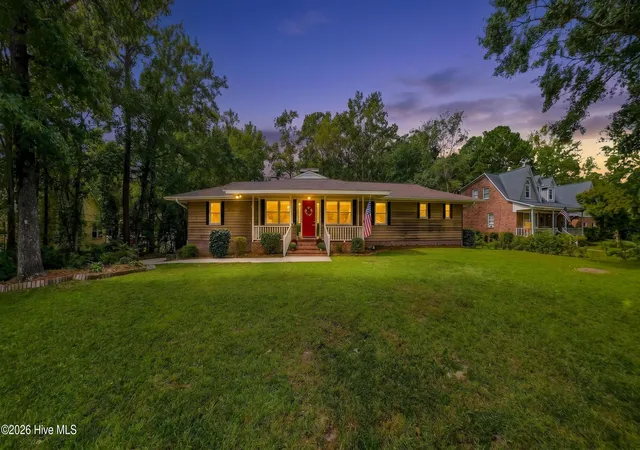
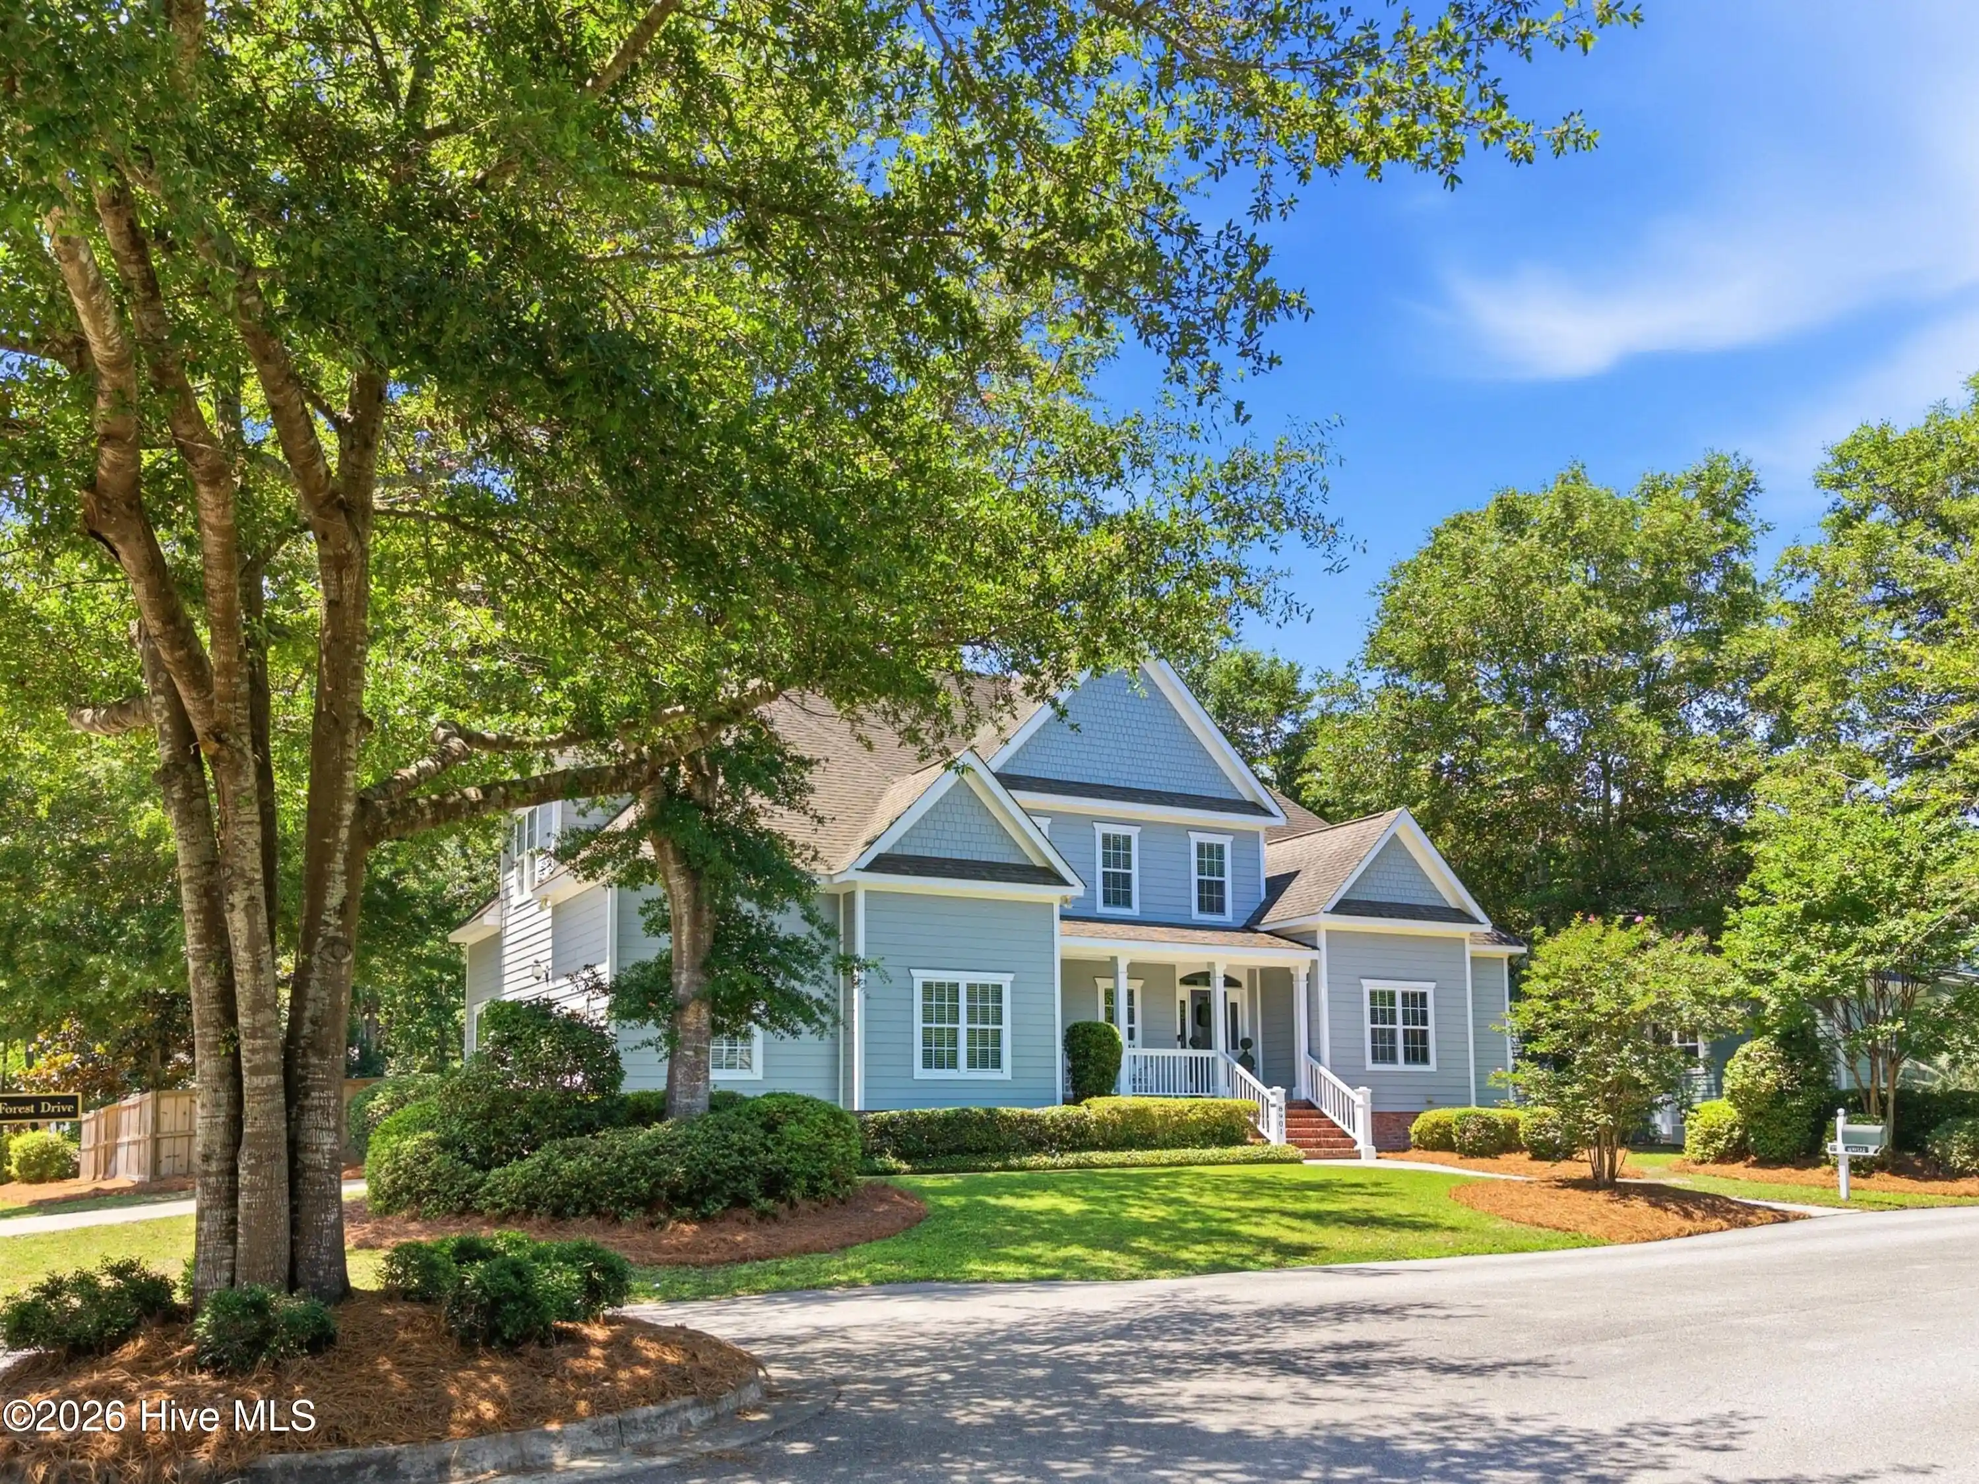
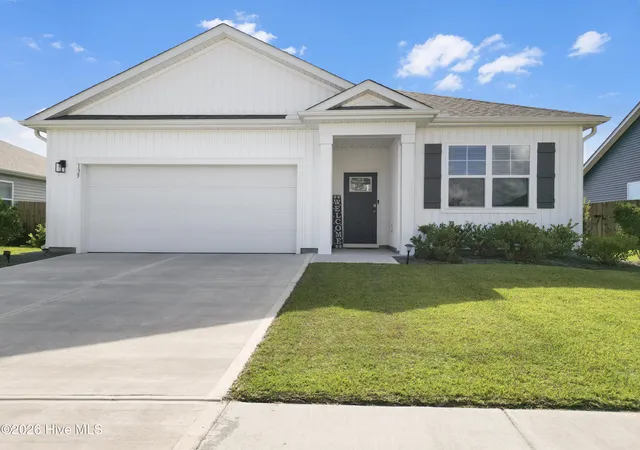
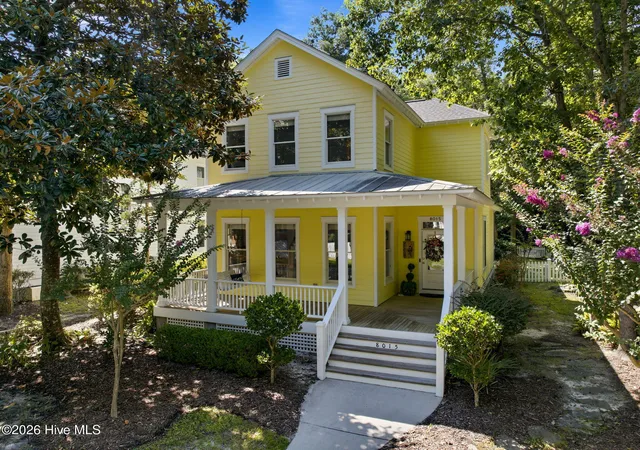
Find Homes by Property Features in Wilmington, NC
Nearby New Homes For Sale

Based on information from the Hive MLS, through Nov 04, 2026, 10:30PM. This website may not include listings or property addresses of sellers who have directed their listing brokers to withhold their listing or their property address from display on the Internet. The data relating to real estate on this web site comes in part from the Internet Data Exchange program of Hive MLS, and is updated as of Nov 04, 2026, 10:30PM. All information is deemed reliable but not guaranteed and should be independently verified. All properties are subject to prior sale, change, or withdrawal. Neither listing broker(s) nor Chosen Realty LLC nor Houzeo shall be responsible for any typographical errors, misinformation, or misprints, and shall be held totally harmless from any damages arising from reliance upon these data. IDX information is provided exclusively for personal, non-commercial use, and may not be used for any purpose other than to identify prospective properties consumers may be interested in purchasing. © 2026 Hive MLS. All Rights Reserved.
 Advertising Broker: Nicholas Huscroft | Chosen Realty
