- Overview
- Description
- Property Details
- Location
- HOA Management
- Facts & Features
- Getting Around
- Nearby Homes


$675,000
Monthly Est:$3,360
 8 Beds
 5 Baths
5 full baths
 3,915sqft
8809 Cruden Bay Ct, Davenport, FL 33896
$675,000
$3,360/moEst:
Get Pre-Approved
Single Family Residence
Built in 2019
$439/mo HOA
6,000 sqft lot
$172/sq.ft
Description
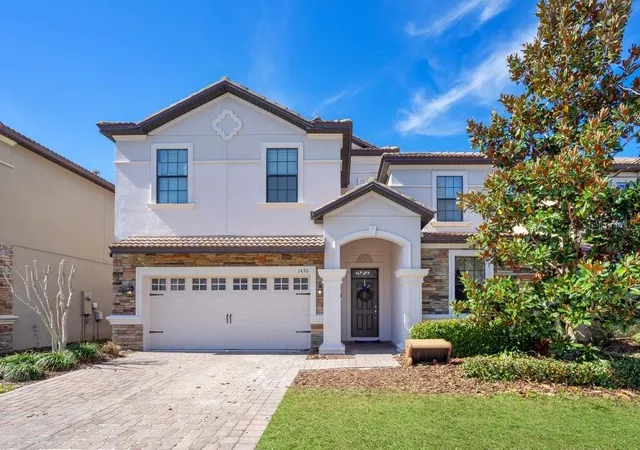
WOW! AGGRESSIVE PRICE ADJUSTMENT!! WHY DELAY VIEW TODAY! Luxury 8-Bedroom Resort Home – NO REAR NEIGHBORS, PRIVATE MOVIE THEATER AND GAMES ROOM. Step into resort-style living at its finest with this exceptional 8-bedroom, 5-bathroom home located in the highly sought-after Retreat at ChampionsGate, Offering 3,915 sqft of beautifully furnished living space, this residence has been professionally designed to combine elegance, comfort, and entertainment—making it the perfect second home or desirable short-term rental investment. The light-filled open-concept great room features a plush sectional and 65-inch TV, creating an inviting setting for relaxing family time as well as a dining area benefitting from a 12-seat dining table - ideal for entertaining large groups. The chef’s kitchen impresses with quartz countertops, stainless steel appliances, a breakfast bar, and pantry. The spacious primary suite on the main floor opens directly to the covered lanai and screened-in pool and spa, where tranquil green views and no rear neighbors ensure complete privacy and peace. Upstairs, a versatile loft media lounge with TV, Xbox, and smaller children's play area offers an additional family hangout. A dedicated home theater with large screen TV, leather recliners, and immersive surround sound delivers the ultimate cinematic experience. The vibrant game room brings endless fun with arcade machines, foosball, ping pong, air hockey, and a dedicated kids’ play zone. Eight well-appointed bedrooms, including multiple king suites and imaginatively themed children’s rooms, provide luxury and comfort for guests of all ages. Outside, your private oasis awaits with a sparkling pool, bubbling spa, BBQ grill, alfresco dining space, comfortable loungers—all surrounded by serene natural views. Enjoy exclusive access to the world-class amenities of the Oasis Clubhouse, featuring a resort-style pool, lazy river, water slides, splash zone, cabanas, tiki bar, restaurant, movie theater, fitness center, and sports courts. Ideally situated ChampionsGate town center offering an array of dining and shopping, options. Short drive to I4, Disney, theme parks & shopping malls.
- Houzeo last checked: 12 hours ago
- Listing updated: September 18, 2026 at 12:53 am
- Listing Provided by: Anne Silcock (321) 437-8919 , Steven Silcock | RE/MAX HERITAGE (863) 424-2309
- Source: Stellar MLS-FL | MLS#: S5136558

Property Details
Status
Active
Type
Single Family Residence
No. of Stories
2
County
City
Neighborhood
--
Year Built
2019
HOA Fees
$439/mo
Finished Area
3,915 sqft
Lot Size
6,000 sqft lot
Basement Area
- sqft
MLS Name
Stellar MLS
MLS Number
S5136558
MLS Status
Active
Days on Market
362
Cumulative Days on Market
337

Continue Your Journey in App
Find your dream home, receive real-time updates, and many more!
Download App
Continue Your Journey in App
Find your dream home, receive real-time updates, and many more!
Location
HOA Management
Catrina Smith
HOA Fees
$345/ Monthly
Championsgate Master
HOA Fees
$94/ Monthly
Amenities
 Amenities and services may be covered by one or multiple associations and service providers.
 Security Gate
 Cable TV
 Park Playground
 Golf
Golf
 Gym
Gym
 Security Guard
 Tennis
 Maintenance
 Spa
Spa
 Club House
 Elevator
 Basket Ball
 Pool
Pool
 Sports Court
wheel Chair
Recreational Facilities
Private Road
Escrow Reserves Fund
Common Area Taxes
Management
Recreation Facilities
Disclaimer: Amenities are based on third-party information and may vary; buyers must independently verify all amenities, as information is deemed reliable but not guaranteed.
Facts & Features
Rooms
Bedrooms & bathrooms
Bedrooms: 8
Bathrooms: 5
Media Room
Level: Second
Area: 273.00 Square Feet
Dimensions: 21x13
Loft
Level: Second
Area: 240.00 Square Feet
Dimensions: 15x16
Additional Bedroom
Level: Second
Area: 144.00 Square Feet
Dimensions: 12x12
Bedroom 5
Level: Second
Area: 144.00 Square Feet
Dimensions: 12x12
Bedroom 4
Level: Second
Area: 144.00 Square Feet
Dimensions: 12x12
Bedroom 3
Level: Second
Area: 132.00 Square Feet
Dimensions: 11x12
Bedroom 2
Level: First
Area: 143.00 Square Feet
Dimensions: 11x13
Primary Bathroom
Level: First
Area: 144.00 Square Feet
Dimensions: 12x12
Primary Bedroom
Level: First
Area: 192.00 Square Feet
Dimensions: 12x16
Kitchen
Level: First
Area: 154.00 Square Feet
Dimensions: 11x14
Dining Room
Level: First
Area: 204.00 Square Feet
Dimensions: 12x17
Great Room
Level: First
Area: 266.00 Square Feet
Dimensions: 14x19
Interior
Exterior Features
Lighting, Sidewalk
Appliances
Dishwasher, Disposal, Dryer, Electric Water Heater, Ice Maker, Microwave, Range, Refrigerator, Washer
Flooring
Carpet
Sewer
Public Sewer
Cooling
Central Air
Heating
Central, Electric
Window Features
Blinds, Window Treatments
Interior Features
Window Treatments, Living Room/dining Room Combo, Primary Bedroom Main Floor, Open Floorplan, Thermostat, Walk In Closet(s), Primary Bedroom Upstairs
Construction
Year Built
Year Built: 2019
Home type
Single Family Residence
Property Condition
Completed
Foundation Details
Slab
Architectural Style
Contemporary
Construction Materials
Block, Stucco, Frame
Roof
Shingle
Utilities & Energy
Security Features
Closed Circuit Camera(s), Gated Community, Smoke Detector(s)
Pool Features
Gunite, Heated, In Ground, Lighting, Outside Bath Access, Screen Enclosure
Laundry Features
Inside, Laundry Closet, Upper Level
Water Source
Public
Basement
Other
Association Amenities
Basketball Court, Clubhouse, Elevators, Fence Restrictions, Fitness Center, Gated, Golf Course, Pickleball Court(s), Playground, Pool, Recreation Facilities, Security, Spa/hot Tub, Tennis Court(s), Wheelchair Access
Utilities
Bb/hs Internet Available, Cable Available, Electricity Connected, Fiber Optics, Phone Available, Public, Sewer Connected, Water Connected
Parking Features
Converted Garage, Driveway
Other Features
Lot Features
Cul De Sac, In County, Landscaped, Paved, Private
Subdivision Name
Championsgate / Stoneybrook South North
Vegetation
Trees/landscaped
Community Features
Clubhouse, Deed Restrictions, Dog Park, Fitness Center, Gated Community Guard, Golf, Playground, Pool, Restaurant, Sidewalks, Tennis Court(s), Wheelchair Access, Street Lights
Patio And Porch Features
Covered, Deck, Rear Porch, Screened
Price History
| Date | Event | Price |
|---|---|---|
10/15/2025 Source: | Listed for Sale | $675,000 -10.00% $172/sqft |
10/15/2025 Source: | Price Increased | $750,000 +7.91% $192/sqft |
10/15/2025 Source: | Price Decreased | $695,000 -13.02% $178/sqft |
03/02/2025 Source: | Listing Removed | $799,000 $204/sqft |
07/06/2024 Source: | Off Market | $799,000 +59.80% $204/sqft |

Show more
Nearby Homes

Find Homes by Property Features in Davenport, FL

Based on information from Stellar MLS® through Oct 12, 2026, 10:30AM as submitted to and distributed by MLS GRID. All data is obtained from various sources and may not have been verified by the broker or MLS GRID. Supplied Open House Information is subject to change without notice. All information should be independently reviewed and verified for accuracy. Properties may or may not be listed by the office/agent presenting the information. IDX information is provided exclusively for consumers’ personal non-commercial use. It may not be used for any purpose other than to identify prospective properties consumers may be interested in purchasing. The data is deemed reliable but is not guaranteed by MLS GRID. The use of the MLS GRID Data may be subject to an end-user license agreement prescribed by the Member Participant’s applicable MLS, if any, and as amended from time to time. © 2026 Stellar MLS. All Rights Reserved.
 Advertising Broker: Fred McGill | Simple Showing, Inc