- Overview
- Description
- Property Details
- Location
- HOA Management
- Facts & Features
- Getting Around
- Nearby Homes



$369,000
Monthly Est:$1,837
 4 Beds
 3 Baths
2 full baths + 1 half bath
 2,333sqft
8813 Beth Page Ln, Davenport, FL 33896
$369,000
$1,837/moEst:
Get Pre-Approved
Single Family Residence
Built in 2019
$876/mo HOA
4,792 sqft lot
$158/sq.ft
Description
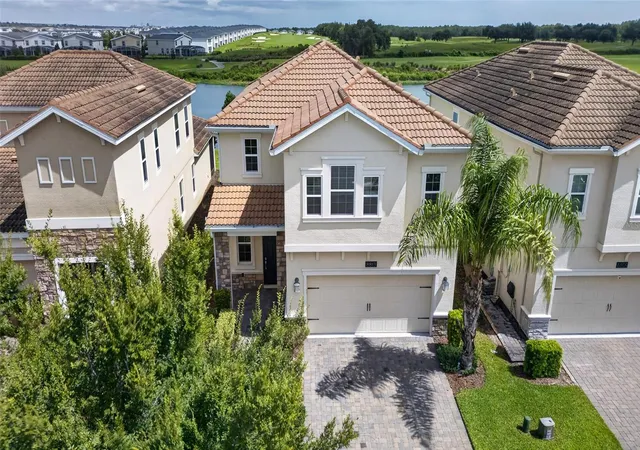
MOTIVATED SELLER OFFERING A MAJOR PRICE IMPORVEMENT! Don’t miss this opportunity in ChampionsGate!LIVE LIKE A CHAMPION! Full Golf Membership Included in the HOA!
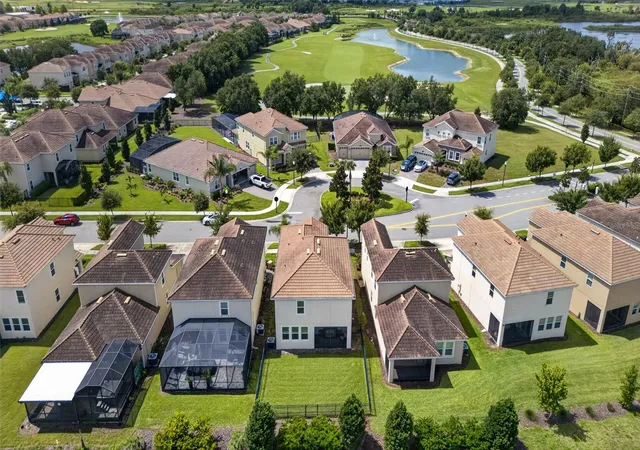
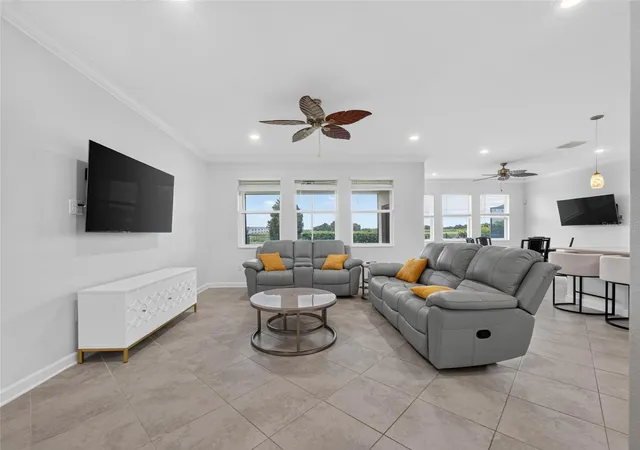
Enjoy beautiful golf course views from this impeccably maintained 4 bedroom, 2.5 bathroom home offering more than 2,300 square feet of comfortable living in the gated ChampionsGate Country Club community.
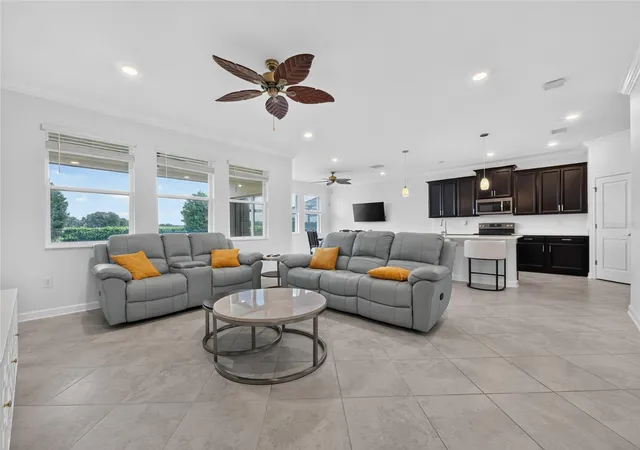
Featuring the same highly desirable floor plan as the former builder model, this home offers its own stylish finishes and thoughtful updates. The main level showcases elegant porcelain tile flooring, while the second floor features carpet throughout with luxury vinyl plank flooring in one secondary bedroom. The fully fenced backyard provides added privacy while allowing you to enjoy the peaceful golf course setting.
Designed for both everyday living and entertaining, the spacious kitchen features quartz countertops, stainless steel appliances, 42 inch upper cabinets, and a large center island overlooking the main living areas. Upstairs, the spacious primary suite offers golf course views, a large walk in closet, dual vanities, a soaking tub, and a separate tiled walk in shower.
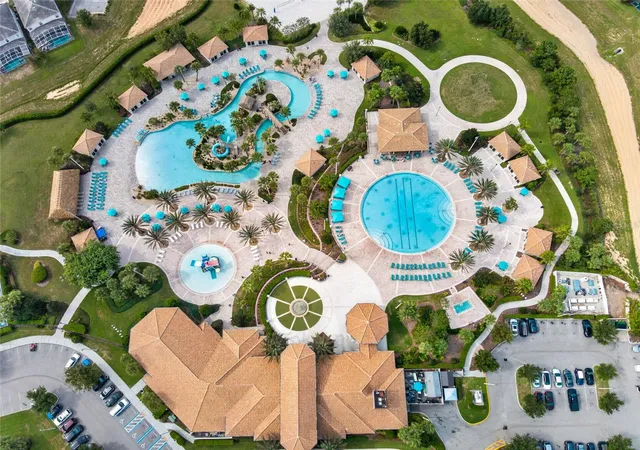
Located just a short walk from the residents only North Pool and neighborhood park, this home enjoys one of the most convenient locations within the community.
Living in ChampionsGate Country Club means enjoying an exceptional lifestyle with a Full Golf Membership included in the HOA. Two adults and children up to age 22 receive access to the championship golf course, practice facilities, tennis courts, and an outstanding collection of resort amenities.
Residents also enjoy access to the Oasis Club featuring resort style pools, a lazy river, fitness center, movie theater, restaurant, tiki bar, game room, and private cabanas. The Plaza, an exclusive residents only clubhouse, offers an additional restaurant, bar, fitness center, game room, and pool. The Retreat Club features a water park and outdoor bar and grill.
The HOA also includes gated security, lawn maintenance, cable television, high speed internet, telephone service, trash collection, and security monitoring, providing a truly maintenance free lifestyle.
Ideally located near world class golf, shopping, dining, major highways, Orlando International Airport, and Central Florida's famous attractions, this exceptional home offers the perfect combination of luxury, convenience, and resort style living.
Full Golf Membership is included. Golf cart is not included. Owners may bring their own golf cart and pay the annual trail fee (currently approximately $2,000), or rent a golf cart from the Club. Buyer should verify current fees and policies directly with ChampionsGate Country Club, as they are subject to change.
- Houzeo last checked: 14 minutes ago
- Listing updated: October 21, 2026 at 12:46 pm
- Listing Provided by: Kara Grebler (321) 696-9943 , Ellen Bessette | CHARLES RUTENBERG REALTY ORLANDO (407) 622-2122
- Source: Stellar MLS-FL as distributed by MLS GRID | MLS#: O6424385

Property Details
Status
Active
Type
Single Family Residence
No. of Stories
-
County
City
Neighborhood
--
Year Built
2019
HOA Fees
$876/mo
Finished Area
2,333 sqft
Lot Size
4,792 sqft lot
Basement Area
- sqft
MLS Name
Stellar MLS
MLS Number
O6424385
MLS Status
Active
Days on Market
86
Cumulative Days on Market
72

Continue Your Journey in App
Find your dream home, receive real-time updates, and many more!
Continue Your Journey in App
Find your dream home, receive real-time updates, and many more!
Location
HOA Management
FirstService Residential Management/Stephanie Tayl
HOA Fees
$136/ Monthly
Championsgate/Stoneybrook
HOA Fees
$740.01/ Monthly
Disclaimer: Amenities are based on third-party information and may vary; buyers must independently verify all amenities, as information is deemed reliable but not guaranteed.
Facts & Features
Rooms
Bedrooms & bathrooms
Bedrooms: 4
Bathrooms: 3
Interior
Flooring
Carpet, Luxury Vinyl, Tile
Interior Features
Kitchen/family Room Combo, Open Floorplan, Primary Bedroom Upstairs, Solid Surface Counters, Walk In Closet(s)
Sewer
Public Sewer
Exterior Features
Sidewalk
Appliances
Convection Oven, Dishwasher, Electric Water Heater, Microwave, Refrigerator
Cooling
Central Air
Heating
Electric
Construction
Year Built
Year Built: 2019
Home type
Single Family Residence
Foundation Details
Slab
Construction Materials
Block, Stucco, Frame
Roof
Concrete
Utilities & Energy
Security Features
Gated Community
Laundry Features
Inside, Laundry Room
Utilities
Electricity Connected, Sewer Connected, Water Connected
Water Source
Public
Other Features
Community Features
Street Lights
Subdivision Name
Stoneybrook South North Prcl Ph 1
Price History
| Date | Event | Price |
|---|---|---|
10/21/2026 Source: | Price Decreased | $369,000 -7.40% $158/sqft |
10/11/2026 Source: | Price Decreased | $398,500 -0.13% $171/sqft |
09/03/2026 Source: | Price Decreased | $399,000 -2.44% $171/sqft |
08/10/2026 Source: | Listed for Sale | $409,000 $175/sqft |

Nearby Homes










Find Homes by Property Features in Davenport, FL

Based on information from Stellar MLS® through Nov 04, 2026, 10:30PM as submitted to and distributed by MLS GRID. All data is obtained from various sources and may not have been verified by the broker or MLS GRID. Supplied Open House Information is subject to change without notice. All information should be independently reviewed and verified for accuracy. Properties may or may not be listed by the office/agent presenting the information. IDX information is provided exclusively for consumers’ personal non-commercial use. It may not be used for any purpose other than to identify prospective properties consumers may be interested in purchasing. The data is deemed reliable but is not guaranteed by MLS GRID. The use of the MLS GRID Data may be subject to an end-user license agreement prescribed by the Member Participant’s applicable MLS, if any, and as amended from time to time. © 2026 Stellar MLS. All Rights Reserved.
 Advertising Broker: Fred McGill | Simple Showing, Inc
