- Overview
- Description
- Property Details
- Location
- Facts & Features
- Getting Around
- Nearby Homes

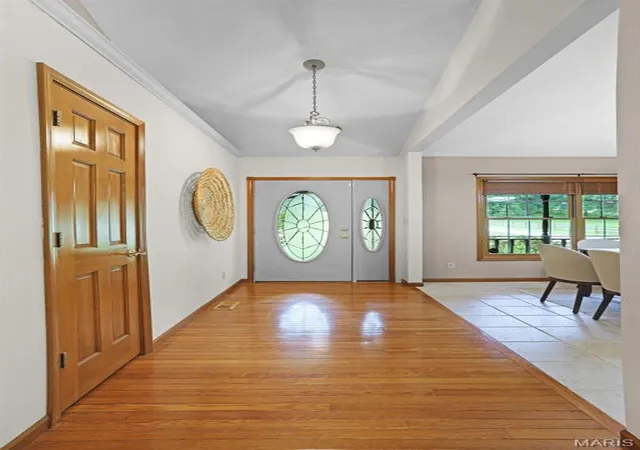


$739,000
Monthly Est:$3,678
 4 Beds
 3 Baths
3 full baths
 3,250sqft
8825 Rosewood Hills Dr, Edwardsville, IL 62025
$739,000
$3,678/moEst:
Get Pre-Approved
Single Family Residence
Built in 2000
$-- HOA
7.55 acres lot
$227/sq.ft
Description
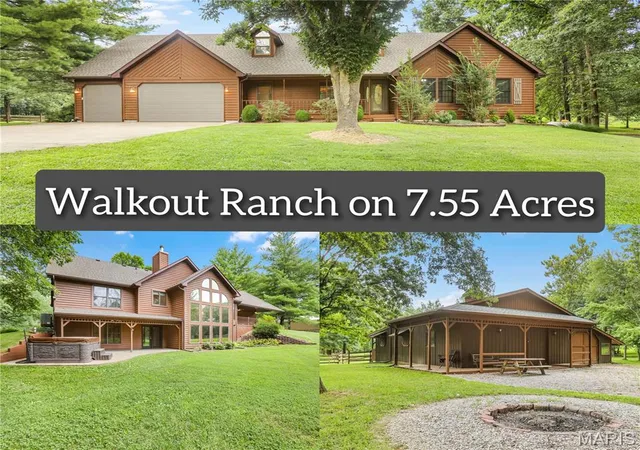
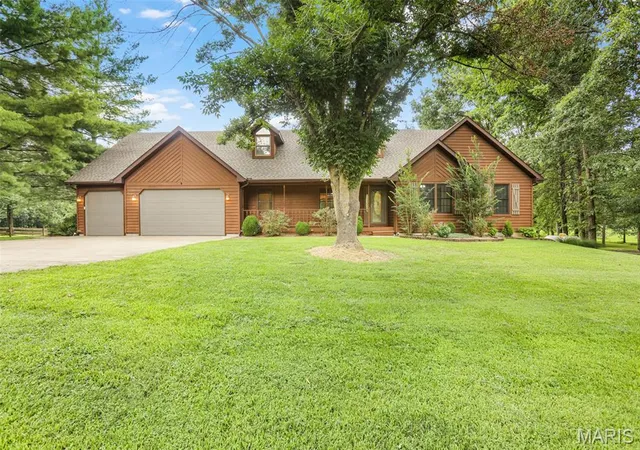
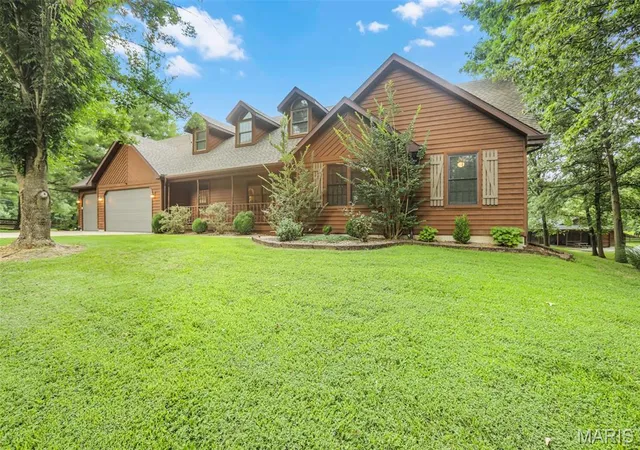
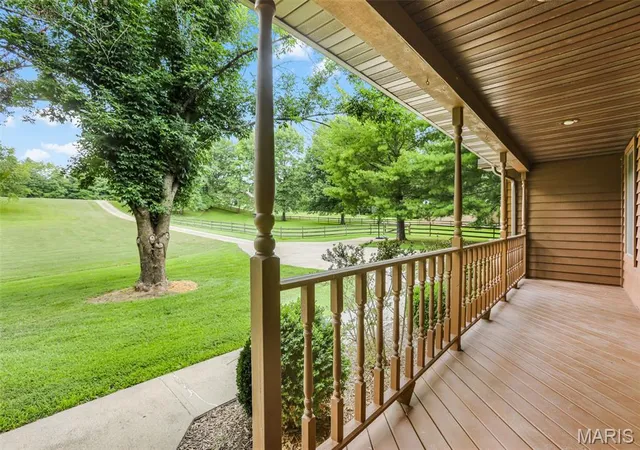
Tucked away on 7.55 breathtaking acres, this isn't just a home—it's the kind of place that makes you slow down, take a deep breath, and stay awhile. Just minutes from all the conveniences of Edwardsville, you'll enjoy the perfect balance of peaceful country living and easy access to town. From the moment you step inside, your eyes are drawn to the stunning wall of atrium windows, flooding the home with natural light and framing the serene backdrop of mature trees, open pasture, and abundant wildlife. Every season becomes part of the view, creating a living work of art you'll never tire of. The heart of the home is designed for gathering, with an open-concept layout centered around a beautiful floor-to-ceiling gas fireplace. The kitchen features Cambria quartz countertops, a tile backsplash, stainless steel appliances including a double oven and gas cooktop, and a sunny breakfast area where your morning coffee comes with peaceful views.The spacious main-floor primary suite offers a private retreat with a spa-like bath, whirlpool tub, separate shower, dual vanities, and a walk-in closet. Two additional bedrooms, an updated full bath, walk-in pantry, mudroom, and plenty of storage complete the main level. The finished walkout lower level provides incredible flexibility with a large family room, rec room, wood-burning stove, dry bar, fourth bedroom, handicap-accessible full bath, and generous storage space. Outside is where this property truly shines. Whether you're sipping coffee on the covered front porch, unwinding on the covered back porch overlooking the rolling acreage, relaxing in the hot tub, or gathering around the fire pit under the stars, every space invites you to slow down and enjoy the simple moments. It's the kind of property where you'll listen to owls at dusk, watch deer wander through the trees, and appreciate the quiet that's hard to find. Need room for hobbies, equipment, or animals? The impressive outbuilding offers endless possibilities as a contractor's workshop, equipment storage, or even a four-stall barn. With wooded acreage, pasture, a pond, nearby access to the MCT bike trail, high-speed fiber internet, and a location just six minutes from town, this property truly offers the best of both worlds. Homes like this don't come along often.
- Houzeo last checked: 2 hours ago
- Listing updated: September 14, 2026 at 4:49 pm
- Listing Provided by: Cheryl Cawi Kovarik (618) 560-8188 , Bryce Brow | 360 Prime Realty Group, LLC (618) 307-9959
- Source: MARIS MLS-MO | MLS#: MIS26049016

Property Details
Status
Active Under Contract
Type
Single Family Residence
No. of Stories
-
County
City
Neighborhood
--
Year Built
2000
HOA Fees
-
Finished Area
3,250 sqft
Lot Size
7.55 acres lot
Basement Area
- sqft
MLS Name
MARIS MLS
MLS Number
MIS26049016
MLS Status
Active Under Contract
Days on Market
83
Cumulative Days on Market
45

Continue Your Journey in App
Find your dream home, receive real-time updates, and many more!
Download App
Continue Your Journey in App
Find your dream home, receive real-time updates, and many more!
Location
Facts & Features
Rooms
Bedrooms & bathrooms
Bedrooms: 4
Bathrooms: 3
Living Room
Level: Main
Area: 330.00 Square Feet
Dimensions: 16.5x20
Dining Room
Level: Main
Area: 110.00 Square Feet
Dimensions: 10x11
Kitchen
Level: Main
Area: 154.00 Square Feet
Dimensions: 11x14
Breakfast Room
Level: Main
Area: 121.00 Square Feet
Dimensions: 11x11
Primary Bedroom
Level: Main
Area: 260.19 Square Feet
Dimensions: 14.7x17.7
Primary Bathroom
Level: Main
Area: 95.40 Square Feet
Dimensions: 9x10.6
Bedroom 2
Level: Main
Area: 143.00 Square Feet
Dimensions: 11x13
Bedroom 3
Level: Main
Area: 175.35 Square Feet
Dimensions: 10.5x16.7
Bathroom 2
Level: Main
Area: 45.00 Square Feet
Dimensions: 9x5
Mud Room
Level: Main
Area: 48.75 Square Feet
Dimensions: 7.5x6.5
Recreation Room
Level: Lower
Area: 525.00 Square Feet
Dimensions: 25x21
Bonus Room
Level: Lower
Area: 286.00 Square Feet
Dimensions: 22x13
Bedroom 4
Level: Lower
Area: 232.50 Square Feet
Dimensions: 15x15.5
Office
Level: Lower
Area: 96.00 Square Feet
Dimensions: 12x8
Bathroom 3
Level: Lower
Area: 52.64 Square Feet
Dimensions: 9.4x5.6
Interior
Heating
Propane
Appliances
Stainless Steel Appliance(s), Gas Cooktop, Dishwasher, Microwave, Double Oven, Refrigerator, Wall Oven, Wine Refrigerator
Flooring
Carpet, Ceramic Tile, Hardwood
Sewer
Septic Tank
Cooling
Central Air
Interior Features
Bar, Breakfast Room, Entrance Foyer, Open Floorplan, Separate Dining, Soaking Tub, Vaulted Ceiling(s), Walk In Closet(s), Workshop/hobby Area
Construction
Year Built
Year Built: 2000
Home type
Single Family Residence
Roof
Architectural Shingle
Architectural Style
Ranch, Traditional
Construction Materials
Other
Utilities & Energy
Basement
Bathroom, Full, Sleeping Area, Walk Out Access
Water Source
Public
Electric
Other
Utilities
Electricity Connected
Fireplace Features
Basement, Gas, Living Room, Wood Burning Stove
Other Features
Lot Features
Adjoins Wooded Area, Back Yard, Front Yard, Landscaped, Pasture, Some Trees, Suitable For Horses
Patio And Porch Features
Covered, Deck, Front Porch, Patio, Rear Porch
Subdivision Name
Rosewood Hills
Disclosures
Seller Property Disclosure
Price History
| Date | Event | Price |
|---|---|---|
09/14/2026 Source: | Contingent (Active Under Contract) | $739,000 $227/sqft |
07/31/2026 Source: | Listed for Sale | $739,000 +2.07% $227/sqft |
11/21/2025 Source: | Sold | $724,000 $223/sqft |
10/22/2025 Source: | Contingent (Active Under Contract) | $724,000 $223/sqft |
10/20/2025 Source: | Listed for Sale | $724,000 -2.82% $223/sqft |

Show more
Nearby Homes
Find Homes by Property Features in Edwardsville, IL
Nearby New Homes For Sale


Based on information from Mid America Regional Information Systems, Inc. through Oct 23, 2026, 06:46AM. All data is obtained from various sources and may not have been verified by broker or MLS GRID. Supplied Open House Information is
subject to change without notice. All information should be independently reviewed and verified for accuracy. Properties may or may not be listed by the office/agent presenting the information. Some IDX listings have been excluded from this website.
Properties displayed may be listed or sold by various participants in the MLS. Property data presented reflect information otherwise available from public records. The REALTOR® providing this information may not have represented the buyer or seller
in some or all of the transactions.
IDX information is provided exclusively for consumers’ personal noncommercial use, that it may not be used for any purpose other than to identify prospective properties consumers may be interested in purchasing, that the data is deemed reliable but is not guaranteed by MLS GRID, and that the use of the MLS GRID Data may be subject to an end user license agreement prescribed by the Member Participant’s applicable MLS if any and as amended from time to time. © 2026 Mid America Regional Information Systems, Inc. All Rights Reserved.
 Advertising Broker: Nicholas Huscroft | Chosen Realty
