- Overview
- Description
- Property Details
- Location
- HOA Management
- Facts & Features
- Getting Around
- Nearby Homes



$465,000
Monthly Est:$2,314
 4 Beds
 3 Baths
2 full baths + 1 half bath
 2,333sqft
8833 Beth Page Ln, Davenport, FL 33896
$465,000
$2,314/moEst:
Get Pre-Approved
Single Family Residence
Built in 2019
$877/mo HOA
4,846 sqft lot
$199/sq.ft
Description
LIVE LIKE A CHAMPION! FULL GOLF MEMBERSHIP INCLUDED IN HOA!
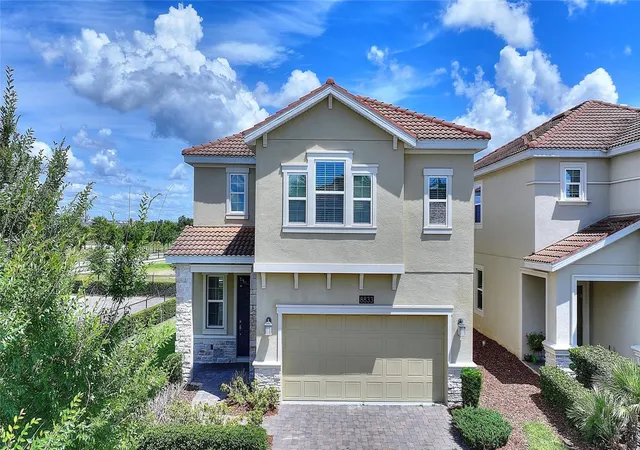
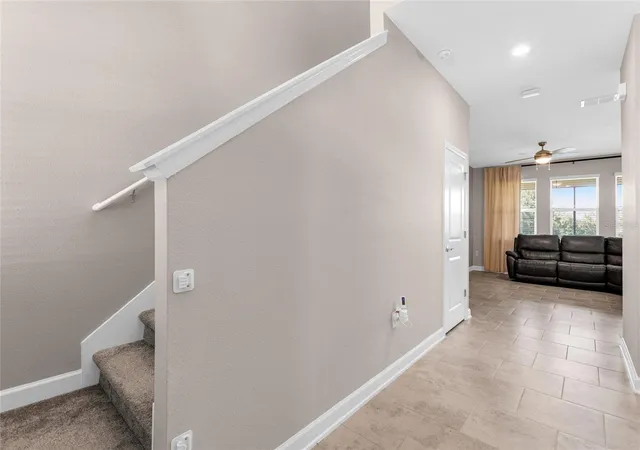
Perfectly positioned just steps from the residents-only North Pool and neighborhood park, this immaculate 4-bedroom, 2.5-bathroom home in the highly sought-after ChampionsGate Country Club offers over 2,300 square feet of thoughtfully designed living space. Originally built as the builder's model home, this residence showcases premium upgrades and designer finishes throughout, setting it apart from the competition. From the moment you enter, you'll appreciate the attention to detail, upgraded features, and quality craftsmanship found in every room.
Enjoy beautiful golf course views from the north-facing lanai, providing the perfect setting for morning coffee, evening relaxation, or entertaining family and friends.
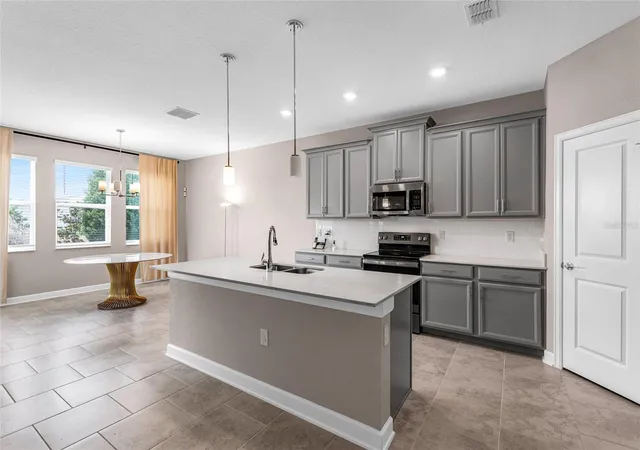
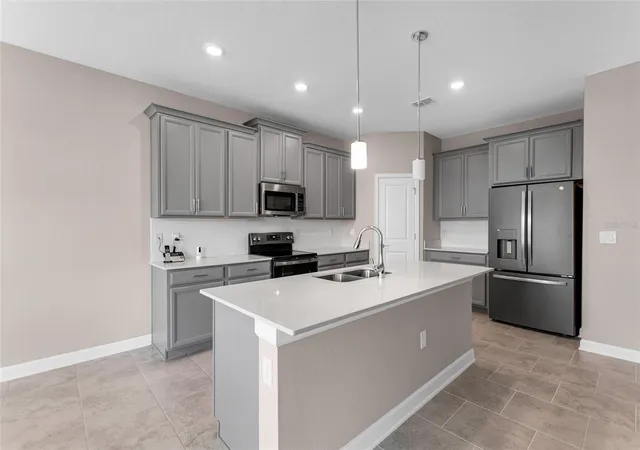
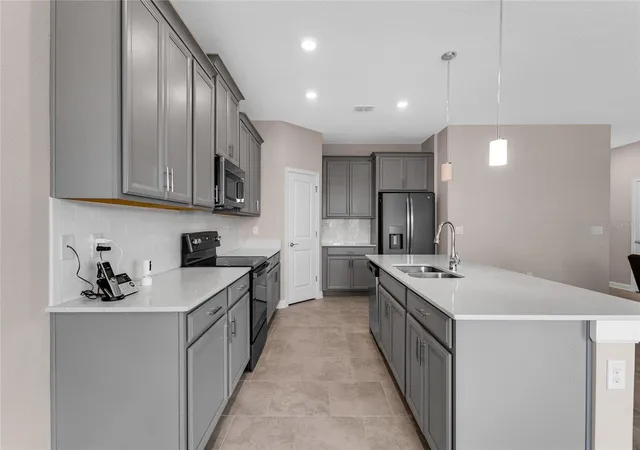
Inside, you'll find a gourmet kitchen featuring stainless steel appliances, quartz countertops, 42" upper cabinets, and a spacious center island that serves as the heart of the home. The luxurious primary suite offers a large walk-in closet, dual vanities, a soaking tub, and a tiled walk-in shower. Additional living spaces are thoughtfully designed to provide comfort, functionality, and room to grow.
ChampionsGate Country Club residents enjoy an unmatched resort lifestyle. The HOA includes a full golf and tennis membership, allowing two adults and children up to age 22 to enjoy the championship golf course, practice facilities, tennis courts, and more. Residents also enjoy access to the Oasis Club, featuring a restaurant, tiki bar, lazy river, fitness center, movie theater, game room, cabanas, and resort-style pools. The exclusive residents-only Plaza offers an additional restaurant, bar, fitness center, game room, and pool, while the Retreat Club features a water park and outdoor bar & grill.
The HOA also includes gated security, complete lawn care, cable, internet, phone, trash service, and security monitoring, delivering a truly maintenance-free lifestyle.
Ideally located just minutes from world-class golf, shopping, dining, major highways, and Central Florida's famous attractions, this exceptional home offers the perfect combination of luxury, convenience, and resort-style living.
- Houzeo last checked: 0 minutes ago
- Listing updated: August 21, 2026 at 12:21 am
- Listing Provided by: Matthew Link (309) 433-3258 , Terry Horne | CHAMPIONSGATE REALTY (407) 818-5588
- Source: Stellar MLS-FL as distributed by MLS GRID | MLS#: S5151831

Property Details
Status
Active
Type
Single Family Residence
No. of Stories
-
County
City
Neighborhood
--
Year Built
2019
HOA Fees
$877/mo
Finished Area
2,333 sqft
Lot Size
4,846 sqft lot
Basement Area
- sqft
MLS Name
Stellar MLS
MLS Number
S5151831
MLS Status
Active
Days on Market
143
Cumulative Days on Market
240

Continue Your Journey in App
Find your dream home, receive real-time updates, and many more!
Continue Your Journey in App
Find your dream home, receive real-time updates, and many more!
Location
HOA Management
Andrea Fidler
HOA Fees
$876.78/ Monthly
Amenities
 Amenities and services may be covered by one or multiple associations and service providers.
 Maintenance
 Tennis
 Security Gate
 Spa
 Pool
 Gym
 Security Guard
 Golf
 Cable TV
 Internet
 Sports Court
Disclaimer: Amenities are based on third-party information and may vary; buyers must independently verify all amenities, as information is deemed reliable but not guaranteed.
Facts & Features
Rooms
Bedrooms & bathrooms
Bedrooms: 4
Bathrooms: 3
Living Room
Level: First
Area: 224.00 Square Feet
Dimensions: 14x16
Dining Room
Level: First
Area: 182.00 Square Feet
Dimensions: 14x13
Kitchen
Level: First
Area: 165.00 Square Feet
Dimensions: 11x15
Foyer
Level: First
Area: 80.00 Square Feet
Dimensions: 5x16
Primary Bedroom
Level: Second
Area: 221.00 Square Feet
Dimensions: 13x17
Primary Bathroom
Level: Second
Area: 108.00 Square Feet
Dimensions: 12x9
Bedroom 2
Level: Second
Area: 140.00 Square Feet
Dimensions: 14x10
Bedroom 3
Level: Second
Area: 132.00 Square Feet
Dimensions: 12x11
Bedroom 4
Level: Second
Area: 143.00 Square Feet
Dimensions: 13x11
Bathroom 2
Level: Second
Area: 60.00 Square Feet
Dimensions: 12x5
Loft
Level: Second
Area: 154.00 Square Feet
Dimensions: 14x11
Interior
Flooring
Carpet, Tile
Interior Features
Ceiling Fans(s), Walk In Closet(s)
Sewer
Public Sewer
Appliances
Dishwasher, Disposal, Dryer, Microwave, Range, Refrigerator, Washer
Cooling
Central Air
Heating
Central
Window Features
Blinds
Construction
Year Built
Year Built: 2019
Home type
Single Family Residence
Foundation Details
Slab
Construction Materials
Block, Concrete, Stucco
Roof
Tile
Utilities & Energy
Security Features
Gated Community
Laundry Features
Inside, Upper Level
Association Amenities
Fitness Center, Gated, Golf Course, Pickleball Court(s), Pool, Spa/hot Tub, Tennis Court(s)
Utilities
Bb/hs Internet Available, Cable Connected, Electricity Connected, Water Connected
Water Source
Public
Other Features
Community Features
Clubhouse, Community Mailbox, Dog Park, Fitness Center, Gated Community Guard, Golf, Irrigation Reclaimed Water, Park, Pool, Sidewalks, Tennis Court(s)
Subdivision Name
Stoneybrook South North Prcl Ph 1
Price History
| Date | Event | Price |
|---|---|---|
06/14/2026 Source: #MFRS5151831 | Listed for Sale | $465,000 +13990.91% $199/sqft |
06/12/2026 Source: | Listing Removed | $3,300 $1/sqft |
05/29/2026 Source: | Listed for Sale | $3,300 $1/sqft |

Nearby Homes










Find Homes by Property Features in Davenport, FL

Based on information from Stellar MLS® through Nov 04, 2026, 10:45PM as submitted to and distributed by MLS GRID. All data is obtained from various sources and may not have been verified by the broker or MLS GRID. Supplied Open House Information is subject to change without notice. All information should be independently reviewed and verified for accuracy. Properties may or may not be listed by the office/agent presenting the information. IDX information is provided exclusively for consumers’ personal non-commercial use. It may not be used for any purpose other than to identify prospective properties consumers may be interested in purchasing. The data is deemed reliable but is not guaranteed by MLS GRID. The use of the MLS GRID Data may be subject to an end-user license agreement prescribed by the Member Participant’s applicable MLS, if any, and as amended from time to time. © 2026 Stellar MLS. All Rights Reserved.
 Advertising Broker: Fred McGill | Simple Showing, Inc
