- Overview
- Description
- Property Details
- Location
- Facts & Features
- Getting Around
- Nearby Homes



$355,000
Monthly Est:$1,767
 3 Beds
 2 Baths
2 full baths
 2,033sqft
8841 Andros Ln, Port Richey, FL 34668
$355,000
$1,767/moEst:
Get Pre-Approved
Single Family Residence
Built in 1983
$-- HOA
7,000 sqft lot
$175/sq.ft
Description
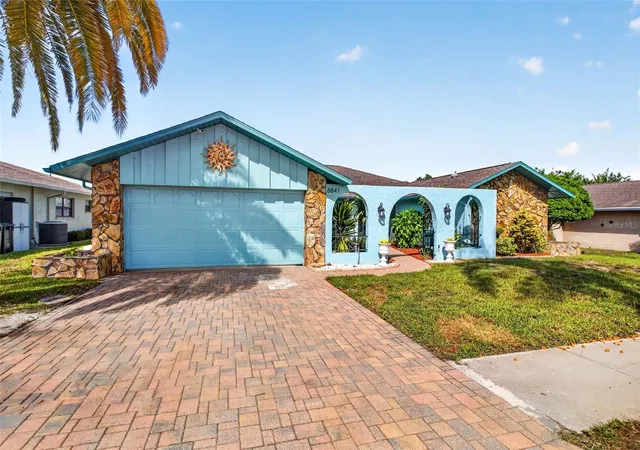
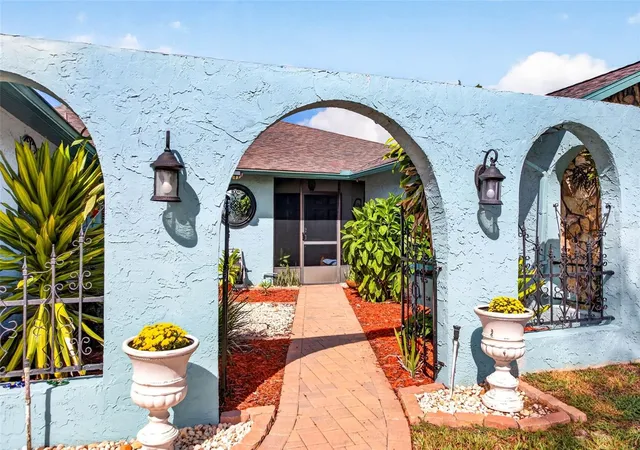
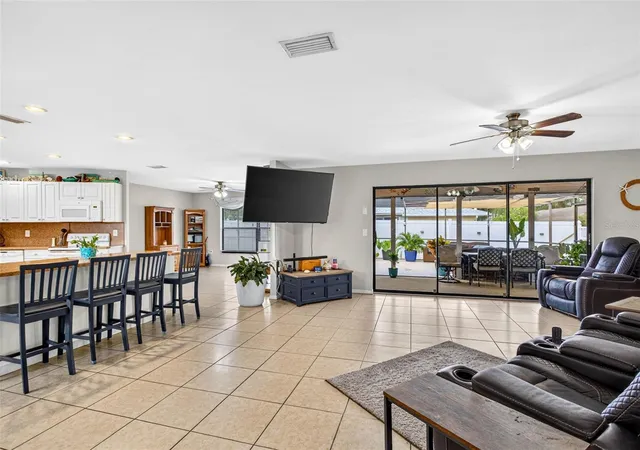
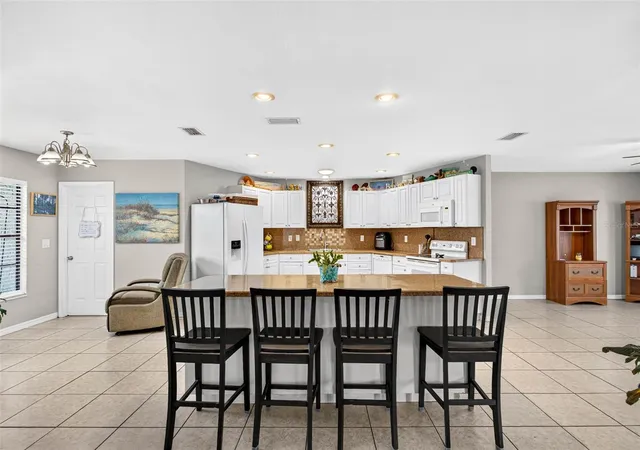
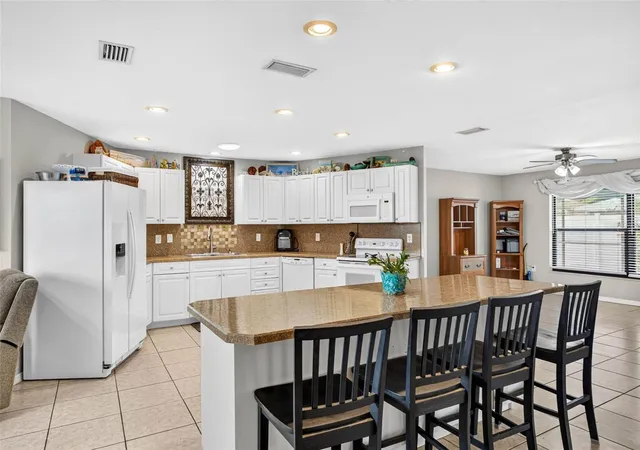
Welcome home to 8841 Andros Ln — where poolside living meets total freedom! Built high and dry, this pool home is tucked into a quiet, NO HOA pocket of Port Richey and comes with an option to assume a low assumable FHA loan for qualified buyers. This spacious 3-bedroom, 2-bath home delivers 2,033 sq ft of thoughtfully updated living space and a split floor plan built for both togetherness and privacy. Sunlight pours in throughout — thanks to the abundance of natural light plus skylights in both the kitchen and primary bathroom. The kitchen has plenty of cabinets, counter space, a roomy pantry, an oversized island with seating, and another eating area. The primary suite is a true retreat: an oversized walk-in shower, double vanity, and plantation shutters bring spa-level comfort to your everyday routine. Tile floors run throughout the common areas, and luxury vinyl plank flooring in the primary suite. Outside is where this home truly shines: a solar heated, screened-in pool and spa with a brand-new pool pump. Wait until you see the pool LED light show at night! This home is perfect for entertaining with the generous indoor living area and sliding glass doors that lead out to the covered patio and pool area. Hurricane shutters on the covered patio area give you peace of mind throughout every season. Florida beaches and parks are less than 30 minutes away, such as Hudson Beach and Robert K Rees Memorial Park. Minutes from major roads, shopping, dining, hospitals and outdoor recreation — this one checks every box. Pristine. Private. Priced to move. Let's get you in the door!
- Houzeo last checked: 12 hours ago
- Listing updated: October 4, 2026 at 6:05 pm
- Listing Provided by: Kristina Korthas (813) 408-3735 , Colleen Kavanaugh | MIHARA & ASSOCIATES INC. (813) 960-2300
- Source: Stellar MLS-FL | MLS#: TB8550603

Property Details
Status
Active
Type
Single Family Residence
No. of Stories
-
County
City
Neighborhood
--
Year Built
1983
HOA Fees
-
Finished Area
2,033 sqft
Lot Size
7,000 sqft lot
Basement Area
- sqft
MLS Name
Stellar MLS
MLS Number
TB8550603
MLS Status
Active
Days on Market
14
Cumulative Days on Market
12

Continue Your Journey in App
Find your dream home, receive real-time updates, and many more!
Download App
Continue Your Journey in App
Find your dream home, receive real-time updates, and many more!
Location
Facts & Features
Rooms
Bedrooms & bathrooms
Bedrooms: 3
Bathrooms: 2
Living Room
Level: First
Area: 330.00 Square Feet
Dimensions: 15x22
Kitchen
Level: First
Area: 306.00 Square Feet
Dimensions: 17x18
Family Room
Level: First
Area: 288.00 Square Feet
Dimensions: 16x18
Primary Bedroom
Level: First
Area: 221.00 Square Feet
Dimensions: 17x13
Bedroom 2
Level: First
Area: 144.00 Square Feet
Dimensions: 12x12
Bedroom 3
Level: First
Area: 144.00 Square Feet
Dimensions: 12x12
Interior
Window Features
Skylight(s), Shutters
Appliances
Dishwasher, Electric Water Heater, Microwave, Range, Refrigerator, Washer
Interior Features
Eat In Kitchen, Open Floorplan, Primary Bedroom Main Floor, Split Bedroom
Heating
Central, Electric
Sewer
Public Sewer
Exterior Features
Private Yard
Flooring
Ceramic Tile, Luxury Vinyl
Cooling
Central Air
Construction
Year Built
Year Built: 1983
Home type
Single Family Residence
Architectural Style
Ranch
Construction Materials
Block, Concrete, Stucco
Roof
Shingle
Property Condition
Completed
Foundation Details
Slab
Utilities & Energy
Pool Features
Deck, Heated, In Ground, Lighting, Screen Enclosure, Solar Heat
Water Source
Public
Security Features
Closed Circuit Camera(s)
Laundry Features
Laundry Room
Utilities
Public
Other Features
Vegetation
Trees/landscaped
Community Features
Street Lights
Subdivision Name
Radcliffe Estates
Patio And Porch Features
Covered, Front Porch, Patio, Porch, Rear Porch, Screened
Price History
| Date | Event | Price |
|---|---|---|
09/23/2026 Source: | Listed for Sale | $355,000 +42.00% $175/sqft |
02/19/2021 Source: | Price Decreased | $250,000 -0.99% $123/sqft |
02/19/2021 Source: | Price Increased | $252,500 +57.81% $124/sqft |
04/28/2016 Source: | Price Decreased | $160,000 -5.83% $79/sqft |
04/28/2016 Source: | Sold | $169,900 $84/sqft |

Getting Around 8841 Andros Ln
Bike Score®

Somewhat Bikeable
40/100
Walk Score®

Car-Dependent
33/100
Data provided by Redfin
Nearby Homes









Find Homes by Property Features in Port Richey, FL
Nearby New Homes For Sale

Based on information from Stellar MLS® through Oct 07, 2026, 06:00AM as submitted to and distributed by MLS GRID. All data is obtained from various sources and may not have been verified by the broker or MLS GRID. Supplied Open House Information is subject to change without notice. All information should be independently reviewed and verified for accuracy. Properties may or may not be listed by the office/agent presenting the information. IDX information is provided exclusively for consumers’ personal non-commercial use. It may not be used for any purpose other than to identify prospective properties consumers may be interested in purchasing. The data is deemed reliable but is not guaranteed by MLS GRID. The use of the MLS GRID Data may be subject to an end-user license agreement prescribed by the Member Participant’s applicable MLS, if any, and as amended from time to time. © 2026 Stellar MLS. All Rights Reserved.
 Advertising Broker: Fred McGill | Simple Showing, Inc