- Overview
- Description
- Property Details
- Location
- Facts & Features
- Getting Around
- Nearby Homes


Street View
$999,000
Monthly Est:$4,972
 3 Beds
 2 Baths
1 full bath + 1 half bath
 1,683sqft
885 Browns Dr, Easton, PA 18042
$999,000
$4,972/moEst:
Get Pre-Approved
Single Family Residence
Built in 1853
$-- HOA
11 acres lot
$594/sq.ft
Description
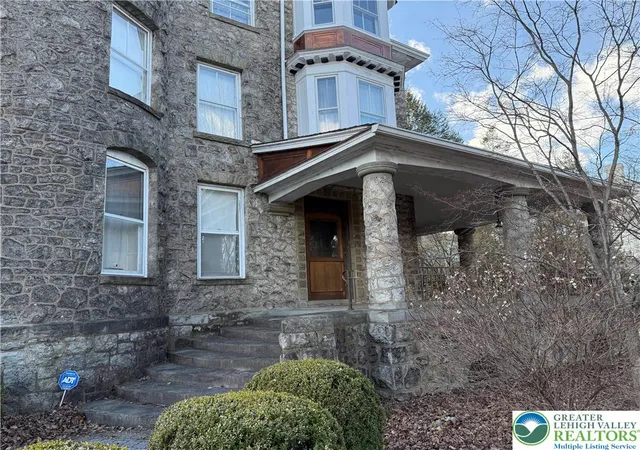
Step back in time while enjoying today's comforts and possibilities in this distinctive circa 1853 Pennsylvania stone home, beautifully set on 11 peaceful acres in Williams Township. Set along a quiet countryside road, this property offers a rare combination of historic character, privacy, land, and flexible space for the future. Inside, you'll find an abundance of period details and timeless craftsmanship, including beautiful random-width wood floors, multiple fireplaces, and charming pie staircases that reflect the home's heritage. The eat-in kitchen features sliding doors opening to the backyard, creating an easy connection between the home and the surrounding grounds. A first-floor laundry adds everyday convenience. The property also features a wonderful summer kitchen with its original fireplace—a fascinating piece of the home's history and a space full of possibilities. With 3 bedrooms and 1½ baths, there's also an unfinished bathroom already plumbed for a full bath, offering an opportunity to expand the home's living space. Additional unfinished space on the third floor could provide even more room for bedrooms, an office, studio, or whatever best suits your needs. A major highlight is the detached garage, offering room for up to four cars, plus an unfinished second floor that could be transformed into additional living or recreational space. Whether you envision a studio, home office, guest quarters, workshop, or gathering space, the possibilities are exciting. Outside, the 11-acre setting provides room to enjoy nature, privacy, gardens, recreation, or simply the peaceful beauty of the countryside. A newer heating system and generator provide added peace of mind.
While offering a tranquil rural setting, the property remains convenient to local restaurants, major highways, shopping, and everyday amenities.
- Houzeo last checked: 6 hours ago
- Listing updated: September 28, 2026 at 8:18 pm
- Listing Provided by: Kathleen D Werner (215) 802-1933 | Kurfiss Sotheby's International Realty (215) 794-3227
- Source: Bright MLS-NJ | MLS#: PANH2010750

Property Details
Status
Active
Type
Single Family Residence
No. of Stories
-
County
City
Neighborhood
--
Year Built
1853
HOA Fees
-
Finished Area
1,683 sqft
Lot Size
11 acres lot
Basement Area
- sqft
MLS Name
Bright MLS
MLS Number
PANH2010750
MLS Status
ACTIVE-BRIGHT
Days on Market
1

Continue Your Journey in App
Find your dream home, receive real-time updates, and many more!
Download App
Continue Your Journey in App
Find your dream home, receive real-time updates, and many more!
Location
Facts & Features
Rooms
Bedrooms & bathrooms
Bedrooms: 3
Bathrooms: 2
Interior
Sewer
On Site Septic
Exterior Features
Outbuilding(s)
Interior Features
Attic, Bathroom Tub Shower, Breakfast Area, Carpet, Ceiling Fan(s), Dining Area, Exposed Beams, Floor Plan Traditional, Kitchen Eat In, Kitchen Country, Walk In Closet(s), Water Treat System, Wood Floors
Flooring
Carpet, Hardwood
Heating
Forced Air
Cooling
Central A/c
Construction
Year Built
Year Built: 1853
Home type
Single Family Residence
Roof
Asbestos Shingle
Architectural Style
Colonial, Traditional
Construction Materials
Stone
Foundation Details
Stone
Utilities & Energy
Basement
Full, Interior Access, Unfinished, Rear Entrance
Parking Features
Asphalt Driveway, Gravel Driveway, Paved Driveway
Fireplace Features
Flue For Stove, Gas/propane, Free Standing, Non Functioning, Stone
Water Source
Well
Other Features
Lot Features
Backs To Trees, Front Yard, Mountainous, Not In Development, Partly Wooded, Private, Rear Yard, Rural, Side Yard(s), Trees/wooded
Subdivision Name
Highlands
Price History
| Date | Event | Price |
|---|---|---|
09/28/2026 Source: | Listed for Sale | $999,000 $594/sqft |

Nearby Homes




Find Homes by Property Features in Easton, PA
Nearby New Homes For Sale
Nearby Pre-Owned Homes For Sale


Based on information from Bright MLS through Oct 08, 2026, 11:00AM. Listing information is from various brokers who participate in the Bright MLS IDX program and not all listings may be visible on the site. The property information being provided on or through the website is for the personal, non-commercial use of consumers and such information may not be used for any purpose other than to identify prospective properties consumers may be interested in purchasing. Some properties which appear for sale on the website may no longer be available because they are for instance, under contract, sold or are no longer being offered for sale. Property information displayed is deemed reliable but is not guaranteed. IDX information is provided exclusively for personal, non-commercial use, and may not be used for any purpose other than to identify prospective properties consumers may be interested in purchasing. Information is deemed reliable but not guaranteed. © 2026 Bright MLS, Inc. All Rights Reserved. Click here for more information
 Advertising Broker: Joe Hawkins | Hawkins Real Estate Services